
55 Lindsay Rd, Springfield, MA 01128
Local realty services provided by:Cohn & Company ERA Powered
55 Lindsay Rd,Springfield, MA 01128
$360,000
- 3 Beds
- 2 Baths
- - sq. ft.
- Single family
- Sold
Listed by: aimee nieroda
Office: naples realty group
MLS#:73563061
Source:MLSPIN
Sorry, we are unable to map this address
Price summary
- Price:$360,000
About this home
Highest and Best Monday 8/17 @2pm. This amazing ranch is full of updates and surprises! The 3-bed, 1.1-bath home features a completely renovated custom kitchen with stainless steel appliances, double wall oven, cooktop range, custom cabinetry with built-in office nook, two eat-in islands, and granite counters throughout. Open-concept living room fills with light from the double slider, with gorgeous hardwood floors throughout the living space and bedrooms. Finished basement offers a family room with built-in wet bar, bonus room, workshop, and separate laundry room. Enjoy a 1-car garage plus major updates: new roof (2020), new HVAC (2022) with natural gas furnace and heat pump AC, new exterior paint and gutters, and solar (Sunrun, 2020) for low energy costs. Don't miss this one — schedule your showing today!
Contact an agent
Home facts
- Year built:1956
- Listing ID #:73563061
- Updated:September 24, 2026 at 07:10 AM
Rooms and interior
- Bedrooms:3
- Total bathrooms:2
- Full bathrooms:1
- Half bathrooms:1
- Rooms Total:5
- Flooring:Hardwood
- Kitchen Description:Breakfast Bar / Nook, Countertops - Stone/Granite/Solid, Dishwasher, Flooring - Stone/Ceramic Tile, Kitchen Island, Open Floorplan, Oven, Range, Refrigerator, Remodeled, Stainless Steel Appliances, Window(s) - Picture
- Basement Description:Finished, Full
Heating and cooling
- Cooling:Central Air, Heat Pump
- Heating:Active Solar, Forced Air, Heat Pump, Natural Gas
- Central air:Yes
Structure and exterior
- Roof:Shingle
- Year built:1956
- Lot Features:Cleared
- Architectural Style:Ranch
- Construction Materials:Frame
- Exterior Features:Rain Gutters, Storage
- Foundation Description:Concrete Perimeter
Utilities
- Water:Public
- Sewer:Public Sewer
Finances and disclosures
- Price:$360,000
- Tax amount:$4,430 (2025)
Features and amenities
- Appliances:Dishwasher, Dryer, Range, Refrigerator, Washer
- Laundry features:Dryer, In Basement, Washer
- Amenities:Gas Water Heater, Wet Bar
Parking
- Total parking spaces:3
- Parking description:Attached, Off Street, Paved, Paved Drive
- Garage:Yes
- Garage spaces:1
New listings near 55 Lindsay Rd
- Coming Soon
 $349,900Coming Soon3 beds 2 baths1,432 sq. ft.
793 Allen St, Springfield, MA 01118
MLS# 73581997Listed by: Landmark, REALTORS® - Coming Soon
 $299,999Coming Soon3 beds 2 baths1,318 sq. ft.
223 East St, Springfield, MA 01104
MLS# 73581830Listed by: Lowe & Lowe Realty Co. - Coming SoonOpen Sun, 1 to 3pm
 $379,900Coming Soon3 beds 4 baths1,936 sq. ft.
104 Wayne St, Springfield, MA 01118
MLS# 73581737Listed by: Keller Williams Realty - Coming Soon
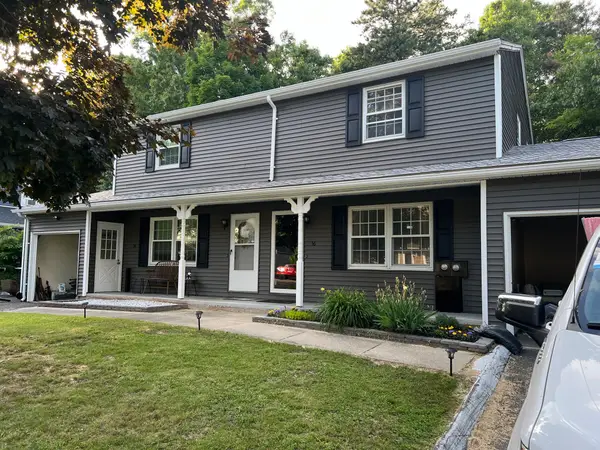 $219,000Coming Soon2 beds 2 baths936 sq. ft.
56 Kamuda St #56, Springfield, MA 01151
MLS# 73580982Listed by: Keller Williams Realty - Coming Soon
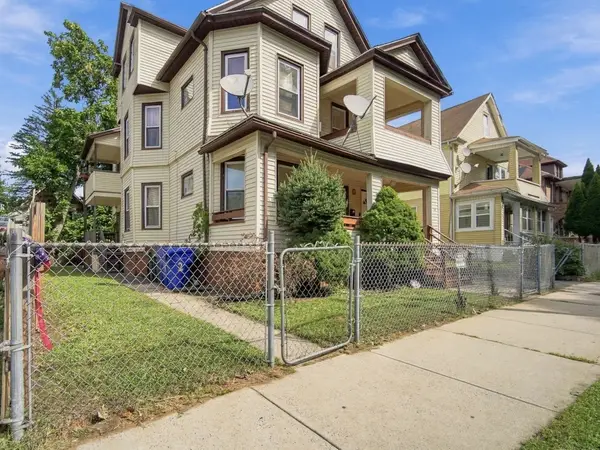 $465,000Coming Soon8 beds 3 baths3,836 sq. ft.
50 Orange St, Springfield, MA 01108
MLS# 73580598Listed by: Berkshire Hathaway HomeServices Realty Professionals - Open Sat, 12 to 2pmNew
 $359,900Active3 beds 3 baths1,834 sq. ft.
45 Bronson Ter, Springfield, MA 01108
MLS# 73581835Listed by: Coldwell Banker Realty - Western MA - New
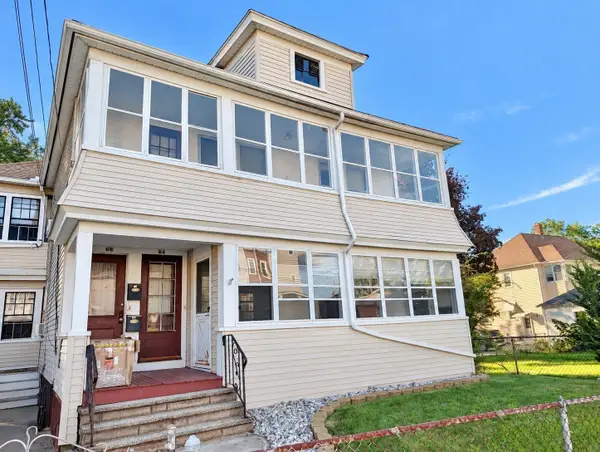 $319,900Active6 beds 2 baths2,128 sq. ft.
64-66 Lyons Street, Springfield, MA 01151
MLS# 73581531Listed by: Witalisz & Associates, Inc. - New
 $299,900Active4 beds 3 baths1,906 sq. ft.
34 Parkwood Street, Springfield, MA 01108
MLS# 73580921Listed by: eXp Realty LLC - Corporate Office - Open Sun, 10:30am to 12pmNew
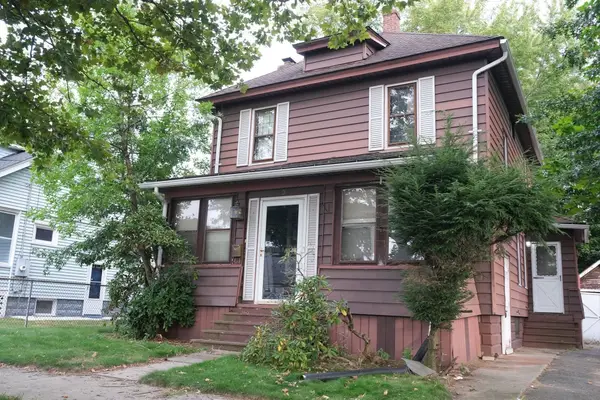 $270,000Active3 beds 1 baths1,288 sq. ft.
103 Farnsworth St, Springfield, MA 01107
MLS# 73580860Listed by: Naples Realty Group - New
 $279,900Active2 beds 2 baths1,098 sq. ft.
40 Halifax #E, Springfield, MA 01108
MLS# 73580802Listed by: Premier Choice Realty


Protect your home and budget from life's surprises with an Assurant Home Warranty, backed by a partner that supports you through every step of homeownership. Explore Plans.
© 2023 - 2026 ERA Franchise Systems LLC. All rights reserved. ERA Franchise Systems LLC fully supports the principles of the Fair Housing Act and the Equal Opportunity Act. ERA, ERA Real Estate powered, and their respective logos are registered service marks of ERA Franchise Systems LLC. Each office is independently owned and operated.