
62 Kenyon St, Springfield, MA 01109
Local realty services provided by:ERA Hart Sargis-Breen Real Estate
62 Kenyon St,Springfield, MA 01109
$289,900
- 4 Beds
- 2 Baths
- 1,230 sq. ft.
- Single family
- Active
Upcoming open houses
- Tue, May 2605:00 pm - 06:30 pm
Listed by: juvil medina, jhoanna liriano
Office: naples realty group
MLS#:73523292
Source:MLSPIN
Price summary
- Price:$289,900
- Price per sq. ft.:$235.69
About this home
Here's your opportunity to own this Fully Renovated, FHA Ready Home in the Upper Hill neighborhood of Springfield! This Home features 4 Bed 1.5 Baths, Large Living Room and Dining Room with Open Concept, Large Kitchen, First Floor Bedroom with Half Bath. Upstairs you will find the New Bathroom with Newly Tiled Floor, New Vanity and New Bathtub, New Vinyl Floors in the Two Ample Sized Bedrooms and hallway as well. The Fourth Bedroom is located in the finished section of the basement. Updates done to this property include the New Kitchen with Shaker Cabinets and Granite Countertops, Newly Refinished Hardwood Floors in the First Floor, Newer Gas Furnace, Newer Electrical Panel, New Front Door, New Plumbing, New Electrical Fixtures, Replacement Vinyl Windows, Etc! Come check out everything this home has to offer at our Open House Tuesday 05/26 5-6:30PM!
Contact an agent
Home facts
- Year built:1921
- Listing ID #:73523292
- Updated:May 25, 2026 at 06:49 PM
Rooms and interior
- Bedrooms:4
- Total bathrooms:2
- Full bathrooms:1
- Half bathrooms:1
- Rooms Total:7
- Basement Description:Finished, Full
- Living area:1,230 sq. ft.
Heating and cooling
- Cooling:Window Unit(s)
- Heating:Forced Air, Natural Gas
Structure and exterior
- Year built:1921
- Building area:1,230 sq. ft.
- Lot area:0.11 Acres
- Lot Features:Level
- Architectural Style:Cape
- Foundation Description:Block
Utilities
- Water:Public
- Sewer:Public Sewer
Finances and disclosures
- Price:$289,900
- Price per sq. ft.:$235.69
- Tax amount:$2,081 (2025)
Parking
- Total parking spaces:4
- Parking description:Paved Drive
New listings near 62 Kenyon St
- New
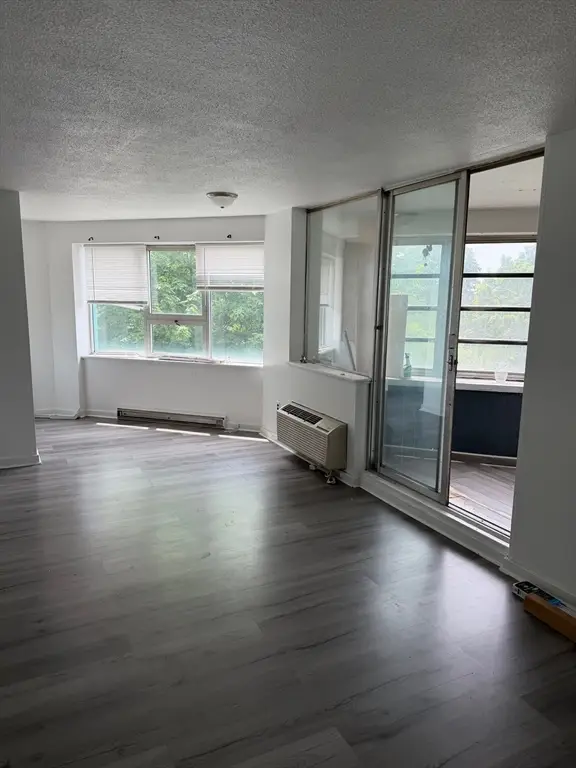 $137,000Active2 beds 1 baths840 sq. ft.
101 Mulberry St #314, Springfield, MA 01105
MLS# 73523251Listed by: Full Service - New
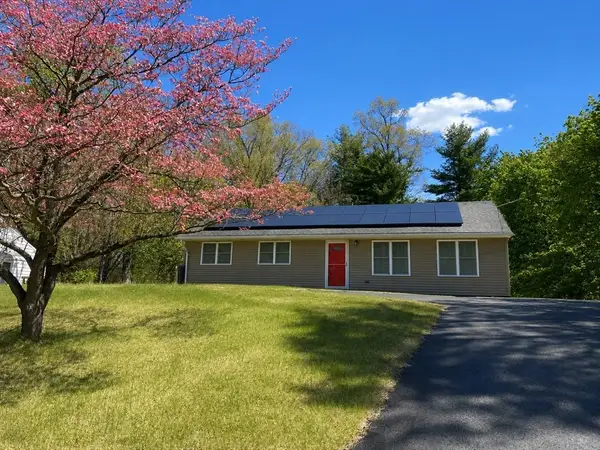 $324,999Active2 beds 1 baths1,196 sq. ft.
915 Bradley Road, Springfield, MA 01109
MLS# 73523206Listed by: J. T. Murray Real Estate Co. - New
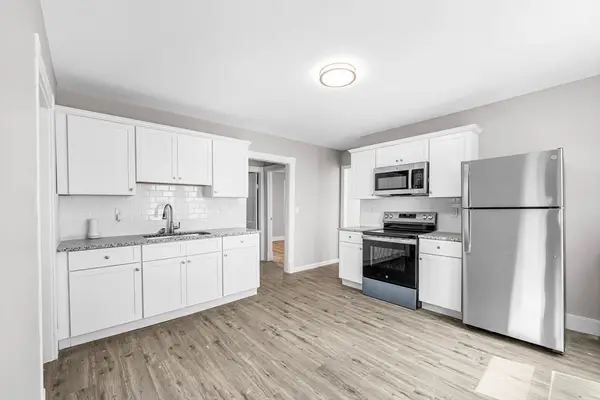 $465,900Active6 beds 2 baths2,698 sq. ft.
12-14 Carver St, Springfield, MA 01108
MLS# 73523147Listed by: Fathom Realty - New
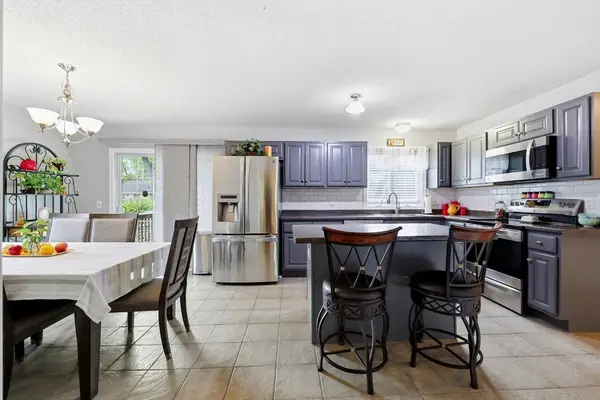 $379,900Active3 beds 3 baths1,534 sq. ft.
189 Seymour Ave, Springfield, MA 01109
MLS# 73523124Listed by: Coldwell Banker Realty - Western MA - New
 $95,000Active2 beds 1 baths720 sq. ft.
93 Grochmal Ave #126, Springfield, MA 01151
MLS# 73523012Listed by: Acuna Real Estate - New
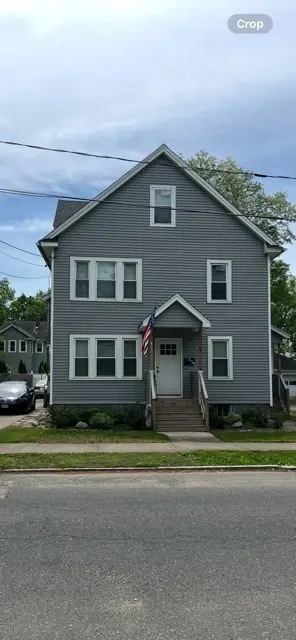 $550,000Active8 beds 3 baths3,094 sq. ft.
65-67 Mansfield St, Springfield, MA 01108
MLS# 73523022Listed by: Richard M. Russo Real Estate - New
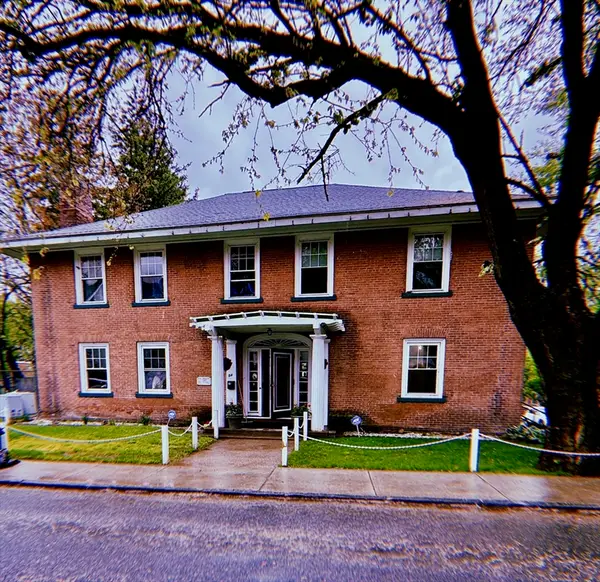 $499,900Active10 beds 6 baths4,188 sq. ft.
54 Ridgewood Pl, Springfield, MA 01103
MLS# 73523024Listed by: HB Real Estate, LLC - New
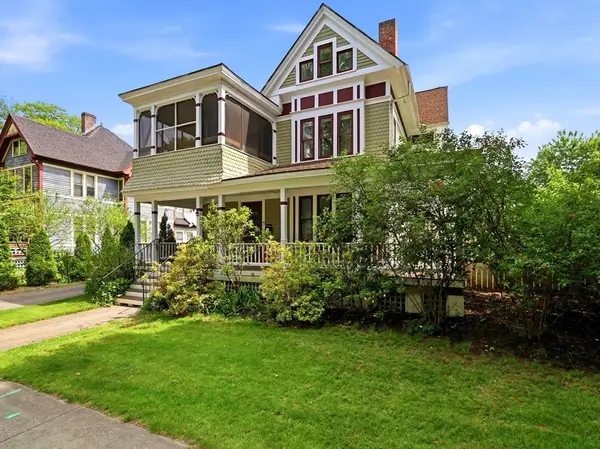 $429,000Active6 beds 3 baths2,933 sq. ft.
151 Bowdoin St, Springfield, MA 01109
MLS# 73520651Listed by: Park Square Realty - New
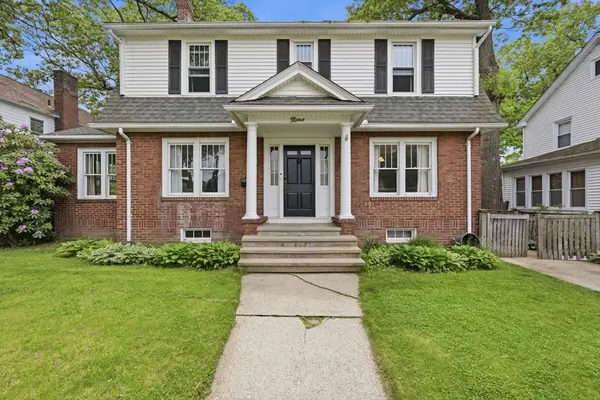 $365,000Active3 beds 2 baths1,886 sq. ft.
9 Texel Dr, Springfield, MA 01108
MLS# 73522842Listed by: The Neilsen Team


Protect your home and budget from life's surprises with an Assurant Home Warranty, backed by a partner that supports you through every step of homeownership. Explore Plans.
© 2023 - 2026 ERA Franchise Systems LLC. All rights reserved. ERA Franchise Systems LLC fully supports the principles of the Fair Housing Act and the Equal Opportunity Act. ERA, ERA Real Estate powered, and their respective logos are registered service marks of ERA Franchise Systems LLC. Each office is independently owned and operated.