
76 Acushnet Ave, Springfield, MA 01105
Local realty services provided by:ERA M. Connie Laplante Real Estate
76 Acushnet Ave,Springfield, MA 01105
$379,900
- 5 Beds
- 2 Baths
- 2,194 sq. ft.
- Multi-family
- Active
Listed by: lenny ogando
Office: byrnes real estate group llc
MLS#:73565325
Source:MLSPIN
Price summary
- Price:$379,900
- Price per sq. ft.:$173.15
About this home
Welcome to 76 Acushnet Ave, a great two-family opportunity in Springfield! Ideal for investors or owner-occupants looking to generate rental income. The first-floor unit is currently rented at $1,400/month on a month-to-month agreement. The first-floor unit features a newly installed central AC and heating system, providing year-round comfort. The second-floor unit is currently rented at $2,500/month and is expected to be vacant at the end of September, offering added flexibility for the new owner. Stoves and refrigerators are included with both units, and the second-floor unit also includes a washer and dryer located in the basement. The property also features a fenced-in yard, providing added privacy and outdoor space. Conveniently located near Emerson Wight Park, shopping, local amenities, and easy access to I-91. A great opportunity to add a multi-family property to your portfolio or make it your next home!
Contact an agent
Home facts
- Year built:1900
- Listing ID #:73565325
- Updated:October 08, 2026 at 11:26 AM
Rooms and interior
- Bedrooms:5
- Total bathrooms:2
- Full bathrooms:2
- Rooms Total:11
- Flooring:Tile, Wood
- Basement Description:Interior Entry, Unfinished, Walk-Out Access
- Living area:2,194 sq. ft.
Structure and exterior
- Roof:Shingle
- Year built:1900
- Building area:2,194 sq. ft.
- Lot area:0.15 Acres
- Lot Features:Level
- Construction Materials:Frame, Stone
- Exterior Features:Porch
- Foundation Description:Block
Utilities
- Water:Public
- Sewer:Public Sewer
Finances and disclosures
- Price:$379,900
- Price per sq. ft.:$173.15
- Tax amount:$4,729 (2025)
Features and amenities
- Laundry features:Electric Dryer Hookup, Washer Hookup
Parking
- Total parking spaces:5
- Parking description:Off Street, Paved, Paved Drive
- Garage:Yes
- Garage spaces:2
New listings near 76 Acushnet Ave
- Coming Soon
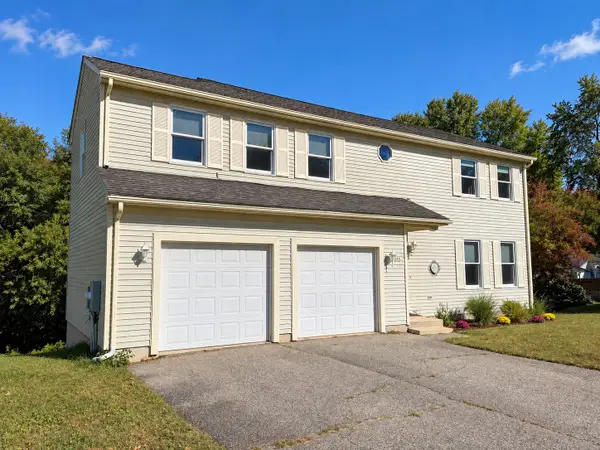 $439,000Coming Soon3 beds 3 baths3,338 sq. ft.
35 Lemnos Ln, Springfield, MA 01119
MLS# 73587687Listed by: Cuoco & Co. Real Estate - Coming Soon
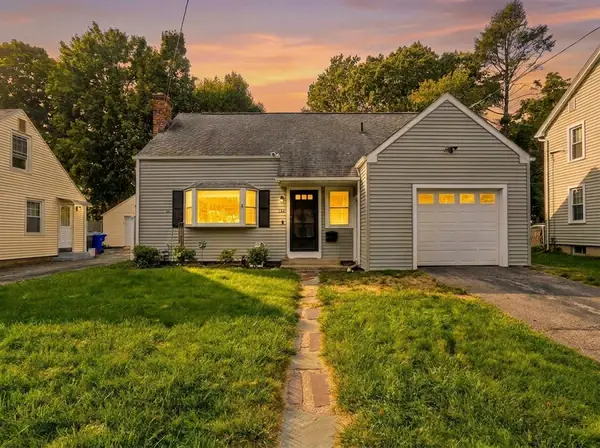 $329,000Coming Soon3 beds 2 baths1,233 sq. ft.
122 Hartford Ter, Springfield, MA 01118
MLS# 73586561Listed by: Lock and Key Realty Inc. - New
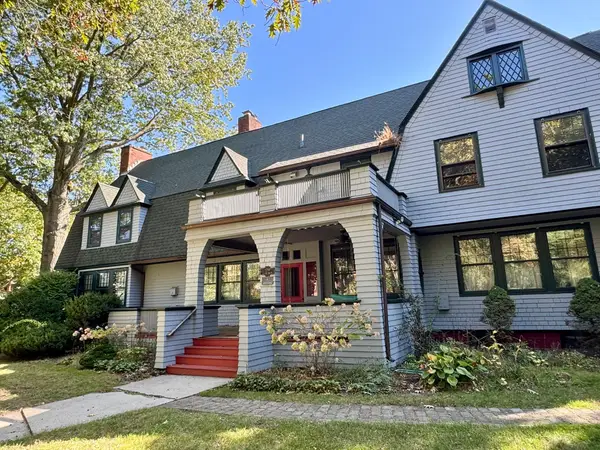 $224,900Active5 beds 4 baths4,496 sq. ft.
179 Clarendon St, Springfield, MA 01109
MLS# 73588144Listed by: Lock and Key Realty Inc. - Open Sun, 12 to 2pmNew
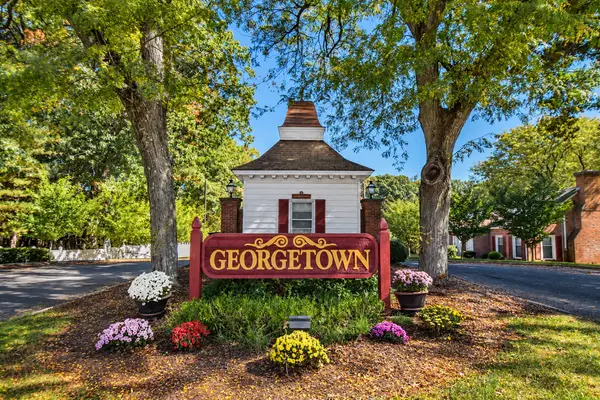 $239,900Active2 beds 2 baths884 sq. ft.
57 Williamsburg Dr #57, Springfield, MA 01108
MLS# 73588118Listed by: Realty One Group Cutting Edge - New
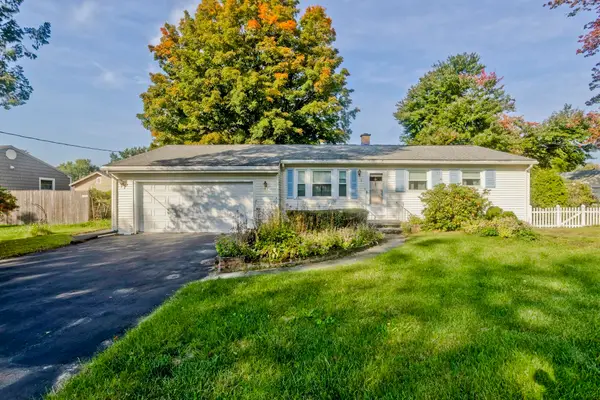 $275,000Active3 beds 1 baths999 sq. ft.
68 Talmadge Dr, Springfield, MA 01118
MLS# 73588063Listed by: Naples Realty Group - New
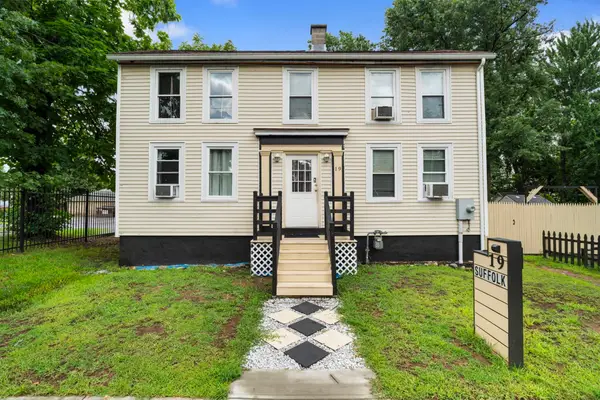 $259,900Active3 beds 2 baths1,744 sq. ft.
19 Suffolk St, Springfield, MA 01109
MLS# 73587734Listed by: Five Stars Realty LLC - New
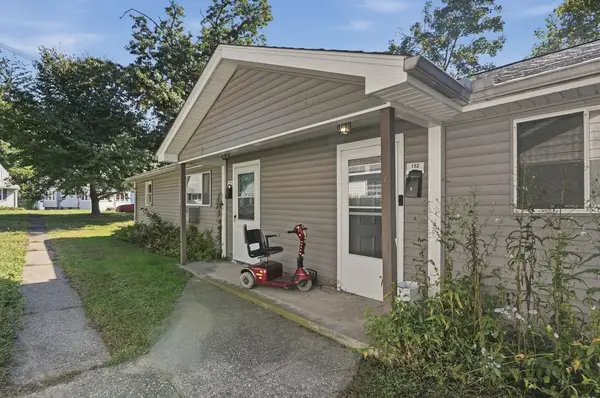 $300,000Active4 beds 2 baths1,820 sq. ft.
152-154 Dorset Street, Springfield, MA 01108
MLS# 73587647Listed by: Lamacchia Realty, Inc. - New
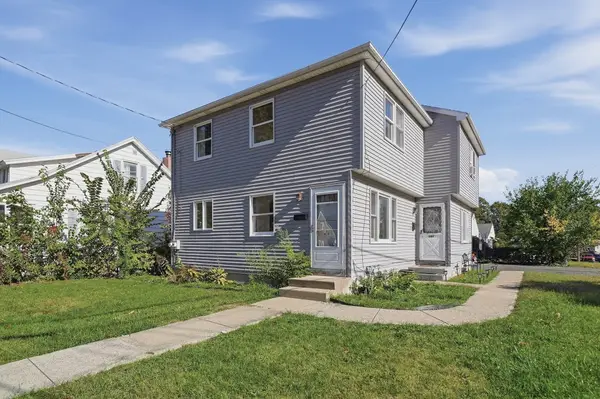 $325,000Active4 beds 4 baths1,764 sq. ft.
241-243 Nottingham Street, Springfield, MA 01104
MLS# 73587652Listed by: Lamacchia Realty, Inc. - Open Sat, 11am to 1pmNew
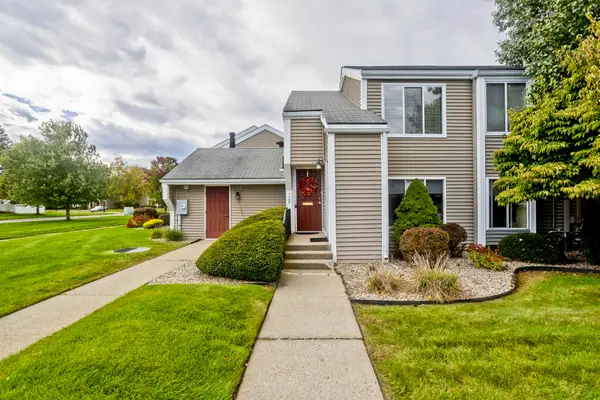 $230,000Active2 beds 2 baths1,003 sq. ft.
120 Nassau Dr #120, Springfield, MA 01129
MLS# 73587555Listed by: Naples Realty Group - New
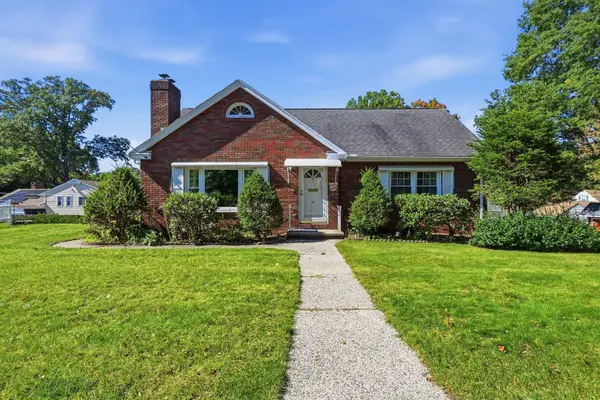 $249,900Active3 beds 2 baths1,454 sq. ft.
16 Holly Ct, Springfield, MA 01151
MLS# 73587484Listed by: eXp Realty LLC


Protect your home and budget from life's surprises with an Assurant Home Warranty, backed by a partner that supports you through every step of homeownership. Explore Plans.
© 2023 - 2026 ERA Franchise Systems LLC. All rights reserved. ERA Franchise Systems LLC fully supports the principles of the Fair Housing Act and the Equal Opportunity Act. ERA, ERA Real Estate powered, and their respective logos are registered service marks of ERA Franchise Systems LLC. Each office is independently owned and operated.