
84-86 Forest Park Ave, Springfield, MA 01108
Local realty services provided by:ERA Key Realty Services
84-86 Forest Park Ave,Springfield, MA 01108
$450,000
- 6 Beds
- 3 Baths
- 4,774 sq. ft.
- Multi-family
- Active
Listed by: michal boudreau
Office: berkshire hathaway homeservices realty professionals
MLS#:73596992
Source:MLSPIN
Price summary
- Price:$450,000
- Price per sq. ft.:$94.26
About this home
A rare opportunity in Forest Park: a two-family with the buildable lot next door included. When you enter 84-86 Forest Park Ave, you feel the size right away. A covered front porch leads you in to hardwood floors, two fireplaces, formal dining rooms, and original butler’s pantries with glass-front built-ins, the kind of character that’s hard to find today. The first floor unit has a large living room, dining room, den, and a library/office, along with the kitchen, a full bath, and an enclosed porch with a slider out to the yard. It’s set up as a 1 bedroom now, with plenty of room to add more. The second unit spans the second and third floors. On the second floor you’ll find 3 bedrooms, a kitchen, a full bath, and an enclosed porch. The third floor adds 2 more bedrooms, a full bath, a kitchenette, storage, and a small living room. In all, 6 bedrooms and 3 full baths (public record shows 7). Separate gas heat and separate meters keep each unit independent, and there’s a full basement with laundry and a two car detached garage. The lot next door adds about 7,610 sq ft with 54.45 ft of frontage, zoned Residential 2. Keep it as yard and parking, build later, or hold the land while the units produce income. It’s rare to find this much land with a two-family in Forest Park. Live in one unit and rent the other, set your own rents, or take on the full package as a project. It needs some work, and that’s where the value is. Minutes from Forest Park’s trails, the zoo, and Bright Nights, with easy access to shopping and I-91....
Contact an agent
Home facts
- Year built:1920
- Listing ID #:73596992
- Updated:October 30, 2026 at 06:59 PM
Rooms and interior
- Bedrooms:6
- Total bathrooms:3
- Full bathrooms:3
- Rooms Total:14
- Flooring:Hardwood, Tile, Vinyl
- Dining Description:Dining Room
- Kitchen Description:Dishwasher, Disposal, Kitchen, Plumbed For Ice Maker, Range, Range Hood, Refrigerator
- Basement Description:Full, Unfinished
- Living area:4,774 sq. ft.
Heating and cooling
- Cooling:Window Unit(s)
- Heating:Natural Gas
Structure and exterior
- Roof:Shingle
- Year built:1920
- Building area:4,774 sq. ft.
- Lot area:0.18 Acres
- Exterior Features:Enclosed, Porch
- Foundation Description:Block
Schools
- High school:Per Boe
- Middle school:Per Boe
- Elementary school:Per Boe
Utilities
- Water:Public
- Sewer:Public Sewer
Finances and disclosures
- Price:$450,000
- Price per sq. ft.:$94.26
- Tax amount:$6,210 (2026)
Features and amenities
- Appliances:Dishwasher, Disposal, Dryer, Intercom, Range, Range Hood, Refrigerator, Washer
- Laundry features:Dryer, Washer, Washer Hookup
- Amenities:Ceiling Fan(s), Storage, Walk-in Closet(s)
Parking
- Total parking spaces:9
- Parking description:Off Street, Paved, Paved Drive
- Garage:Yes
- Garage spaces:2
New listings near 84-86 Forest Park Ave
- Coming Soon
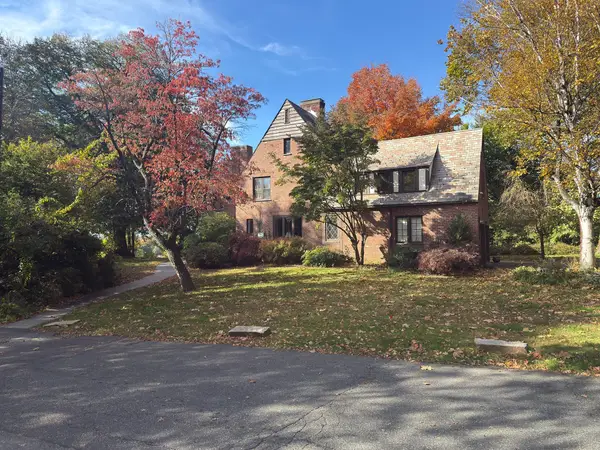 $550,000Coming Soon6 beds 5 baths4,352 sq. ft.
432 Longhill St., Springfield, MA 01108
MLS# 73596946Listed by: Berkshire Hathaway HomeServices Realty Professionals - Coming Soon
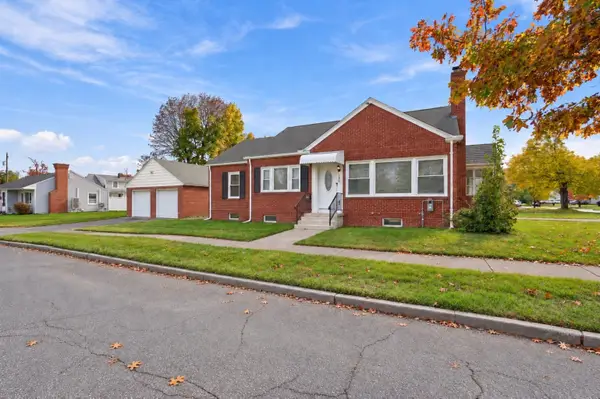 $289,000Coming Soon3 beds 1 baths1,206 sq. ft.
125 Ithaca St, Springfield, MA 01118
MLS# 73596888Listed by: Berkshire Hathaway HomeServices Realty Professionals - Coming Soon
 $329,000Coming Soon3 beds 1 baths1,424 sq. ft.
33 Birchland Ave, Springfield, MA 01119
MLS# 73594185Listed by: Cuoco & Co. Real Estate - New
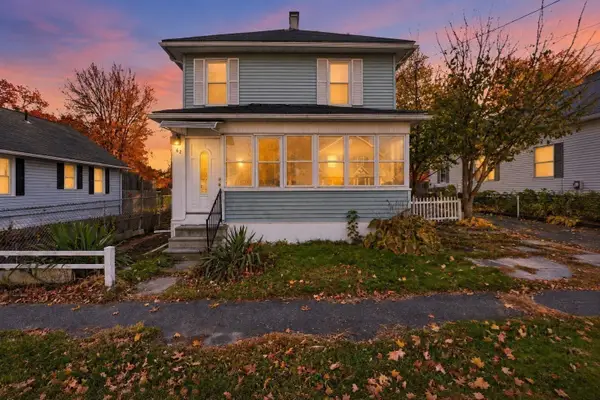 $279,900Active4 beds 2 baths1,172 sq. ft.
62 Lorimer St, Springfield, MA 01151
MLS# 73596997Listed by: Coldwell Banker Realty - Western MA - New
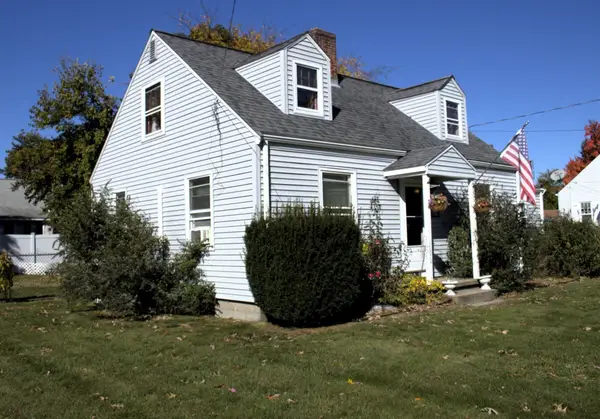 $277,900Active3 beds 2 baths1,008 sq. ft.
326 Island Pond Road, Springfield, MA 01118
MLS# 73596983Listed by: Realty One Group Cutting Edge - New
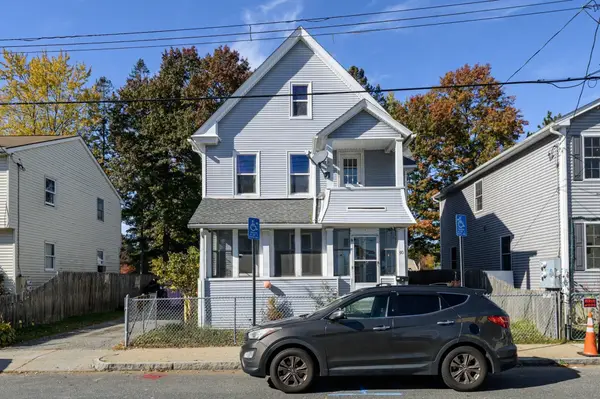 $299,999Active3 beds 2 baths1,074 sq. ft.
50 Miller St, Springfield, MA 01104
MLS# 73596918Listed by: Homes Logic Real Estate, LLC - New
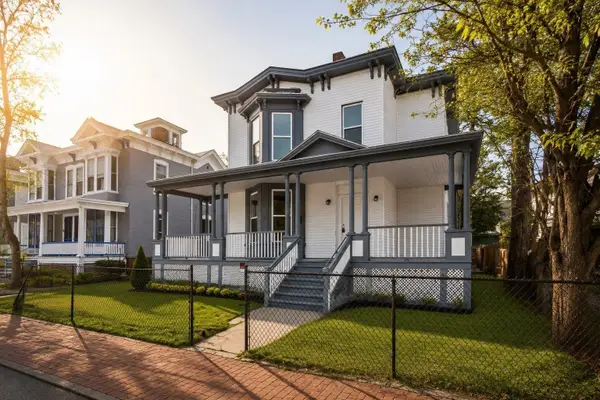 $410,000Active5 beds 2 baths1,892 sq. ft.
64 Thompson St, Springfield, MA 01109
MLS# 73596880Listed by: eXp Realty LLC - New
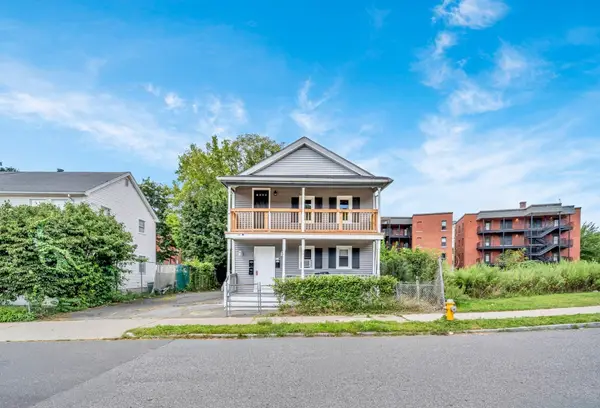 $400,000Active6 beds 2 baths1,920 sq. ft.
108 Marble St, Springfield, MA 01105
MLS# 73596882Listed by: eXp Realty LLC - New
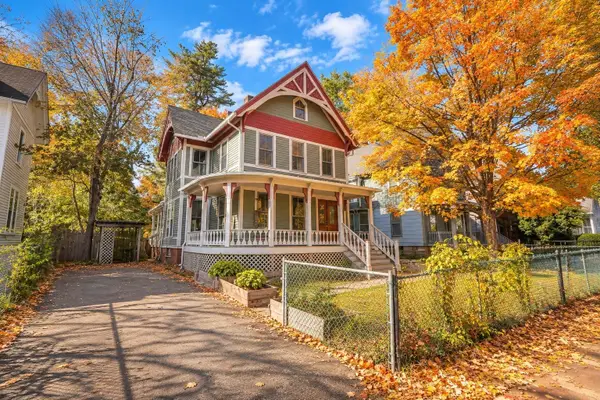 $314,999Active3 beds 2 baths1,958 sq. ft.
70 Buckingham St, Springfield, MA 01109
MLS# 73596799Listed by: Executive Real Estate, Inc.


Protect your home and budget from life's surprises with an Assurant Home Warranty, backed by a partner that supports you through every step of homeownership. Explore Plans.
© 2023 - 2026 ERA Franchise Systems LLC. All rights reserved. ERA Franchise Systems LLC fully supports the principles of the Fair Housing Act and the Equal Opportunity Act. ERA, ERA Real Estate powered, and their respective logos are registered service marks of ERA Franchise Systems LLC. Each office is independently owned and operated.