
854 Grayson Dr, Springfield, MA 01119
Local realty services provided by:ERA Key Realty Services
854 Grayson Dr,Springfield, MA 01119
$292,000
- 3 Beds
- 1 Baths
- 942 sq. ft.
- Single family
- Active
Listed by: sara gasparrini
Office: remax connections
MLS#:73520452
Source:MLSPIN
Price summary
- Price:$292,000
- Price per sq. ft.:$309.98
About this home
Welcome to 854 Grayson Dr in Springfield’s desirable Sixteen Acres neighborhood—where classic charm and thoughtful updates come together beautifully. Attractive curb appeal begins with updated siding, replacement windows, and a newer front walkway. Inside, bright living spaces feature refinished hardwood floors and a cozy fireplaces. The eat-in kitchen is perfect for everyday living, while three bedrooms offer flexibility for guests, hobbies, or a home office. The lower level is an unfinished heated space with a second fireplace ideal for future expansion, plus additional dry storage space. Enjoy the enclosed 3-season sun porch overlooking the fenced yard with perennial blooms. Home is serviced by economical natural gas heat and offers the comfort of central air conditioning. Convenient to parks, shopping, schools, and amenities. Roof age is 11yrs. Ready to sell, schedule your appt soon!
Contact an agent
Home facts
- Year built:1958
- Listing ID #:73520452
- Updated:May 23, 2026 at 10:40 AM
Rooms and interior
- Bedrooms:3
- Total bathrooms:1
- Full bathrooms:1
- Rooms Total:5
- Flooring:Hardwood, Vinyl
- Kitchen Description:Ceiling Fan(s), Dining Area, Disposal, Flooring - Vinyl, Range, Refrigerator
- Basement Description:Full, Interior Entry, Unfinished
- Living area:942 sq. ft.
Heating and cooling
- Cooling:Central Air
- Heating:Fireplace, Forced Air, Natural Gas
- Central air:Yes
Structure and exterior
- Roof:Shingle
- Year built:1958
- Building area:942 sq. ft.
- Lot area:0.17 Acres
- Architectural Style:Ranch
- Construction Materials:Frame
- Exterior Features:Garden, Porch - Enclosed, Rain Gutters
- Foundation Description:Concrete Perimeter
Utilities
- Water:Public
- Sewer:Public Sewer
Finances and disclosures
- Price:$292,000
- Price per sq. ft.:$309.98
- Tax amount:$4,208 (2026)
Features and amenities
- Appliances:Disposal, Dryer, Range, Refrigerator, Washer
- Laundry features:Dryer, Electric Dryer Hookup, In Basement, Washer, Washer Hookup
- Amenities:Gas Water Heater, Slider
Parking
- Total parking spaces:5
- Parking description:Attached, Paved, Paved Drive
- Garage:Yes
- Garage spaces:1
New listings near 854 Grayson Dr
- New
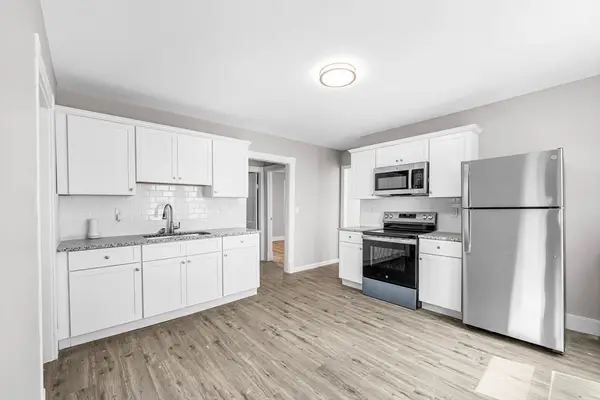 $465,900Active6 beds 2 baths2,698 sq. ft.
12-14 Carver St, Springfield, MA 01108
MLS# 73523147Listed by: Fathom Realty - Open Sun, 11:30am to 12:30pmNew
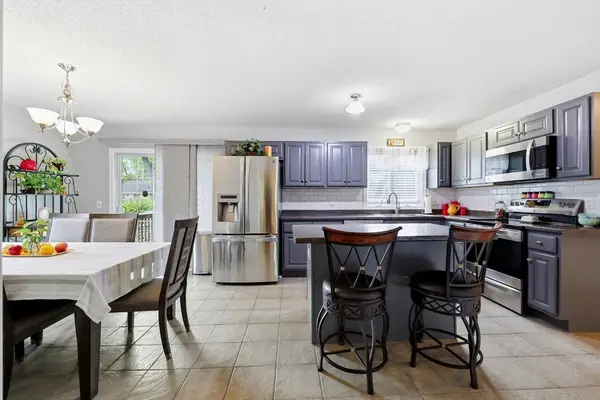 $379,900Active3 beds 3 baths1,534 sq. ft.
189 Seymour Ave, Springfield, MA 01109
MLS# 73523124Listed by: Coldwell Banker Realty - Western MA - New
 $95,000Active2 beds 1 baths720 sq. ft.
93 Grochmal Ave #126, Springfield, MA 01151
MLS# 73523012Listed by: Acuna Real Estate - New
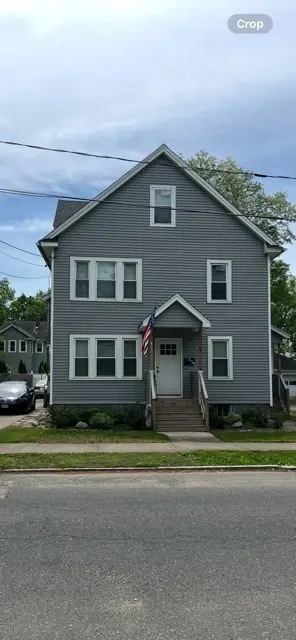 $550,000Active8 beds 3 baths3,094 sq. ft.
65-67 Mansfield St, Springfield, MA 01108
MLS# 73523022Listed by: Richard M. Russo Real Estate - New
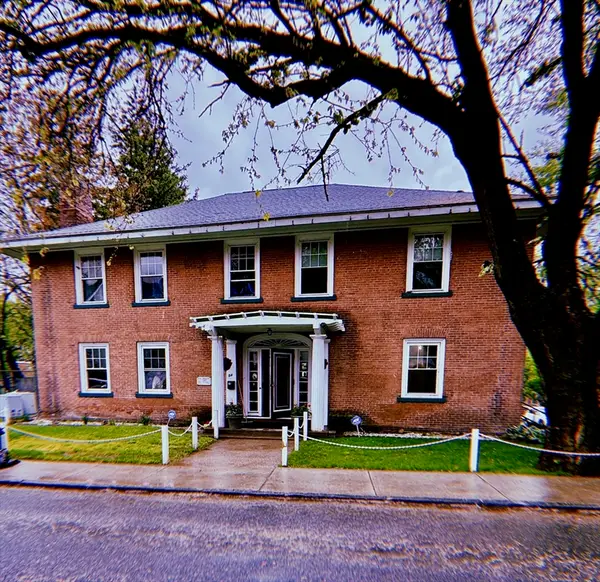 $499,900Active10 beds 6 baths4,188 sq. ft.
54 Ridgewood Pl, Springfield, MA 01103
MLS# 73523024Listed by: HB Real Estate, LLC - Open Sat, 11:30am to 1pmNew
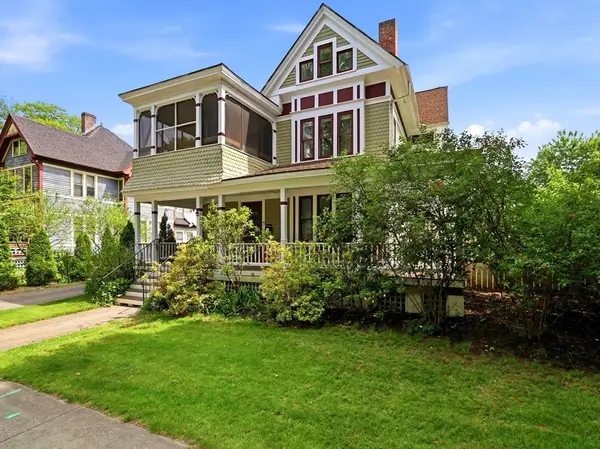 $429,000Active6 beds 3 baths2,933 sq. ft.
151 Bowdoin St, Springfield, MA 01109
MLS# 73520651Listed by: Park Square Realty - Open Sun, 12:30 to 2pmNew
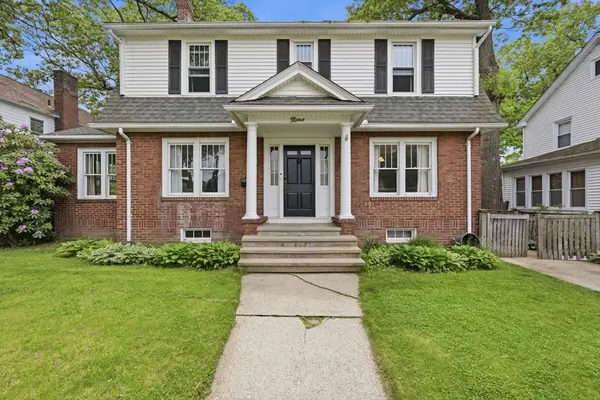 $365,000Active3 beds 2 baths1,886 sq. ft.
9 Texel Dr, Springfield, MA 01108
MLS# 73522842Listed by: The Neilsen Team - New
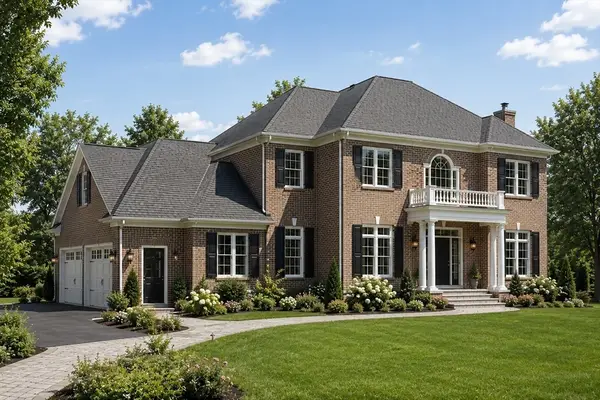 $850,000Active3 beds 3 baths2,500 sq. ft.
Lot 1 Nathaniel Hill, Westfield, MA 01085
MLS# 73522610Listed by: Berkshire Hathaway HomeServices Realty Professionals - Open Sun, 12 to 2pmNew
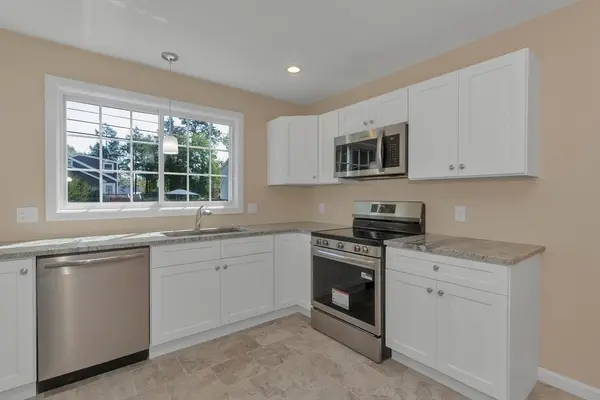 $399,900Active3 beds 2 baths1,470 sq. ft.
63 Hope St, Springfield, MA 01119
MLS# 73522412Listed by: Coldwell Banker Realty - Western MA - New
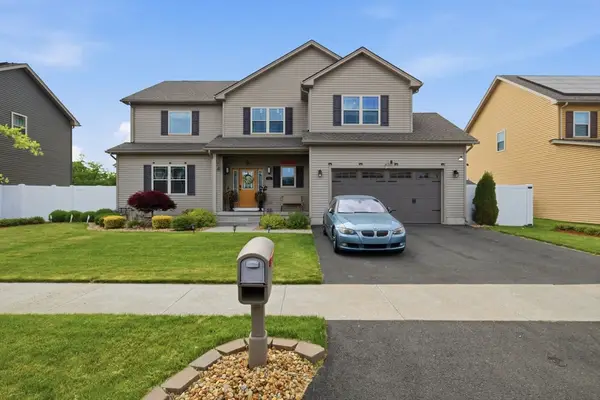 $579,900Active4 beds 3 baths2,762 sq. ft.
11 Elaine Cir, Springfield, MA 01109
MLS# 73522413Listed by: Millennium Realty Firm, LLC


Protect your home and budget from life's surprises with an Assurant Home Warranty, backed by a partner that supports you through every step of homeownership. Explore Plans.
© 2023 - 2026 ERA Franchise Systems LLC. All rights reserved. ERA Franchise Systems LLC fully supports the principles of the Fair Housing Act and the Equal Opportunity Act. ERA, ERA Real Estate powered, and their respective logos are registered service marks of ERA Franchise Systems LLC. Each office is independently owned and operated.