
86 Granby St, Springfield, MA 01108
Local realty services provided by:ERA Key Realty Services
86 Granby St,Springfield, MA 01108
$389,000
- 4 Beds
- 2 Baths
- 1,516 sq. ft.
- Single family
- Active
Listed by: jason schwartz, jason schwartz
Office: coldwell banker realty - western ma
MLS#:73544477
Source:MLSPIN
Price summary
- Price:$389,000
- Price per sq. ft.:$256.6
About this home
Welcome home to this beautiful 4-bedroom Colonial, built in 2009 and ideally located near the East Longmeadow line. Offering the perfect blend of space, comfort, and efficiency. This home features central air, natural gas heat, and solar for reduced utility costs, and an attached garage. The spacious open-concept layout is ideal for both everyday living and entertaining. The kitchen showcases gorgeous cherry cabinetry, wood flooring, a center island, and ample cabinet and counter space. Sliding doors lead to the deck and backyard, creating a seamless indoor-outdoor living experience.The inviting living and dining areas provide plenty of room for gatherings, while the convenient first-floor laundry adds everyday practicality. With four generously sized bedrooms, two full bathrooms, and a desirable location close to shopping, restaurants, parks, and major routes, this home offers exceptional value and versatility. Don't miss your opportunity to own this colonial in a great location!
Contact an agent
Home facts
- Year built:2009
- Listing ID #:73544477
- Updated:July 28, 2026 at 10:57 AM
Rooms and interior
- Bedrooms:4
- Total bathrooms:2
- Full bathrooms:2
- Rooms Total:6
- Flooring:Carpet, Tile, Wood
- Kitchen Description:Dishwasher, Microwave, Range, Refrigerator
- Basement Description:Full
- Living area:1,516 sq. ft.
Heating and cooling
- Cooling:Central Air
- Heating:Forced Air, Natural Gas
- Central air:Yes
Structure and exterior
- Roof:Shingle
- Year built:2009
- Building area:1,516 sq. ft.
- Lot area:0.12 Acres
- Lot Features:Cleared
- Architectural Style:Colonial
- Construction Materials:Frame
- Exterior Features:Deck - Wood, Porch
- Foundation Description:Concrete Perimeter
Utilities
- Water:Public
- Sewer:Public Sewer
Finances and disclosures
- Price:$389,000
- Price per sq. ft.:$256.6
- Tax amount:$5,621 (2025)
Features and amenities
- Appliances:Dishwasher, Dryer, Microwave, Range, Refrigerator, Washer
- Laundry features:Dryer, First Floor, Washer
- Amenities:Gas Water Heater
Parking
- Total parking spaces:5
- Parking description:Attached, Paved, Paved Drive
- Garage:Yes
- Garage spaces:1
New listings near 86 Granby St
- New
 $399,900Active3 beds 2 baths1,836 sq. ft.
20 Ashbrook Street, Springfield, MA 01118
MLS# 73555570Listed by: Landmark, REALTORS® - New
 $55,000Active0.17 Acres
0 King St, Springfield, MA 01109
MLS# 73555549Listed by: Signature Realty - New
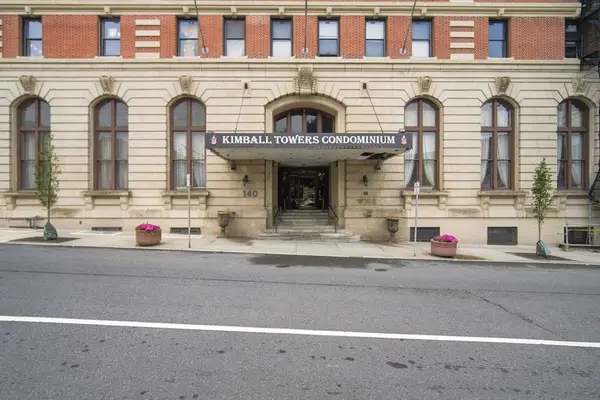 $80,000Active1 beds 1 baths540 sq. ft.
140 Chestnut #205, Springfield, MA 01103
MLS# 73555561Listed by: Berkshire Hathaway HomeServices Realty Professionals - New
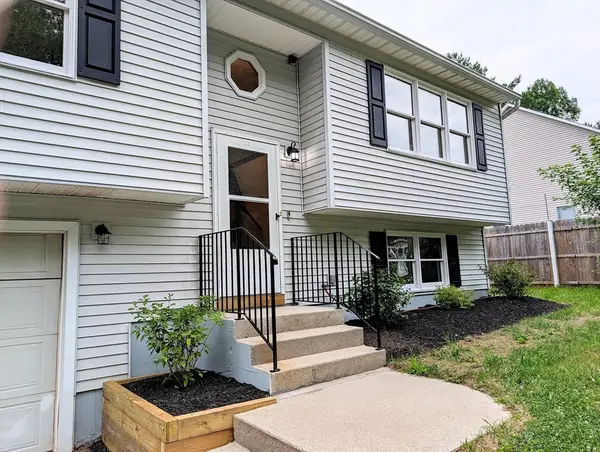 $339,000Active2 beds 2 baths1,056 sq. ft.
22 Pine Needle Ln, Springfield, MA 01118
MLS# 73555320Listed by: Gallagher Real Estate - New
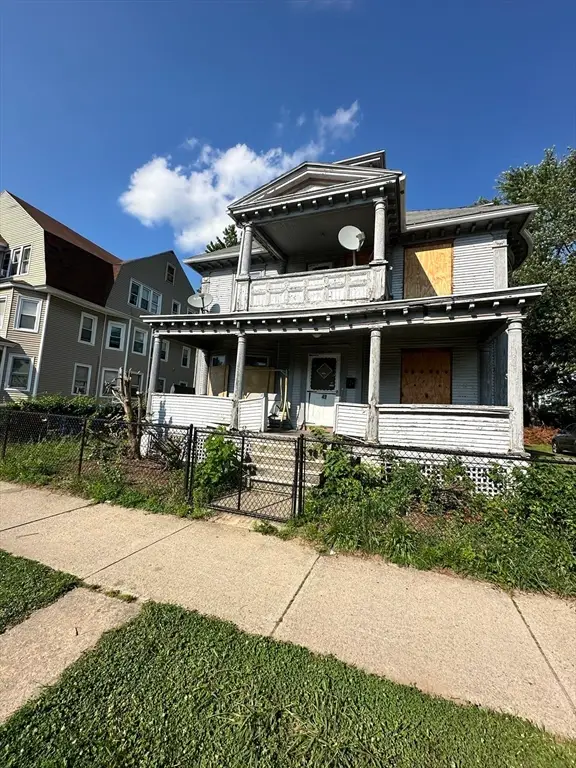 $199,000Active4 beds 2 baths2,379 sq. ft.
49 Maynard St, Springfield, MA 01109
MLS# 73555328Listed by: The LGCY Group LLC - New
 $320,000Active3 beds 1 baths1,008 sq. ft.
62 Balfour Drive, Springfield, MA 01118
MLS# 73555329Listed by: Coldwell Banker Realty - Western MA - Open Sun, 12 to 1:30pmNew
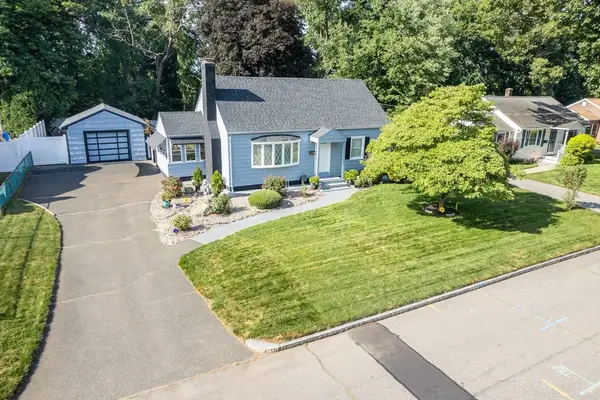 $339,900Active4 beds 2 baths1,470 sq. ft.
12 Kenway Dr, Springfield, MA 01104
MLS# 73555206Listed by: Fathom Realty - Open Wed, 5 to 6:30pmNew
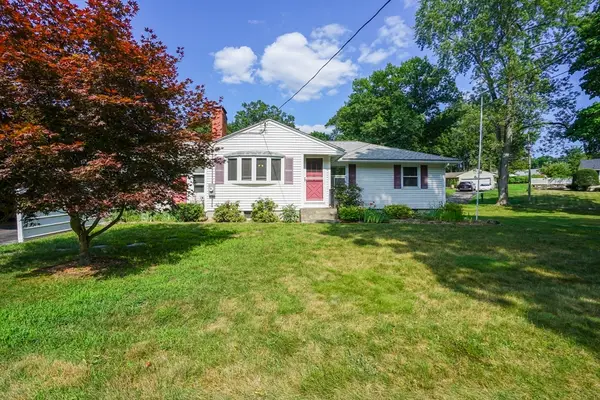 $299,000Active3 beds 1 baths1,168 sq. ft.
50 Talbot Rd, Springfield, MA 01119
MLS# 73554272Listed by: William Raveis R.E. & Home Services - Open Sun, 11am to 12:30pmNew
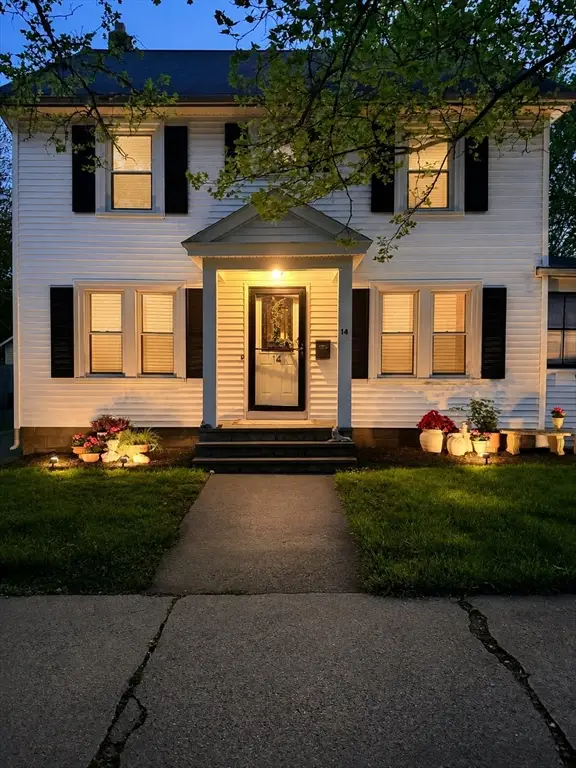 $359,900Active3 beds 2 baths1,556 sq. ft.
14 Castle St, Springfield, MA 01118
MLS# 73552464Listed by: Keller Williams Realty - Open Sat, 10:30am to 12pmNew
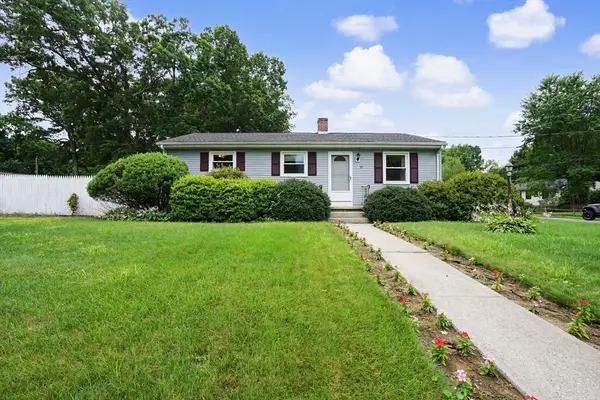 $349,000Active3 beds 2 baths1,053 sq. ft.
35 Park Forest Rd, Springfield, MA 01118
MLS# 73553125Listed by: William Raveis R.E. & Home Services


Protect your home and budget from life's surprises with an Assurant Home Warranty, backed by a partner that supports you through every step of homeownership. Explore Plans.
© 2023 - 2026 ERA Franchise Systems LLC. All rights reserved. ERA Franchise Systems LLC fully supports the principles of the Fair Housing Act and the Equal Opportunity Act. ERA, ERA Real Estate powered, and their respective logos are registered service marks of ERA Franchise Systems LLC. Each office is independently owned and operated.