
6 Pheasant Hill Ln, Sterling, MA 01564
Local realty services provided by:ERA Key Realty Services
6 Pheasant Hill Ln,Sterling, MA 01564
$725,000
- 3 Beds
- 2 Baths
- 1,498 sq. ft.
- Single family
- Active
Upcoming open houses
- Sun, Sep 0612:00 pm - 01:30 pm
Listed by: karen packard
Office: karen packard real estate inc.
MLS#:73570491
Source:MLSPIN
Price summary
- Price:$725,000
- Price per sq. ft.:$483.98
About this home
This home offers the perfect blend of comfort, style and easy living. Having only one owner, this 3-bedroom, 2-bath home built in 2007 has been meticulously maintained. Designed with one-level living in mind, the open floor plan features soaring ceilings and a spacious kitchen with center island and adjoining eating area, flowing seamlessly into the inviting living room with a cozy propane fireplace. 3 bedrooms including a primary suite with private bath and walk in closet, provide plenty of room for kids, guests or hobby rooms. The main floor also has a separate laundry room making it possible to stay on one level if needed. Enjoy the low-maintenance vinyl siding and AZEK trim. The home has a Hydro Air system providing efficient and comfortable year-round climate control. The full basement provides abundant storage and offers potential for future finished living space, with convenient double-door access making it ideal for projects. A wonderful opportunity for those looking for a home that is both functional and easy to maintain! Located right off Rt. 140 makes this cul-de-sac private yet close to schools, local farms, restaurants and highway access....
Contact an agent
Home facts
- Year built:2007
- Listing ID #:73570491
- Updated:September 06, 2026 at 11:02 AM
Rooms and interior
- Bedrooms:3
- Total bathrooms:2
- Full bathrooms:2
- Rooms Total:5
- Flooring:Carpet, Hardwood
- Dining Description:Hardwood
- Kitchen Description:Dishwasher, Flooring - Hardwood, Microwave, Range, Refrigerator
- Basement Description:Full, Unfinished, Walk-Out Access
- Living area:1,498 sq. ft.
Heating and cooling
- Cooling:Central Air
- Heating:Hydro Air, Oil
- Central air:Yes
Structure and exterior
- Roof:Shingle
- Year built:2007
- Building area:1,498 sq. ft.
- Lot area:2.05 Acres
- Lot Features:Cul-De-Sac
- Architectural Style:Ranch
- Construction Materials:Frame
- Exterior Features:Deck - Composite, Porch
- Foundation Description:Concrete Perimeter
Schools
- High school:Wachusett High
- Middle school:Chocksett Middle
- Elementary school:Houghton Elementary
Utilities
- Water:Public
- Sewer:Private Sewer
Finances and disclosures
- Price:$725,000
- Price per sq. ft.:$483.98
- Tax amount:$9,060 (2026)
Features and amenities
- Appliances:Dishwasher, Dryer, Microwave, Range, Refrigerator, Washer
- Laundry features:Dryer, Electric Dryer Hookup, First Floor, Flooring - Stone/Ceramic Tile, Washer, Washer Hookup
Parking
- Total parking spaces:10
- Parking description:Attached, Paved, Paved Drive
- Garage:Yes
- Garage spaces:2
New listings near 6 Pheasant Hill Ln
- New
 $709,900Active3 beds 3 baths2,565 sq. ft.
6 Jewett Rd #2, Sterling, MA 01564
MLS# 73571088Listed by: Keller Williams Realty North Central - New
 $739,900Active4 beds 3 baths2,240 sq. ft.
60 Osgood Rd., Sterling, MA 01564
MLS# 73569017Listed by: Center Home Team 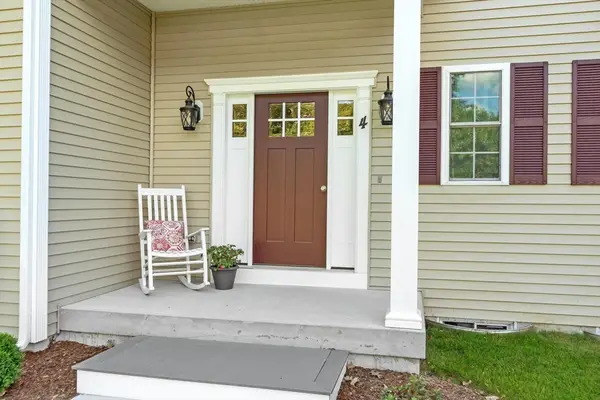 $709,900Active3 beds 3 baths2,565 sq. ft.
6 Jewett Rd, Sterling, MA 01564
MLS# 73561462Listed by: Keller Williams Realty North Central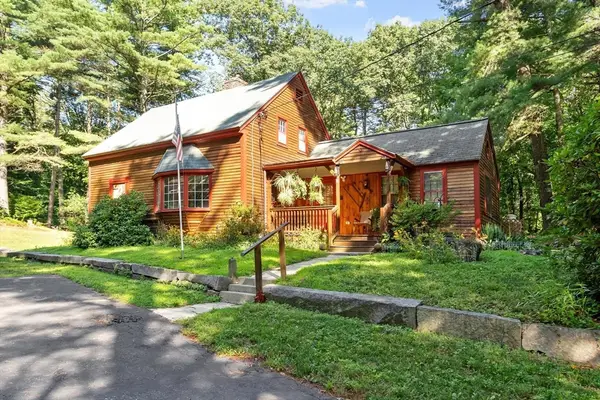 $484,900Active3 beds 3 baths1,408 sq. ft.
38 Laurelwood Rd, Sterling, MA 01564
MLS# 73560699Listed by: StartPoint Realty $509,900Active2 beds 2 baths1,434 sq. ft.
19 Rowley Hill Rd, Sterling, MA 01564
MLS# 73559906Listed by: Center Home Team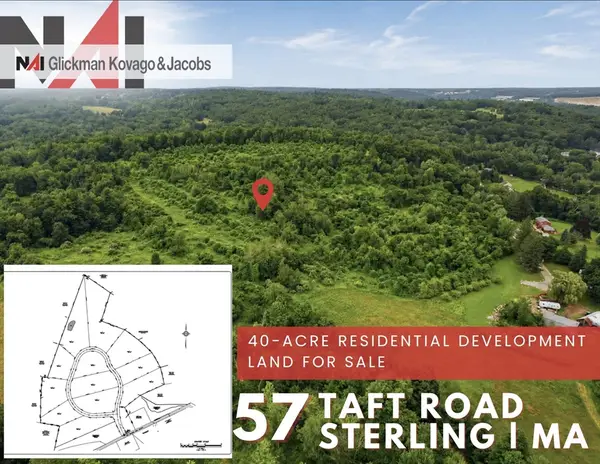 $1,050,000Active45 Acres
57 Taft Rd, Sterling, MA 01564
MLS# 73557182Listed by: NAI Glickman Kovago & Jacobs $1,695,000Active4 beds 5 baths5,225 sq. ft.
170 Justice Hill Rd, Sterling, MA 01564
MLS# 73551088Listed by: Mathieu Newton Sotheby's International Realty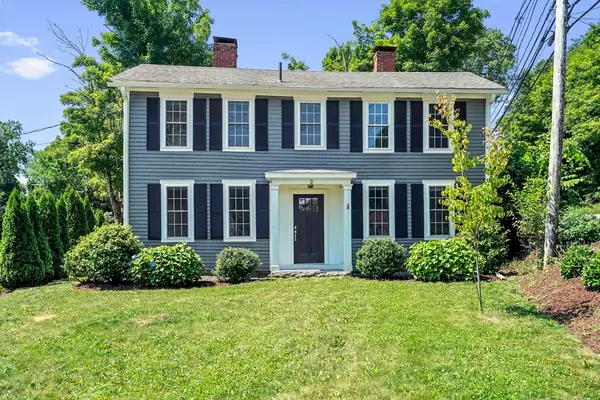 $499,900Active3 beds 3 baths1,898 sq. ft.
2 Princeton Rd, Sterling, MA 01564
MLS# 73542072Listed by: Real Broker MA, LLC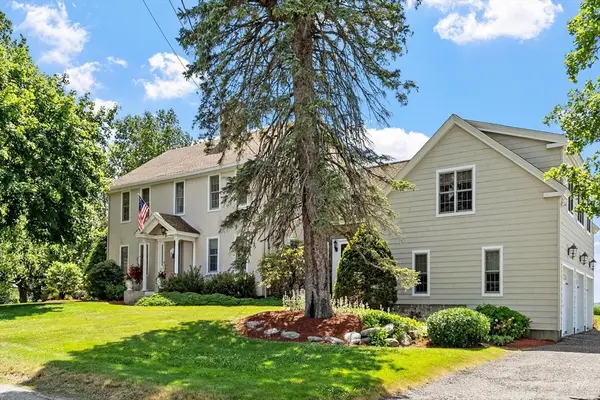 $975,000Active3 beds 2 baths3,845 sq. ft.
32 Osgood Rd, Sterling, MA 01564
MLS# 73540616Listed by: Coldwell Banker Realty - Leominster


Protect your home and budget from life's surprises with an Assurant Home Warranty, backed by a partner that supports you through every step of homeownership. Explore Plans.
© 2023 - 2026 ERA Franchise Systems LLC. All rights reserved. ERA Franchise Systems LLC fully supports the principles of the Fair Housing Act and the Equal Opportunity Act. ERA, ERA Real Estate powered, and their respective logos are registered service marks of ERA Franchise Systems LLC. Each office is independently owned and operated.