
92 Maple St, Sterling, MA 01564
Local realty services provided by:Cohn & Company ERA Powered
92 Maple St,Sterling, MA 01564
$599,999
- 3 Beds
- 2 Baths
- 1,620 sq. ft.
- Single family
- Active
Upcoming open houses
- Sun, Nov 0111:00 am - 12:30 pm
Listed by: emily paluk
Office: karen packard real estate inc.
MLS#:73595874
Source:MLSPIN
Price summary
- Price:$599,999
- Price per sq. ft.:$370.37
About this home
Welcome to 92 Maple Street in Sterling! This three-bedroom, two-bath home offers space, privacy, and the opportunity to enjoy all that this desirable town has to offer. Set on approximately 4.56 acres, the property provides a peaceful setting with room to spread out and enjoy the outdoors. Inside, you'll find inviting spaces to make your own and enjoy everyday living. Conveniently located near local amenities and major routes, this property combines a country feel with everyday convenience. Whether you're looking for a place to entertain, enjoy the outdoors, or simply settle into a home of your own, 92 Maple Street is a wonderful opportunity to experience all that Sterling has to offer!
Contact an agent
Home facts
- Year built:1983
- Listing ID #:73595874
- Updated:October 28, 2026 at 04:55 PM
Rooms and interior
- Bedrooms:3
- Total bathrooms:2
- Full bathrooms:2
- Rooms Total:6
- Flooring:Carpet, Concrete, Vinyl
- Dining Description:Wall to Wall Carpet
- Kitchen Description:Breakfast Bar / Nook, Dining Area, Dishwasher, Flooring - Vinyl, Range
- Basement Description:Full, Garage Access, Partially Finished
- Living area:1,620 sq. ft.
Heating and cooling
- Cooling:Window Unit(s)
- Heating:Baseboard, Oil
Structure and exterior
- Roof:Shingle
- Year built:1983
- Building area:1,620 sq. ft.
- Lot area:4.56 Acres
- Lot Features:Easements, Wooded
- Architectural Style:Contemporary
- Construction Materials:Frame
- Exterior Features:Deck - Wood
- Foundation Description:Concrete Perimeter
Schools
- High school:Wachusett Hs
- Middle school:Chocksett Middle
- Elementary school:Houghton Elem
Utilities
- Water:Public
- Sewer:Private Sewer
Finances and disclosures
- Price:$599,999
- Price per sq. ft.:$370.37
- Tax amount:$6,185 (2026)
Features and amenities
- Appliances:Dishwasher, Dryer, Range, Washer
- Laundry features:Dryer, Electric Dryer Hookup, In Basement, Washer, Washer Hookup
Parking
- Total parking spaces:8
- Parking description:Attached, Paved, Paved Drive
- Garage:Yes
- Garage spaces:2
New listings near 92 Maple St
- Open Sun, 12 to 1:30pmNew
 $549,900Active3 beds 3 baths1,704 sq. ft.
3 Millie's Way #3, Sterling, MA 01564
MLS# 73595149Listed by: Castinetti Realty Group - New
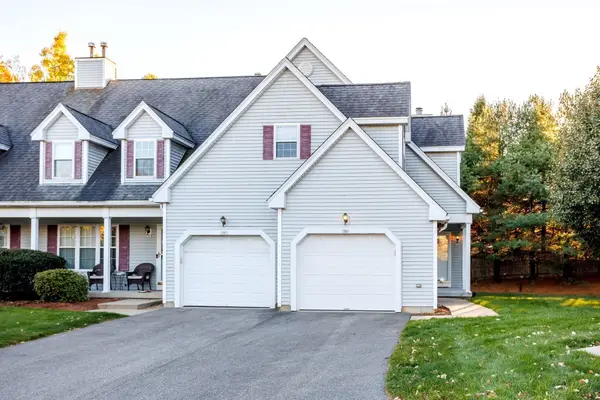 $458,900Active2 beds 3 baths1,564 sq. ft.
7 Patriots Way #D, Sterling, MA 01564
MLS# 73594107Listed by: Acres Away Realty, Inc. - New
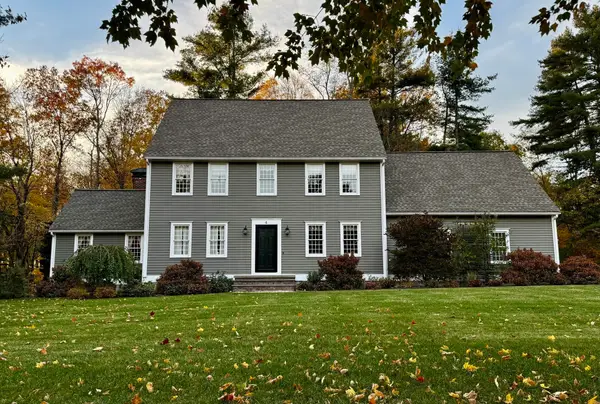 $799,000Active4 beds 3 baths2,362 sq. ft.
4 Brookside Ln, Sterling, MA 01564
MLS# 73593454Listed by: OWN IT  $500,000Active4 beds 2 baths1,666 sq. ft.
73 Justice Hill Rd, Sterling, MA 01564
MLS# 73591950Listed by: Berkshire Hathaway HomeServices Commonwealth Real Estate $455,000Active2 beds 3 baths1,440 sq. ft.
10 Patriots Way #A, Sterling, MA 01564
MLS# 73588034Listed by: OWN IT $619,900Active2 beds 2 baths2,175 sq. ft.
137 Princeton Rd, Sterling, MA 01564
MLS# 73586760Listed by: Karen Packard Real Estate Inc.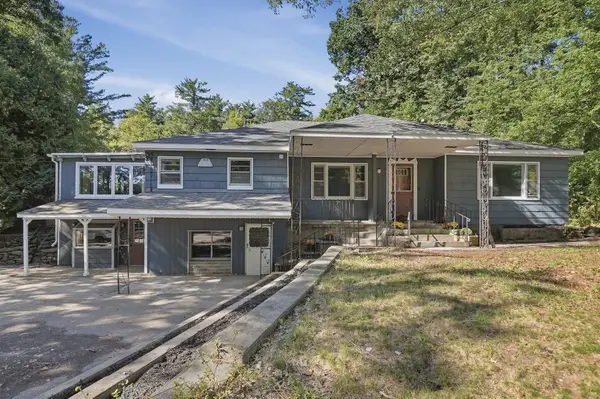 $500,000Active4 beds 3 baths3,287 sq. ft.
306 Leominster Road, Sterling, MA 01564
MLS# 73585189Listed by: Lamacchia Realty, Inc. $459,900Active2 beds 3 baths2,129 sq. ft.
1 Patriots Way #A, Sterling, MA 01564
MLS# 73581963Listed by: REMAX Executive Realty- Open Sun, 12 to 1:30pm
 $549,900Active3 beds 3 baths1,704 sq. ft.
3 Millie's Way #3, Sterling, MA 01564
MLS# 73581853Listed by: Castinetti Realty Group


Protect your home and budget from life's surprises with an Assurant Home Warranty, backed by a partner that supports you through every step of homeownership. Explore Plans.
© 2023 - 2026 ERA Franchise Systems LLC. All rights reserved. ERA Franchise Systems LLC fully supports the principles of the Fair Housing Act and the Equal Opportunity Act. ERA, ERA Real Estate powered, and their respective logos are registered service marks of ERA Franchise Systems LLC. Each office is independently owned and operated.