
11 Prospect Hill #8, Stockbridge, MA 01262
Local realty services provided by:ERA M. Connie Laplante Real Estate
Listed by: selina lamb
Office: birch properties
MLS#:73557264
Source:MLSPIN
Price summary
- Price:$870,000
- Price per sq. ft.:$490.69
- Monthly HOA dues:$1,193
About this home
One of only eight freestanding Oronoque Villas, this 3-bedroom, 2-bath condominium offers 1,773 square feet of beautifully proportioned one-level living on the historic grounds of one of Stockbridge’s great Berkshire cottages. Originally the model residence for the Villas, the home features hardwood floors, handsome millwork, built-ins, a wood-burning fireplace, and an easy, inviting layout designed for both everyday living and relaxed entertaining. The kitchen and dining area form the heart of the home, while the heated enclosed porch opens to views of the private garden. Dine on the deck beneath mature trees, unwind in the hot tub, or spend summer afternoons beside Oronoque’s heated pool and tennis court. An attached garage and whole-house generator add year-round comfort and convenience. Minutes from Stockbridge village, Lenox, Tanglewood, Naumkeag, the Norman Rockwell Museum, hiking, skiing, dining, and the Berkshires’ celebrated cultural attractions, this is a rare Stockbridge villa to enjoy in every season....
Contact an agent
Home facts
- Year built:1992
- Listing ID #:73557264
- Updated:August 17, 2026 at 11:12 AM
Rooms and interior
- Bedrooms:3
- Total bathrooms:2
- Full bathrooms:2
- Rooms Total:5
- Flooring:Carpet, Tile, Wood
- Kitchen Description:Dishwasher, Range, Refrigerator
- Living area:1,773 sq. ft.
Heating and cooling
- Cooling:Central Air
- Heating:Central, Electric Baseboard, Forced Air
- Central air:Yes
Structure and exterior
- Roof:Shingle
- Year built:1992
- Building area:1,773 sq. ft.
- Construction Materials:Frame
- Exterior Features:Deck - Composite, Enclosed, Garden, Tennis Court(s)
Schools
- High school:Monument Mountain
- Middle school:W.E.B Du Bois Reg.
- Elementary school:Muddy Brook Reg.
Utilities
- Water:Shared Well
- Sewer:Public Sewer
Finances and disclosures
- Price:$870,000
- Price per sq. ft.:$490.69
- Tax amount:$4,301 (2026)
Features and amenities
- Appliances:Dishwasher, Dryer, Range, Refrigerator, Washer
- Laundry features:Dryer, First Floor, Washer
- Amenities:Internet Available - Broadband, Tennis Court(s)
- Pool features:Association, Heated, In Ground
Parking
- Total parking spaces:3
- Parking description:Attached, Garage Door Opener, Off Street
- Garage:Yes
- Garage spaces:1
New listings near 11 Prospect Hill #8
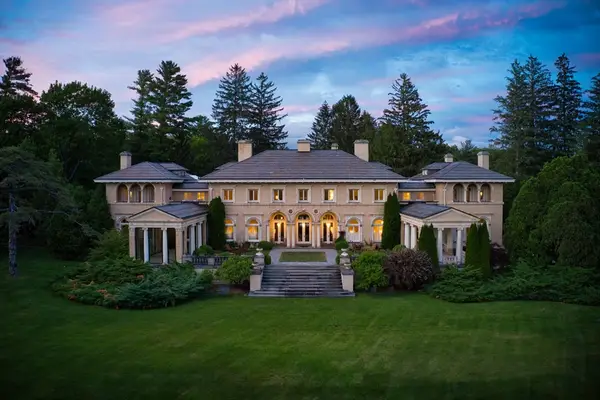 $14,500,000Active19 beds 25 baths19,364 sq. ft.
11 Hawthorne, Stockbridge, MA 01262
MLS# 73544510Listed by: William Pitt Sotheby's International Realty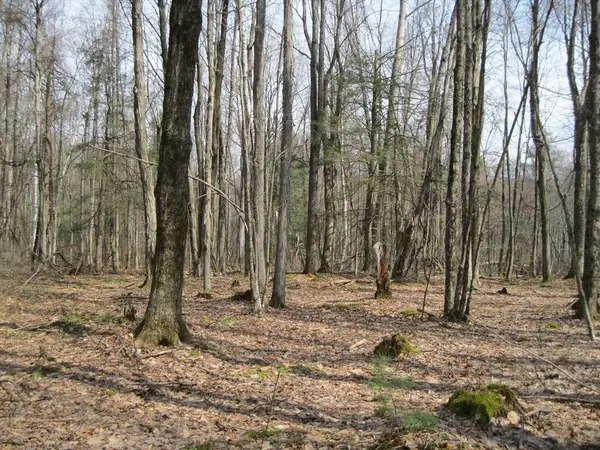 $495,000Active19 Acres
0 Mohawk Lake Rd, Stockbridge, MA 01262
MLS# 73499741Listed by: Donovan Real Estate $289,000Active3.69 Acres
0 Interlaken Cross Rd, Stockbridge, MA 01262
MLS# 73414001Listed by: Simply Sell Realty


Protect your home and budget from life's surprises with an Assurant Home Warranty, backed by a partner that supports you through every step of homeownership. Explore Plans.
© 2023 - 2026 ERA Franchise Systems LLC. All rights reserved. ERA Franchise Systems LLC fully supports the principles of the Fair Housing Act and the Equal Opportunity Act. ERA, ERA Real Estate powered, and their respective logos are registered service marks of ERA Franchise Systems LLC. Each office is independently owned and operated.