
4 Rodgers Rd, Stoneham, MA 02180
Local realty services provided by:ERA Key Realty Services
4 Rodgers Rd,Stoneham, MA 02180
$975,000
- 3 Beds
- 3 Baths
- - sq. ft.
- Single family
- Sold
Listed by: the toland team
Office: berkshire hathaway homeservices commonwealth real estate
MLS#:73563558
Source:MLSPIN
Sorry, we are unable to map this address
Price summary
- Price:$975,000
About this home
Distinctive Tudor-style split-level set on a level, fenced lot in Stoneham’s Robin Hood neighborhood. A bright, open main level features hardwood floors and a spacious fireplaced living room flowing into the dining room, with sliders to a generous rear deck. The eat-in kitchen offers updated counters, stainless steel appliances, ample cabinetry, and additional deck access. Three bedrooms include a primary with a private half bath, complemented by a tiled full bath. The finished walk-out lower level expands the living space with a second fireplaced family room, half bath, laundry area, storage, and direct access to the attached two-car garage. Replacement windows, a newer roof and boiler, central cooling, solar panels with battery backup, and a private backyard add comfort and convenience. Ideally situated near Robin Hood Elementary School, Middlesex Fells Reservation, shopping, dining, golf, and Routes 93 and 95.
Contact an agent
Home facts
- Year built:1979
- Listing ID #:73563558
- Updated:September 27, 2026 at 06:51 AM
Rooms and interior
- Bedrooms:3
- Total bathrooms:3
- Full bathrooms:1
- Half bathrooms:2
- Rooms Total:6
- Flooring:Carpet, Concrete, Hardwood
- Dining Description:Exterior Access, Hardwood, Slider
- Kitchen Description:Countertops - Stone/Granite/Solid, Dishwasher, Disposal, Flooring - Hardwood, Range, Refrigerator, Stainless Steel Appliances
- Basement Description:Full, Garage Access, Walk-Out Access
Heating and cooling
- Cooling:Central Air, Heat Pump
- Heating:Baseboard, Oil
- Central air:Yes
Structure and exterior
- Roof:Shingle
- Year built:1979
- Lot Features:Level
- Architectural Style:Split Entry
- Construction Materials:Frame
- Exterior Features:Deck, Rain Gutters, Screened
- Foundation Description:Concrete Perimeter
Schools
- High school:Stoneham
- Middle school:Central
- Elementary school:Robin Hood*
Utilities
- Water:Public
- Sewer:Public Sewer
Finances and disclosures
- Price:$975,000
- Tax amount:$8,029 (2026)
Features and amenities
- Appliances:Dishwasher, Disposal, Range, Refrigerator
- Laundry features:Gas Dryer Hookup, In Basement
Parking
- Total parking spaces:6
- Parking description:Attached, Garage Door Opener, Off Street, Paved, Paved Drive, Workshop in Garage
- Garage:Yes
- Garage spaces:2
New listings near 4 Rodgers Rd
- Coming Soon
 $949,900Coming Soon4 beds 3 baths3,146 sq. ft.
35 Forest Street, Stoneham, MA 02180
MLS# 73580873Listed by: Leading Edge Real Estate - Open Sun, 11:30am to 1pmNew
 $729,000Active3 beds 1 baths1,458 sq. ft.
49 Katherine Rd, Stoneham, MA 02180
MLS# 73581633Listed by: Coldwell Banker Realty - Waltham - Open Mon, 4:30 to 6pmNew
 $799,000Active3 beds 2 baths2,875 sq. ft.
36 Warren Street, Stoneham, MA 02180
MLS# 73581552Listed by: Century 21 North East - Open Sun, 11am to 12:30pmNew
 $767,900Active4 beds 2 baths2,055 sq. ft.
122 North Street, Stoneham, MA 02180
MLS# 73581075Listed by: Classified Realty Group - Open Sun, 11:30am to 1pmNew
 $408,888Active2 beds 2 baths796 sq. ft.
61 Wright #105, Stoneham, MA 02180
MLS# 73580805Listed by: Century 21 Property Central Inc. - Open Sun, 11:30am to 1pmNew
 $800,000Active3 beds 2 baths1,846 sq. ft.
4 Highland Ave, Stoneham, MA 02180
MLS# 73580789Listed by: Leading Edge Real Estate - New
 $599,000Active2 beds 1 baths1,010 sq. ft.
19 Penny Lane, Stoneham, MA 02180
MLS# 73580047Listed by: Century 21 North East - New
 $839,900Active3 beds 2 baths2,114 sq. ft.
51 Lindenwood Road, Stoneham, MA 02180
MLS# 73578434Listed by: Compass - New
 $775,000Active3 beds 1 baths1,514 sq. ft.
4 Stone Avenue, Stoneham, MA 02180
MLS# 73577724Listed by: Keller Williams Realty Boston Northwest 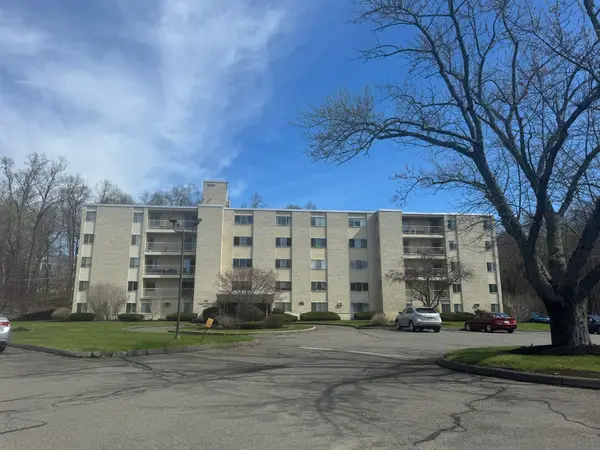 $345,000Active1 beds 1 baths703 sq. ft.
300 Park Terrace Dr. #322, Stoneham, MA 02180
MLS# 73576349Listed by: Rear Window Realty, LLC


Protect your home and budget from life's surprises with an Assurant Home Warranty, backed by a partner that supports you through every step of homeownership. Explore Plans.
© 2023 - 2026 ERA Franchise Systems LLC. All rights reserved. ERA Franchise Systems LLC fully supports the principles of the Fair Housing Act and the Equal Opportunity Act. ERA, ERA Real Estate powered, and their respective logos are registered service marks of ERA Franchise Systems LLC. Each office is independently owned and operated.