
64 Main #28B, Stoneham, MA 02180
Local realty services provided by:ERA Key Realty Services
64 Main #28B,Stoneham, MA 02180
$399,000
- 2 Beds
- 1 Baths
- - sq. ft.
- Condominium
- Sold
Listed by: michelle geissler
Office: century 21 property central inc.
MLS#:73555613
Source:MLSPIN
Sorry, we are unable to map this address
Price summary
- Price:$399,000
- Monthly HOA dues:$598
About this home
Welcome home to this impeccably updated 2-bedroom end unit condo offering the perfect balance of modern style and everyday convenience. The sleek kitchen features rich granite countertops, stainless steel appliances, and streamlined cabinetry. An effortless layout flows into the open living space, leading directly out to your private, screened patio. Enjoy your morning coffee or unwind in the evening while taking in quiet, peaceful, elevated views of the pristine pool and lush garden grounds below. Both bedrooms offer comfort and natural light, making the second layout ideal for guest space, a home office, or extra room to stretch out. Tucked away in a vibrant community, you’re just minutes from premier local shopping and dining options, a short drive to the train station and a hassle-free commute to Boston. Condo fee includes heat and hot water. Move-in ready and perfectly situated—showings begin at open house Saturday!
Contact an agent
Home facts
- Year built:1967
- Listing ID #:73555613
- Updated:September 25, 2026 at 07:10 AM
Rooms and interior
- Bedrooms:2
- Total bathrooms:1
- Full bathrooms:1
- Rooms Total:5
- Kitchen Description:Dishwasher, Disposal, Microwave, Range, Refrigerator
Heating and cooling
- Cooling:Wall Unit(s)
- Heating:Baseboard, Oil
Structure and exterior
- Year built:1967
- Construction Materials:Block, Brick, Stone
- Exterior Features:Covered
Utilities
- Water:Public
- Sewer:Public Sewer
Finances and disclosures
- Price:$399,000
- Tax amount:$3,561 (2025)
Features and amenities
- Appliances:Dishwasher, Disposal, Intercom, Microwave, Range, Refrigerator
- Laundry features:Common Area, In Building
- Amenities:Elevator, Elevator(s), Storage
- Pool features:Association, In Ground
Parking
- Total parking spaces:1
New listings near 64 Main #28B
- Coming Soon
 $949,900Coming Soon4 beds 3 baths3,146 sq. ft.
35 Forest Street, Stoneham, MA 02180
MLS# 73580873Listed by: Leading Edge Real Estate - Open Sat, 11:30am to 1pmNew
 $729,000Active3 beds 1 baths1,458 sq. ft.
49 Katherine Rd, Stoneham, MA 02180
MLS# 73581633Listed by: Coldwell Banker Realty - Waltham - Open Sun, 1 to 3pmNew
 $799,000Active3 beds 2 baths2,875 sq. ft.
36 Warren Street, Stoneham, MA 02180
MLS# 73581552Listed by: Century 21 North East - Open Sat, 11am to 12:30pmNew
 $767,900Active4 beds 2 baths2,055 sq. ft.
122 North Street, Stoneham, MA 02180
MLS# 73581075Listed by: Classified Realty Group - Open Sat, 11:30am to 1pmNew
 $408,888Active2 beds 2 baths796 sq. ft.
61 Wright #105, Stoneham, MA 02180
MLS# 73580805Listed by: Century 21 Property Central Inc. - Open Sat, 11:30am to 1pmNew
 $800,000Active3 beds 2 baths1,846 sq. ft.
4 Highland Ave, Stoneham, MA 02180
MLS# 73580789Listed by: Leading Edge Real Estate - New
 $599,000Active2 beds 1 baths1,010 sq. ft.
19 Penny Lane, Stoneham, MA 02180
MLS# 73580047Listed by: Century 21 North East - Open Sat, 11:30am to 1pmNew
 $839,900Active3 beds 2 baths2,114 sq. ft.
51 Lindenwood Road, Stoneham, MA 02180
MLS# 73578434Listed by: Compass - New
 $775,000Active3 beds 1 baths1,514 sq. ft.
4 Stone Avenue, Stoneham, MA 02180
MLS# 73577724Listed by: Keller Williams Realty Boston Northwest 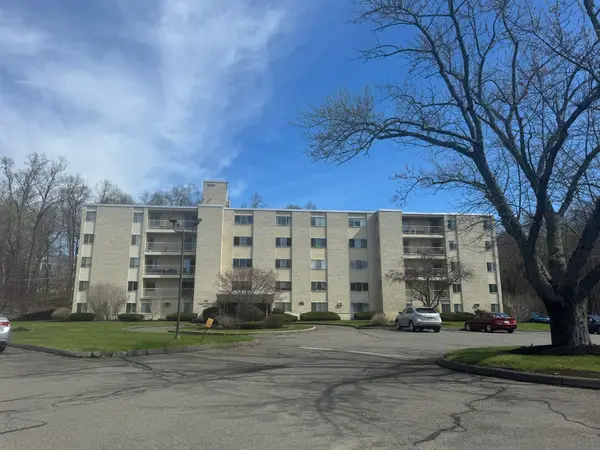 $345,000Active1 beds 1 baths703 sq. ft.
300 Park Terrace Dr. #322, Stoneham, MA 02180
MLS# 73576349Listed by: Rear Window Realty, LLC


Protect your home and budget from life's surprises with an Assurant Home Warranty, backed by a partner that supports you through every step of homeownership. Explore Plans.
© 2023 - 2026 ERA Franchise Systems LLC. All rights reserved. ERA Franchise Systems LLC fully supports the principles of the Fair Housing Act and the Equal Opportunity Act. ERA, ERA Real Estate powered, and their respective logos are registered service marks of ERA Franchise Systems LLC. Each office is independently owned and operated.