
77 Washington St, Stoneham, MA 02180
Local realty services provided by:Metropolitan Homes
77 Washington St,Stoneham, MA 02180
$695,000
- 2 Beds
- 1 Baths
- 1,124 sq. ft.
- Single family
- Active
Listed by: maria grace del vecchio
Office: century 21 north east
MLS#:73563000
Source:MLSPIN
Price summary
- Price:$695,000
- Price per sq. ft.:$618.33
About this home
********OPEN HOUSE for WEDNESDAY, AUGUST 19TH HAS BEEN CANCELLED.***** OFFERS ARE DUE BY WEDNESDAY, AUGUST 19TH BY 4:00PM. ********Please submit your PDF offer to the email address noted below. ********* Welcome to this charming ranch style home that offers 2 bed, 1 bath situated on .43 acre lot in a great neighborhood. Walk through the front door to an open floor plan with kitchen, dining area and living room with fireplace featuring vaulted ceilings. Great living space with lots of closets, 1st floor laundry and hardwood floors throughout. Walk through the side entrance into a cozy sunroom filled with natural light. Basement is unfinished with lots storage space and bulkhead to backyard. House was completely renovated in 2014, completely gutted to the studs, all new electrical, plumbing, heating system and roof. Conveniently located with access to shopping, restaurants, schools, parks, and commuter rail. This home is a must see.
Contact an agent
Home facts
- Year built:1953
- Subdivision & Development:Bear Hill
- Listing ID #:73563000
- Updated:September 02, 2026 at 10:32 AM
Rooms and interior
- Bedrooms:2
- Total bathrooms:1
- Full bathrooms:1
- Rooms Total:5
- Flooring:Tile, Wood
- Kitchen Description:Dishwasher, Disposal, Microwave, Range, Refrigerator
- Basement Description:Bulkhead, Concrete, Full, Unfinished
- Living area:1,124 sq. ft.
Heating and cooling
- Cooling:Central Air
- Heating:Baseboard, Natural Gas
- Central air:Yes
Structure and exterior
- Roof:Shingle
- Year built:1953
- Building area:1,124 sq. ft.
- Lot area:0.43 Acres
- Lot Features:Wooded
- Architectural Style:Ranch
- Construction Materials:Frame
- Exterior Features:Covered, Storage
- Foundation Description:Block
Schools
- High school:Stoneham High School
- Middle school:Stoneham Central Middle School
- Elementary school:South Elementary School
Utilities
- Water:Public
- Sewer:Public Sewer
Finances and disclosures
- Price:$695,000
- Price per sq. ft.:$618.33
- Tax amount:$7,176 (2025)
Features and amenities
- Appliances:Dishwasher, Disposal, Microwave, Range, Refrigerator
- Laundry features:Electric Dryer Hookup, Washer Hookup
- Amenities:Gas Water Heater
Parking
- Total parking spaces:3
- Parking description:Off Street, Paved Drive
New listings near 77 Washington St
- New
 $350,000Active1 beds 1 baths638 sq. ft.
200 Park Terrace Dr #235, Stoneham, MA 02180
MLS# 73569924Listed by: Anderson Realty Partners - New
 $799,000Active4 beds 2 baths2,181 sq. ft.
4 Mayflower, Stoneham, MA 02180
MLS# 73569491Listed by: J. Barrett & Company - New
 $749,900Active3 beds 2 baths1,719 sq. ft.
33 Wilson Rd, Stoneham, MA 02180
MLS# 73569053Listed by: Leading Edge Real Estate - New
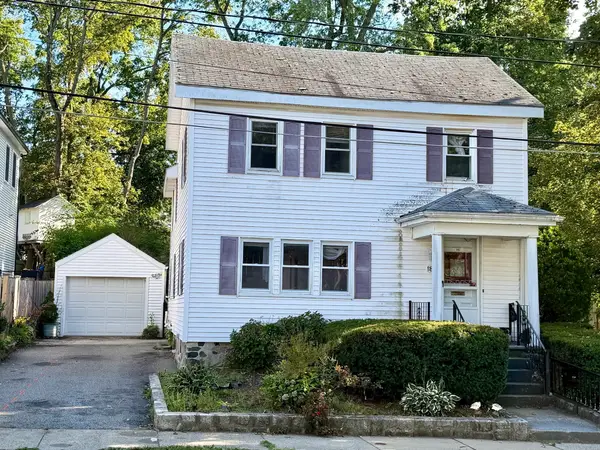 $649,900Active4 beds 2 baths1,728 sq. ft.
18 Flint Ave, Stoneham, MA 02180
MLS# 73568847Listed by: Joe Bean Real Estate - New
 $599,000Active2 beds 1 baths1,010 sq. ft.
19 Penny Lane, Stoneham, MA 02180
MLS# 73568611Listed by: Century 21 North East - New
 $829,000Active3 beds 2 baths1,725 sq. ft.
8 Charles St, Stoneham, MA 02180
MLS# 73568203Listed by: MP Signature Realty LLC - New
 $700,000Active3 beds 2 baths1,595 sq. ft.
6 Evans Road, Stoneham, MA 02180
MLS# 73567311Listed by: Engel & Volkers By the Sea 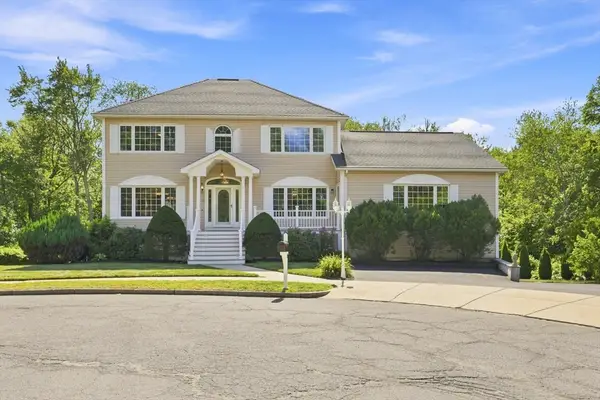 $1,399,000Active5 beds 5 baths3,708 sq. ft.
9 Sullivan Cir, Stoneham, MA 02180
MLS# 73566506Listed by: Diamond Key Real Estate- Open Sat, 12 to 1:30pm
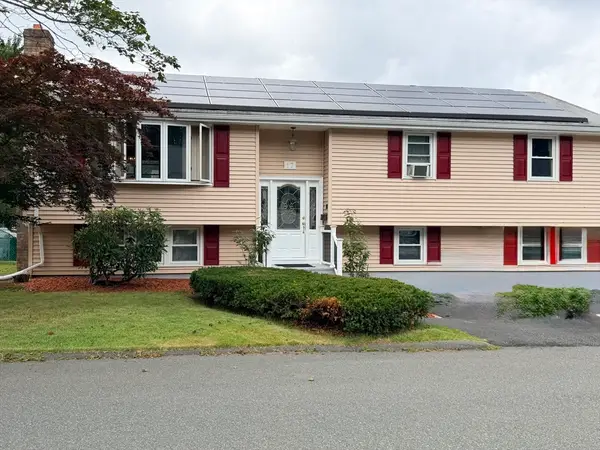 $1,200,000Active6 beds 2 baths2,463 sq. ft.
17 Valley Rd, Stoneham, MA 02180
MLS# 73566048Listed by: Five Star Realty Group 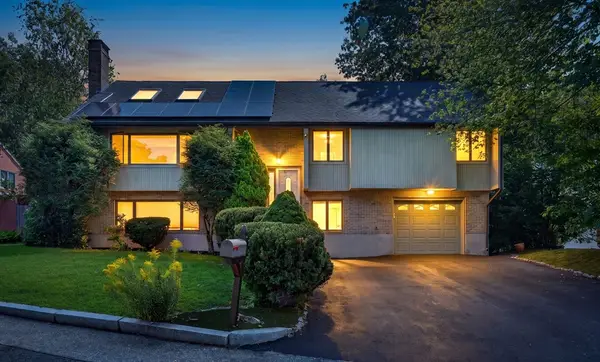 $999,900Active3 beds 2 baths2,600 sq. ft.
3 Macone Cir, Stoneham, MA 02180
MLS# 73565067Listed by: Compass


Protect your home and budget from life's surprises with an Assurant Home Warranty, backed by a partner that supports you through every step of homeownership. Explore Plans.
© 2023 - 2026 ERA Franchise Systems LLC. All rights reserved. ERA Franchise Systems LLC fully supports the principles of the Fair Housing Act and the Equal Opportunity Act. ERA, ERA Real Estate powered, and their respective logos are registered service marks of ERA Franchise Systems LLC. Each office is independently owned and operated.