
148 Daly Dr Ext, Stoughton, MA 02072
Local realty services provided by:Metropolitan Homes
148 Daly Dr Ext,Stoughton, MA 02072
$615,000
- 3 Beds
- 2 Baths
- 1,746 sq. ft.
- Single family
- Active
Listed by: joseph p. clancy jr., michael clancy
Office: tullish & clancy
MLS#:73584843
Source:MLSPIN
Price summary
- Price:$615,000
- Price per sq. ft.:$352.23
About this home
Just Listed! This meticulously maintained ranch style home is located in one of Stoughton's most sought-after neighborhoods. This 1746 square foot, 3 bedroom, 1.5 bath property offers an inviting home environment, ready for immediate occupancy. The updated kitchen features stainless steel appliances and features elegant granite counters, providing both functionality and a sophisticated aesthetic for culinary endeavors. The living room serves as a central gathering space, highlighted by a welcoming fireplace and rich hardwood flooring that extends throughout, creating an atmosphere of warmth and continuity. The property encompasses a private, fenced-in yard, offering ample space for outdoor activities, complemented by a dedicated outdoor dining area perfect for al fresco entertaining. The inclusion of solar panels enhances the property's efficiency and sustainability. The cherry on top is the finished, walk-out lower level featuring a half bath and built-in bar, making it the place to be when watching the big game. Don't hesitate, schedule a tour today!...
Contact an agent
Home facts
- Year built:1960
- Subdivision & Development:Sumner Gardens
- Listing ID #:73584843
- Updated:October 01, 2026 at 12:04 PM
Rooms and interior
- Bedrooms:3
- Total bathrooms:2
- Full bathrooms:1
- Half bathrooms:1
- Rooms Total:6
- Flooring:Hardwood, Tile
- Dining Description:Hardwood, Overhead
- Kitchen Description:Bathroom - Half, Cabinets - Upgraded, Countertops - Stone/Granite/Solid, Dining Area, Dishwasher, Exterior Access, Flooring - Stone/Ceramic Tile, Microwave, Range, Remodeled
- Basement Description:Full, Interior Entry, Partially Finished, Walk-Out Access
- Living area:1,746 sq. ft.
Heating and cooling
- Cooling:Central Air
- Heating:Baseboard, Oil
- Central air:Yes
Structure and exterior
- Roof:Shingle
- Year built:1960
- Building area:1,746 sq. ft.
- Lot area:0.48 Acres
- Architectural Style:Ranch
- Construction Materials:Frame
- Exterior Features:Deck, Rain Gutters, Storage
- Foundation Description:Concrete Perimeter
Schools
- High school:Stoughton High School
- Middle school:O'donnell
- Elementary school:South
Utilities
- Water:Public
- Sewer:Public Sewer
Finances and disclosures
- Price:$615,000
- Price per sq. ft.:$352.23
- Tax amount:$6,328 (2026)
Features and amenities
- Appliances:Dishwasher, Microwave, Range
- Amenities:Solar Tube(s), Wet Bar
Parking
- Total parking spaces:4
- Parking description:Off Street, Paved, Paved Drive
New listings near 148 Daly Dr Ext
- New
 $1,100,000Active4 beds 4 baths4,408 sq. ft.
100 Eagle Rock Rd, Stoughton, MA 02072
MLS# 73584241Listed by: William Raveis R.E. & Home Services - Open Sat, 11am to 12pmNew
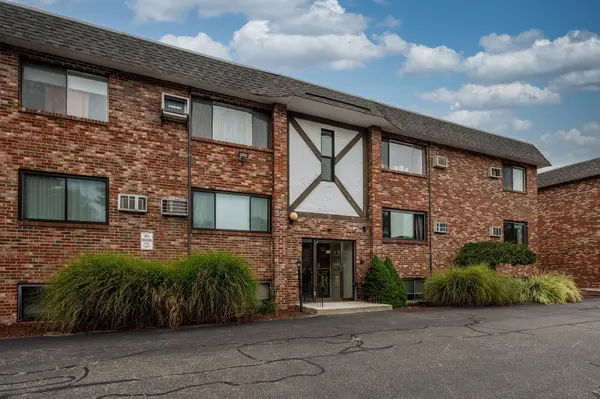 $299,000Active2 beds 1 baths965 sq. ft.
43 Mccormick Ter #53, Stoughton, MA 02072
MLS# 73584977Listed by: Donahue Real Estate Co. - Open Sat, 11am to 1pmNew
 $999,000Active5 beds 3 baths2,744 sq. ft.
8 Dennison Ct, Stoughton, MA 02072
MLS# 73584639Listed by: Redfin Corp. - Open Sat, 11am to 1pmNew
 $749,900Active4 beds 2 baths2,568 sq. ft.
21 Andrew Cir, Stoughton, MA 02072
MLS# 73584688Listed by: Stuart St James, Inc. - Open Sat, 11am to 12:30pmNew
 $379,900Active2 beds 2 baths1,120 sq. ft.
30 Patricia Drive #30, Stoughton, MA 02072
MLS# 73584267Listed by: Keller Williams Elite - Open Sat, 11am to 12:30pmNew
 $425,000Active3 beds 2 baths1,281 sq. ft.
131 Greenbrook Drive #131, Stoughton, MA 02072
MLS# 73584280Listed by: Keller Williams Realty - Open Sat, 10 to 11amNew
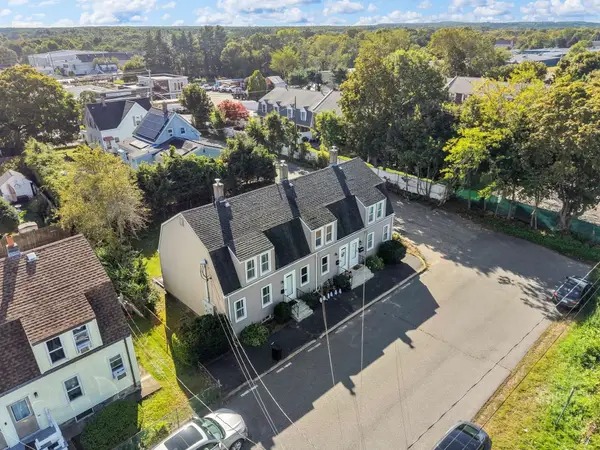 $360,000Active2 beds 1 baths834 sq. ft.
130 Clapp St #130, Stoughton, MA 02072
MLS# 73583220Listed by: Cameron Prestige, LLC - New
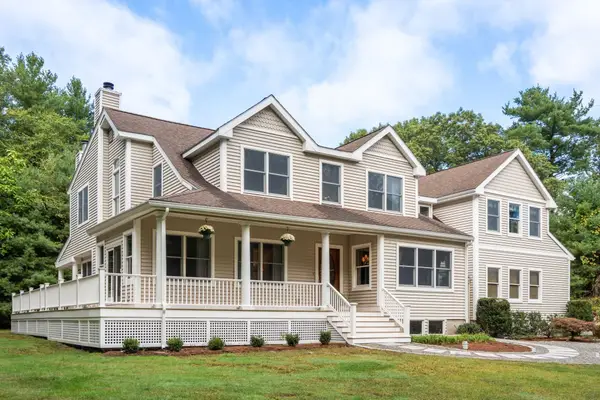 $1,495,000Active5 beds 5 baths6,638 sq. ft.
303 Pine Street, Stoughton, MA 02072
MLS# 73582702Listed by: Coldwell Banker Realty - Canton - New
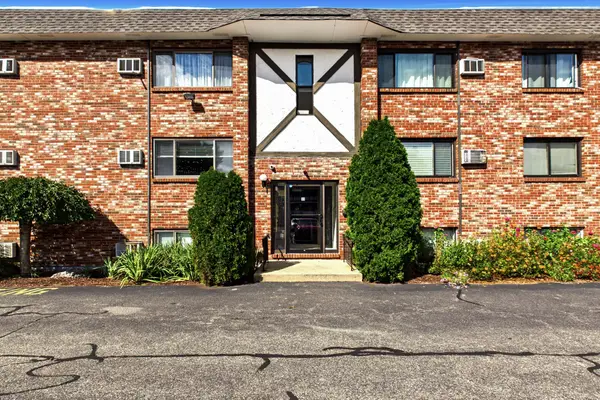 $249,900Active2 beds 2 baths985 sq. ft.
33 Mccormick Ter #39, Stoughton, MA 02072
MLS# 73582559Listed by: William Raveis R.E. & Home Services


Protect your home and budget from life's surprises with an Assurant Home Warranty, backed by a partner that supports you through every step of homeownership. Explore Plans.
© 2023 - 2026 ERA Franchise Systems LLC. All rights reserved. ERA Franchise Systems LLC fully supports the principles of the Fair Housing Act and the Equal Opportunity Act. ERA, ERA Real Estate powered, and their respective logos are registered service marks of ERA Franchise Systems LLC. Each office is independently owned and operated.