
250 Palisades Cir, Stoughton, MA 02072
Local realty services provided by:ERA Hart Sargis-Breen Real Estate
250 Palisades Cir,Stoughton, MA 02072
$1,085,000
- 4 Beds
- 3 Baths
- 4,059 sq. ft.
- Single family
- Active
Upcoming open houses
- Sat, Oct 0311:30 am - 01:00 pm
- Sun, Oct 0411:30 am - 01:00 pm
Listed by: sumana veerabhadrappa
Office: coldwell banker realty - sharon
MLS#:73563533
Source:MLSPIN
Price summary
- Price:$1,085,000
- Price per sq. ft.:$267.31
About this home
PRICED TO SELL ! COME SEE the Waterfront Living at Its Best! Discover this distinguished 4-bedroom, 3-bath single-family home offering stunning water views and direct private dock access on the East Basin of Ames Pond — perfect for Kayaking, Canoeing, Fishing, and peaceful winter pond views, all from your own backyard.This spacious 3,500-square-foot home sits in a well-established neighborhood and combines comfort, versatility, and an exceptional waterfront lifestyle. Step inside to a thoughtful floor plan featuring an open kitchen/family room and a spacious living room/dining room — ideal for everyday living, holiday gatherings, and entertaining. The kitchen, family room, and dining room all open onto an expansive deck with a large awning, perfect for morning coffee or summer dinners while taking in the water views.The first-floor bedroom includes an adjoining updated bathroom with a walk-in shower, offering flexibility for single-level living. A two-story foyer leads to a versatile 11' x 14' loft — ideal as a home office, reading nook, creative space or lounge. Upstairs you'll find three additional bedrooms and a full bathroom, including a gorgeous primary suite with a cozy fireplace, built-ins, a generously sized bathroom, and spacious walk-in closets. The semi-finished walk-out basement adds extra room for storage, hobbies, or future customization, with direct outdoor access. A two-car garage and paved driveway offer parking for up to 10 vehicles — great for entertaining.Whether you're seeking a peaceful waterfront retreat or a home designed for gathering and entertaining, this exceptional residence delivers it all. Come experience the views, charm, and possibilities for yourself—Schedule your private showing today....
Contact an agent
Home facts
- Year built:1995
- Listing ID #:73563533
- Updated:October 01, 2026 at 12:04 PM
Rooms and interior
- Bedrooms:4
- Total bathrooms:3
- Full bathrooms:3
- Rooms Total:8
- Flooring:Flooring - Hardwood, Hardwood, Tile
- Dining Description:Cathedral Ceiling(s), Deck - Exterior, Exterior Access, Hardwood, Recessed Lighting, Slider
- Kitchen Description:Cabinets - Upgraded, Countertops - Stone/Granite/Solid, Deck - Exterior, Dining Area, Dishwasher, Exterior Access, Flooring - Hardwood, Gas Stove, Microwave, Open Floorplan, Range, Recessed Lighting, Refrigerator, Slider, Stainless Steel Appliances
- Basement Description:Crawl Space, Full, Partially Finished, Walk-Out Access
- Living area:4,059 sq. ft.
Heating and cooling
- Cooling:2 Cooling Zones, Central Air
- Heating:Baseboard, Central, Oil, Propane
- Central air:Yes
Structure and exterior
- Roof:Shingle
- Year built:1995
- Building area:4,059 sq. ft.
- Lot area:0.95 Acres
- Lot Features:Wooded
- Architectural Style:Colonial, Contemporary
- Exterior Features:Deck, Professional Landscaping, Sprinkler System, Storage
- Foundation Description:Concrete Perimeter
Schools
- High school:Stoughton High
- Middle school:O'donnell Middle School
- Elementary school:Gibbons Elementary
Utilities
- Water:Private
- Sewer:Private Sewer
Finances and disclosures
- Price:$1,085,000
- Price per sq. ft.:$267.31
- Tax amount:$10,190 (2026)
Features and amenities
- Appliances:Dishwasher, Dryer, Microwave, Range, Refrigerator, Washer
- Laundry features:Dryer, Electric Dryer Hookup, First Floor, Gas Dryer Hookup, Washer, Washer Hookup
- Amenities:Entrance Foyer, Lighting - Overhead, Loft, Recessed Lighting
Parking
- Total parking spaces:10
- Parking description:Attached, Garage Door Opener, Paved, Paved Drive
- Garage:Yes
- Garage spaces:2
New listings near 250 Palisades Cir
- Open Sat, 11am to 12pmNew
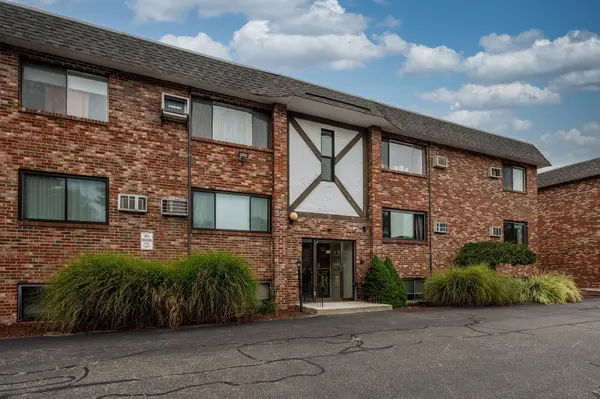 $299,000Active2 beds 1 baths965 sq. ft.
43 Mccormick Ter #53, Stoughton, MA 02072
MLS# 73584977Listed by: Donahue Real Estate Co. - New
 $615,000Active3 beds 2 baths1,746 sq. ft.
148 Daly Dr Ext, Stoughton, MA 02072
MLS# 73584843Listed by: Tullish & Clancy - Open Sat, 11am to 1pmNew
 $999,000Active5 beds 3 baths2,744 sq. ft.
8 Dennison Ct, Stoughton, MA 02072
MLS# 73584639Listed by: Redfin Corp. - Open Sat, 11am to 1pmNew
 $749,900Active4 beds 2 baths2,568 sq. ft.
21 Andrew Cir, Stoughton, MA 02072
MLS# 73584688Listed by: Stuart St James, Inc. - New
 $1,100,000Active4 beds 4 baths4,408 sq. ft.
100 Eagle Rock Rd, Stoughton, MA 02072
MLS# 73584241Listed by: William Raveis R.E. & Home Services - Open Sat, 11am to 12:30pmNew
 $379,900Active2 beds 2 baths1,120 sq. ft.
30 Patricia Drive #30, Stoughton, MA 02072
MLS# 73584267Listed by: Keller Williams Elite - Open Sat, 11am to 12:30pmNew
 $425,000Active3 beds 2 baths1,281 sq. ft.
131 Greenbrook Drive #131, Stoughton, MA 02072
MLS# 73584280Listed by: Keller Williams Realty - Open Sat, 10 to 11amNew
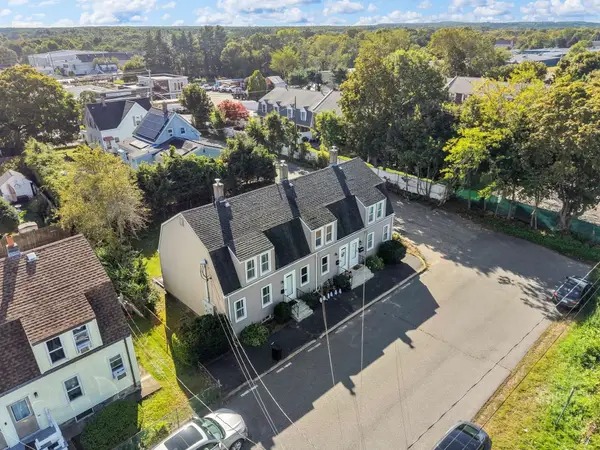 $360,000Active2 beds 1 baths834 sq. ft.
130 Clapp St #130, Stoughton, MA 02072
MLS# 73583220Listed by: Cameron Prestige, LLC - New
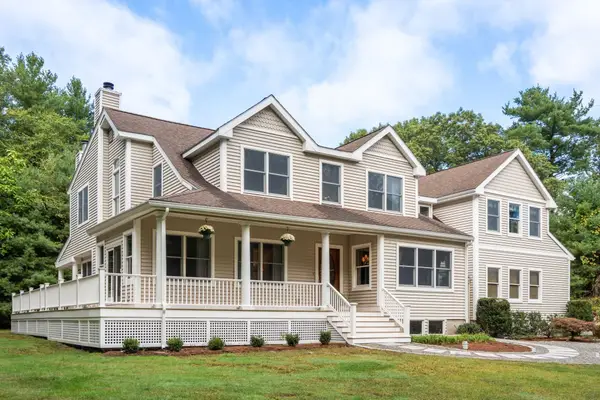 $1,495,000Active5 beds 5 baths6,638 sq. ft.
303 Pine Street, Stoughton, MA 02072
MLS# 73582702Listed by: Coldwell Banker Realty - Canton - New
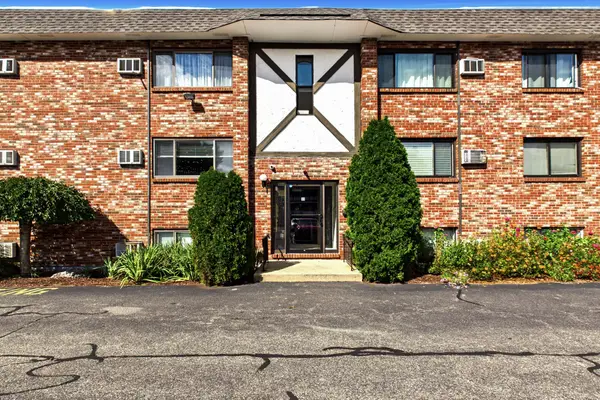 $249,900Active2 beds 2 baths985 sq. ft.
33 Mccormick Ter #39, Stoughton, MA 02072
MLS# 73582559Listed by: William Raveis R.E. & Home Services


Protect your home and budget from life's surprises with an Assurant Home Warranty, backed by a partner that supports you through every step of homeownership. Explore Plans.
© 2023 - 2026 ERA Franchise Systems LLC. All rights reserved. ERA Franchise Systems LLC fully supports the principles of the Fair Housing Act and the Equal Opportunity Act. ERA, ERA Real Estate powered, and their respective logos are registered service marks of ERA Franchise Systems LLC. Each office is independently owned and operated.