
29 Wentworth Ave, Stoughton, MA 02072
Local realty services provided by:ERA Key Realty Services
29 Wentworth Ave,Stoughton, MA 02072
$598,000
- 3 Beds
- 2 Baths
- 1,270 sq. ft.
- Single family
- Active
Upcoming open houses
- Sun, Sep 1311:00 am - 12:30 pm
Listed by: team chundi, lohith chundi
Office: real broker ma, llc - team chundi
MLS#:73556516
Source:MLSPIN
Price summary
- Price:$598,000
- Price per sq. ft.:$470.87
About this home
Nothing to do but move in. This beautifully renovated Single Family Colonial checks every box, starting with a stunning new kitchen featuring new cabinets, quartz countertops, stainless steel appliances, and a pantry. Two new full baths — one on each floor — plus first-floor laundry make everyday living easy, and recessed lighting throughout adds a bright, modern feel. The enclosed front porch offers a charming three-season landing spot, while upstairs three comfortable bedrooms each come with closets. All the big-ticket items are done: new roof, new 200-amp electric service, and a new natural gas heating system and water heater — years of worry-free ownership built right in. Out back, the spacious fenced yard has massive garden potential and a wood deck to anchor summer cookouts. City water and sewer plus easy access to neighborhood amenities complete the package.
Contact an agent
Home facts
- Year built:1900
- Listing ID #:73556516
- Updated:September 13, 2026 at 11:07 AM
Rooms and interior
- Bedrooms:3
- Total bathrooms:2
- Full bathrooms:2
- Rooms Total:6
- Flooring:Flooring - Vinyl, Wood
- Dining Description:Overhead, Recessed Lighting, Vinyl
- Kitchen Description:Dishwasher, Flooring - Vinyl, Lighting - Overhead, Pantry, Range, Range Hood, Recessed Lighting, Refrigerator, Stainless Steel Appliances
- Basement Description:Full, Interior Entry, Unfinished
- Living area:1,270 sq. ft.
Heating and cooling
- Heating:Hot Water, Natural Gas
Structure and exterior
- Roof:Shingle
- Year built:1900
- Building area:1,270 sq. ft.
- Lot area:0.25 Acres
- Lot Features:Corner Lot, Level
- Architectural Style:Colonial
- Construction Materials:Frame
- Exterior Features:Deck - Wood, Garden, Porch, Porch - Enclosed, Rain Gutters
- Foundation Description:Stone
Schools
- High school:Per Board Of Ed
- Middle school:Per Board Of Ed
- Elementary school:Per Board Of Ed
Utilities
- Water:Public
- Sewer:Public Sewer
Finances and disclosures
- Price:$598,000
- Price per sq. ft.:$470.87
- Tax amount:$5,597 (2025)
Features and amenities
- Appliances:Dishwasher, Dryer, Range, Range Hood, Refrigerator, Washer
- Laundry features:Dryer, First Floor, Washer
- Amenities:Entry Hall, Foyer, Gas Water Heater, Lighting - Overhead, Recessed Lighting
Parking
- Total parking spaces:4
- Parking description:Detached, Off Street, Paved Drive, Shared Driveway
- Garage:Yes
- Garage spaces:2
New listings near 29 Wentworth Ave
- Open Sun, 2 to 3:30pmNew
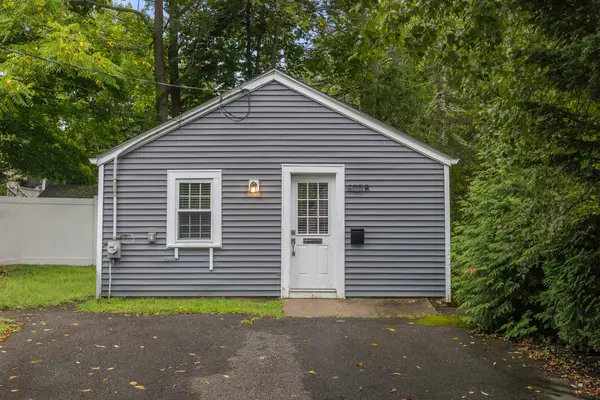 $250,000Active1 beds 1 baths400 sq. ft.
405-R Walnut Street #405R, Stoughton, MA 02072
MLS# 73576116Listed by: Real Broker MA, LLC - New
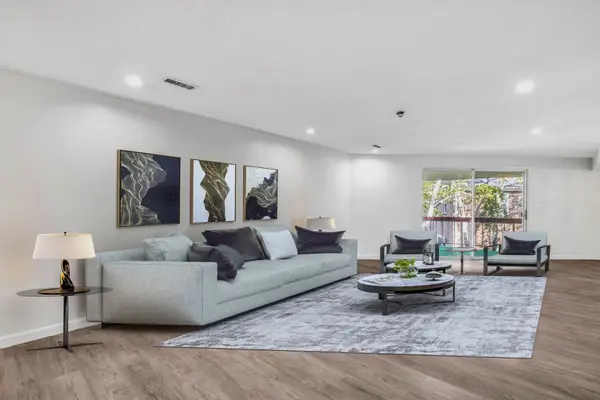 $399,000Active2 beds 2 baths1,250 sq. ft.
20 Brain Dr #E, Stoughton, MA 02072
MLS# 73575787Listed by: Harmony Hill Realty LLC - Open Sun, 11:30am to 1pmNew
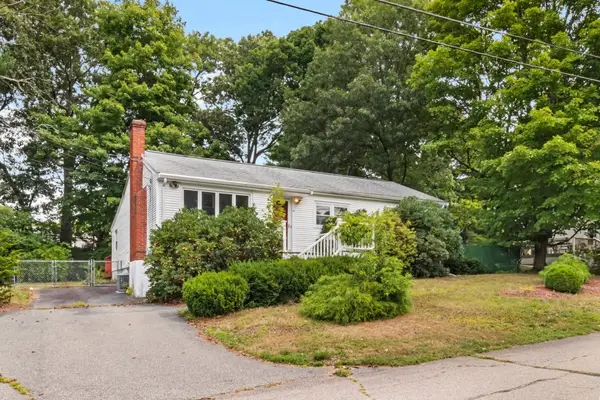 $449,000Active3 beds 2 baths1,716 sq. ft.
21 Horan Way, Stoughton, MA 02072
MLS# 73575736Listed by: Seaport Realty Group - Open Sun, 10:30am to 12pmNew
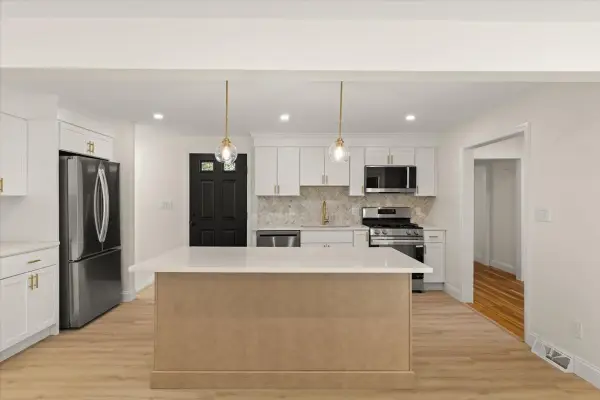 $774,900Active4 beds 2 baths2,300 sq. ft.
347 Poskus St, Stoughton, MA 02072
MLS# 73574644Listed by: Lamacchia Realty, Inc. - Open Sun, 11:30am to 1pmNew
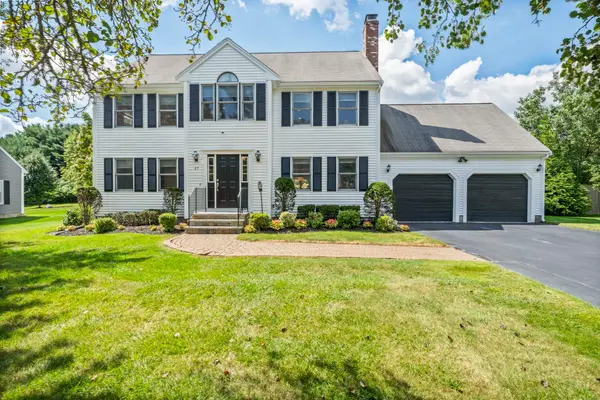 $925,000Active4 beds 3 baths3,215 sq. ft.
27 Sparrow Rd, Stoughton, MA 02072
MLS# 73574376Listed by: William Raveis R.E. & Home Services - Open Sun, 12 to 1:30pmNew
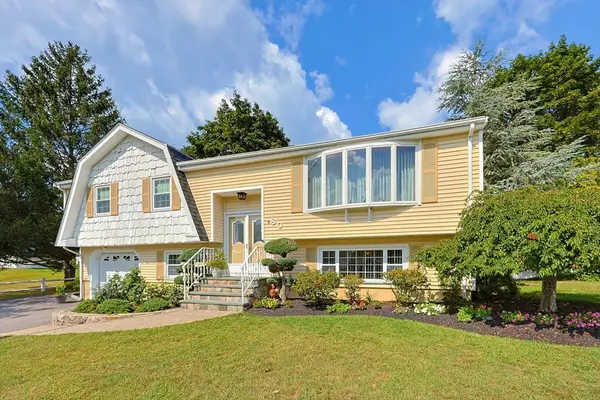 $834,900Active4 beds 3 baths3,595 sq. ft.
80 Joanne Rd, Stoughton, MA 02072
MLS# 73570599Listed by: Coldwell Banker Realty - Sharon - Open Sun, 11:30am to 12:30pmNew
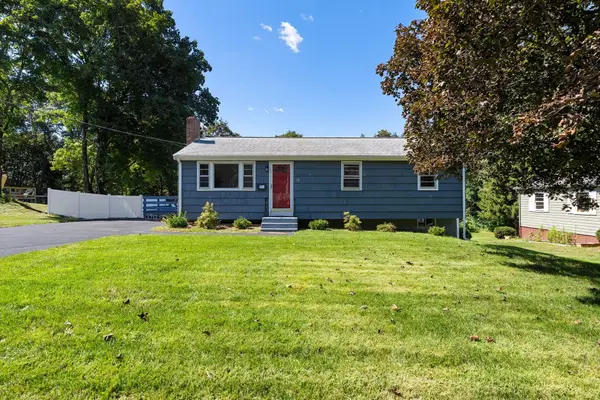 $549,900Active3 beds 2 baths2,000 sq. ft.
15 Bradford St, Stoughton, MA 02072
MLS# 73573793Listed by: Vicente Realty, LLC - Open Sun, 11am to 1pmNew
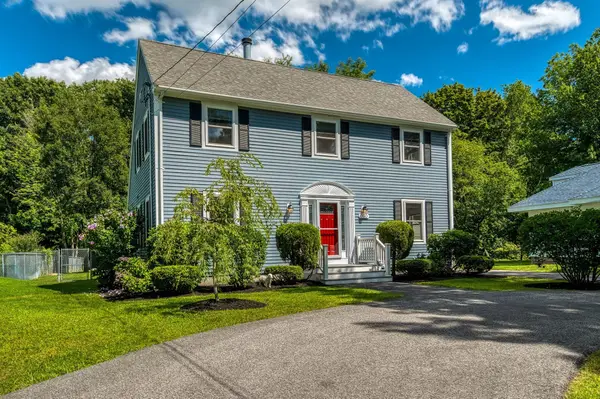 $759,900Active3 beds 3 baths2,062 sq. ft.
350 Prospect Street, Stoughton, MA 02072
MLS# 73574164Listed by: Donahue Real Estate Co. - Open Sun, 10 to 11:30amNew
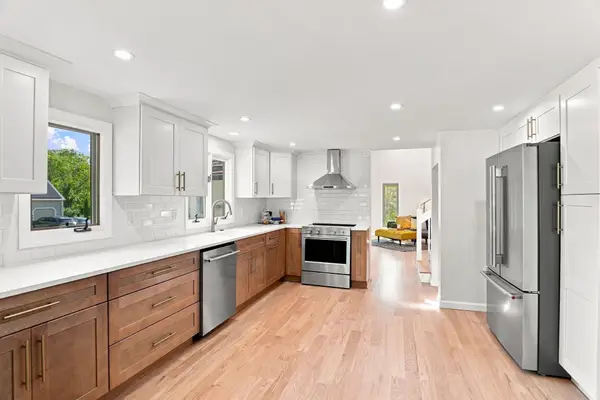 $620,000Active3 beds 3 baths1,757 sq. ft.
27 Robert Rd, Stoughton, MA 02072
MLS# 73574168Listed by: Lamacchia Realty, Inc. - Open Sun, 3 to 5pmNew
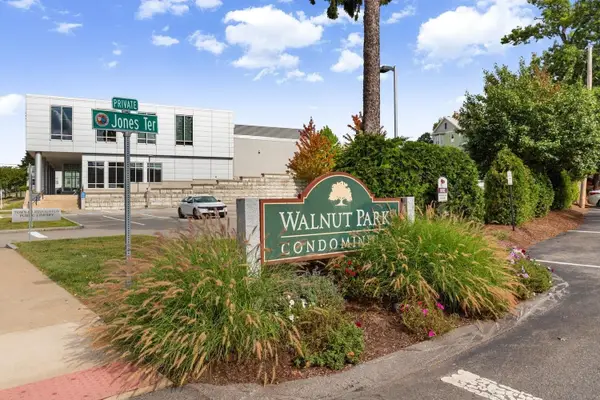 $319,900Active2 beds 1 baths800 sq. ft.
31 Jones Ter #6, Stoughton, MA 02072
MLS# 73574171Listed by: REMAX Andrew Realty Services


Protect your home and budget from life's surprises with an Assurant Home Warranty, backed by a partner that supports you through every step of homeownership. Explore Plans.
© 2023 - 2026 ERA Franchise Systems LLC. All rights reserved. ERA Franchise Systems LLC fully supports the principles of the Fair Housing Act and the Equal Opportunity Act. ERA, ERA Real Estate powered, and their respective logos are registered service marks of ERA Franchise Systems LLC. Each office is independently owned and operated.