
304 Erin Rd #304, Stoughton, MA 02072
Local realty services provided by:ERA M. Connie Laplante Real Estate
304 Erin Rd #304,Stoughton, MA 02072
$500,000
- 3 Beds
- 4 Baths
- 1,984 sq. ft.
- Condominium
- Active
Upcoming open houses
- Sun, Nov 1511:00 am - 01:00 pm
Listed by: christopher alfonso
Office: keller williams realty boston northwest
MLS#:73578626
Source:MLSPIN
Price summary
- Price:$500,000
- Price per sq. ft.:$252.02
- Monthly HOA dues:$828
About this home
WATER & SEWER INCLUDED. NEW FRIDGE. FRESHLY PAINTED. VACANT AND READY NOW.Townhouses like this don’t come up often. You get nearly 2,000 sq ft over three finished levels, set beside a quiet pond in a 12-unit Waterside community.The main level has vaulted ceilings, hardwood floors, custom built-ins and a balcony off the living room. The dining room has crown molding, and the kitchen has stone counters and a breakfast bar. The family room has a wet bar and a slider to the patio.Upstairs are two large bedrooms with vaulted ceilings. The main suite has a walk-in closet and its own full bath, and the second bath has a double vanity. Laundry is on the bedroom level, and a walk-up attic gives you extra storage.Outside you’ll find a private patio, a wood deck, fruit trees and pond views. The home also has central air, gas heat, a 1-car garage and deeded parking, and shopping, trails, transit and the highway are all close by.Space and setting like this at a condo price won’t last. Book your showing today....
Contact an agent
Home facts
- Year built:1986
- Listing ID #:73578626
- Updated:November 15, 2026 at 12:07 PM
Rooms and interior
- Bedrooms:3
- Total bathrooms:4
- Full bathrooms:3
- Half bathrooms:1
- Rooms Total:14
- Flooring:Carpet, Flooring - Stone/Ceramic Tile, Flooring - Wall to Wall Carpet, Tile, Wood
- Dining Description:Crown Molding, Hardwood, Open Floorplan
- Bathrooms Description:Bathroom, Bathroom - Half
- Kitchen Description:Breakfast Bar / Nook, Countertops - Stone/Granite/Solid, Dining Area, Dishwasher, ENERGY STAR Qualified Dishwasher, ENERGY STAR Qualified Refrigerator, Flooring - Stone/Ceramic Tile, Gas Stove, Kitchen, Lighting - Pendant, Microwave, Peninsula, Range, Stainless Steel Appliances
- Bedroom Description:Bedroom
- Living area:1,984 sq. ft.
Heating and cooling
- Cooling:1 Cooling Zone, Central Air
- Heating:Forced Air, Natural Gas
- Central air:Yes
Structure and exterior
- Roof:Shingle
- Year built:1986
- Building area:1,984 sq. ft.
- Exterior Features:Balcony, Deck - Wood, Fruit Trees, Patio
Schools
- High school:Stoughton
- Middle school:O'donnell
- Elementary school:Helen Hansen
Utilities
- Water:Public
- Sewer:Public Sewer
Finances and disclosures
- Price:$500,000
- Price per sq. ft.:$252.02
- Tax amount:$6,480 (2026)
Features and amenities
- Appliances:Dishwasher, ENERGY STAR Qualified Dishwasher, ENERGY STAR Qualified Refrigerator, Microwave, Range, Washer/Dryer
- Laundry features:ENERGY STAR Qualified Dryer, Gas Dryer Hookup, In Unit, Third Floor, Washer Hookup, Washer/Dryer
- Amenities:Closet, Entry Hall, High Speed Internet
Parking
- Total parking spaces:3
- Parking description:Attached, Deeded, Garage Door Opener, Guest, Off Street, Paved, Under
- Garage:Yes
- Garage spaces:1
New listings near 304 Erin Rd #304
- Coming Soon
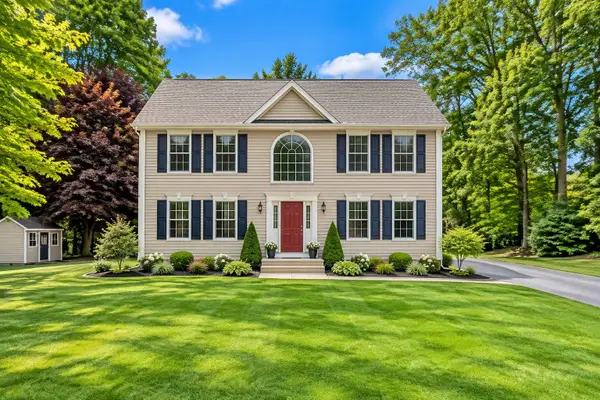 $865,000Coming Soon3 beds 3 baths2,404 sq. ft.
20 Chemung St, Stoughton, MA 02072
MLS# 73601754Listed by: EXIT Cape Realty - Coming Soon
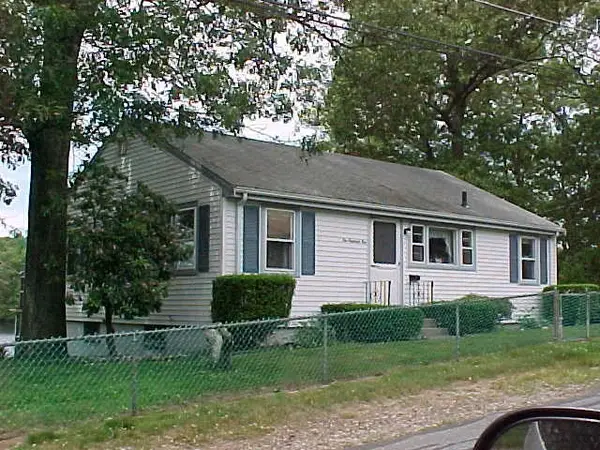 $599,000Coming Soon3 beds 2 baths2,000 sq. ft.
105 Lake Drive, Stoughton, MA 02072
MLS# 73600507Listed by: LAER Realty Partners - New
 $649,900Active3 beds 2 baths1,776 sq. ft.
41 Davis Road, Stoughton, MA 02072
MLS# 73601940Listed by: The Parshley Team - Real Estate - New
 $349,900Active2 beds 2 baths1,230 sq. ft.
282 Greenbrook Dr #282, Stoughton, MA 02072
MLS# 73601342Listed by: Keller Williams Realty - Open Sun, 1:30 to 3pmNew
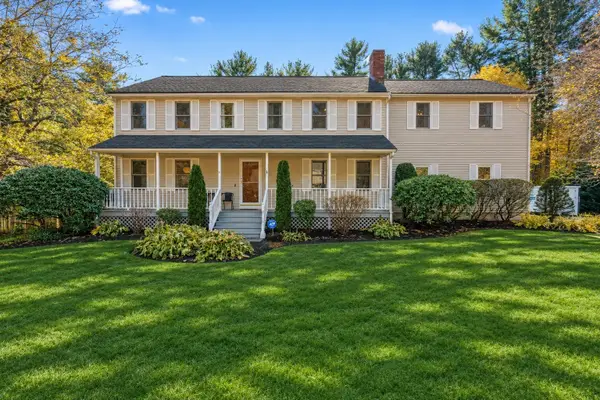 $879,000Active4 beds 3 baths3,028 sq. ft.
80 Grace Lane, Stoughton, MA 02072
MLS# 73599458Listed by: Real Broker MA, LLC - New
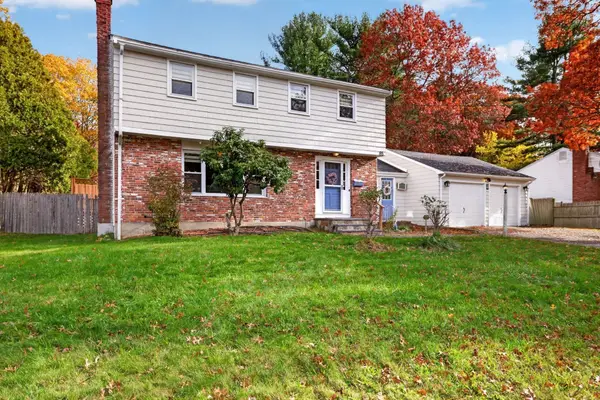 $775,000Active4 beds 2 baths2,384 sq. ft.
85 Golden Rd, Stoughton, MA 02072
MLS# 73598584Listed by: RE/MAX Real Estate Center 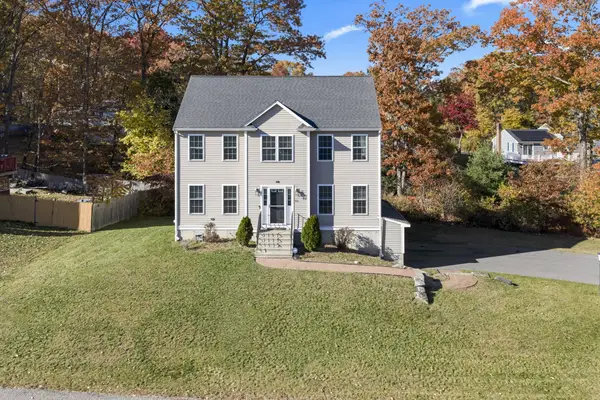 $799,900Active3 beds 3 baths1,916 sq. ft.
42 Mears Lane, Stoughton, MA 02072
MLS# 73598486Listed by: Lamacchia Realty, Inc.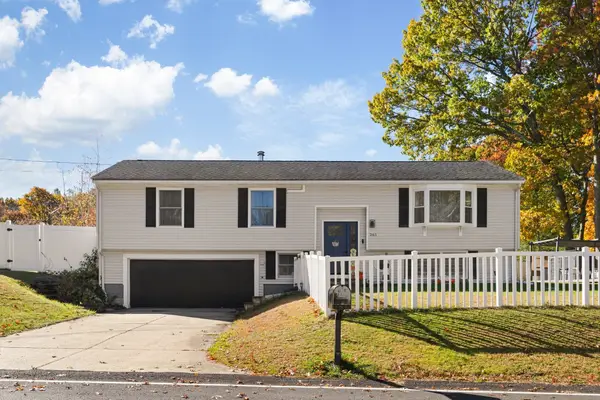 $749,000Active4 beds 2 baths1,960 sq. ft.
261 Ewing Dr, Stoughton, MA 02072
MLS# 73598022Listed by: Redfin Corp.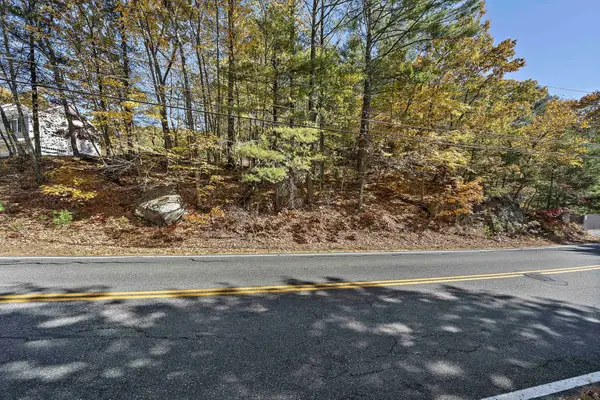 $200,000Active1.65 Acres
1600 West St, Stoughton, MA 02072
MLS# 73597988Listed by: The Firm - Duxbury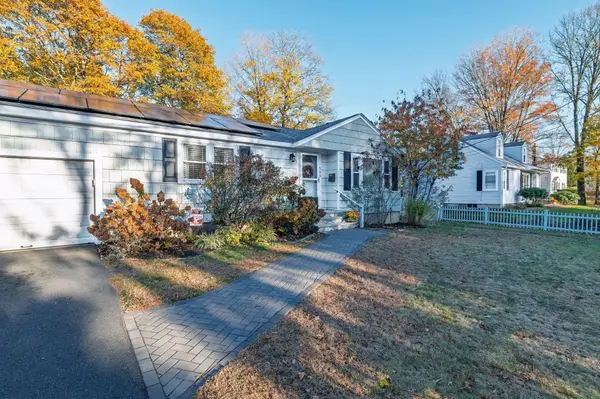 $459,900Active2 beds 1 baths746 sq. ft.
309 Pearl Street, Stoughton, MA 02072
MLS# 73597808Listed by: A Plus Realty Group, LLC


Protect your home and budget from life's surprises with an Assurant Home Warranty, backed by a partner that supports you through every step of homeownership. Explore Plans.
© 2023 - 2026 ERA Franchise Systems LLC. All rights reserved. ERA Franchise Systems LLC fully supports the principles of the Fair Housing Act and the Equal Opportunity Act. ERA, ERA Real Estate powered, and their respective logos are registered service marks of ERA Franchise Systems LLC. Each office is independently owned and operated.