
16 Wedgewood Rd, Stow, MA 01775
Local realty services provided by:ERA Key Realty Services
16 Wedgewood Rd,Stow, MA 01775
$1,150,000
- 4 Beds
- 3 Baths
- 2,581 sq. ft.
- Single family
- Active
Upcoming open houses
- Sat, Oct 2401:00 pm - 02:30 pm
Listed by: jennifer gero
Office: keller williams realty boston northwest
MLS#:73590772
Source:MLSPIN
Price summary
- Price:$1,150,000
- Price per sq. ft.:$445.56
About this home
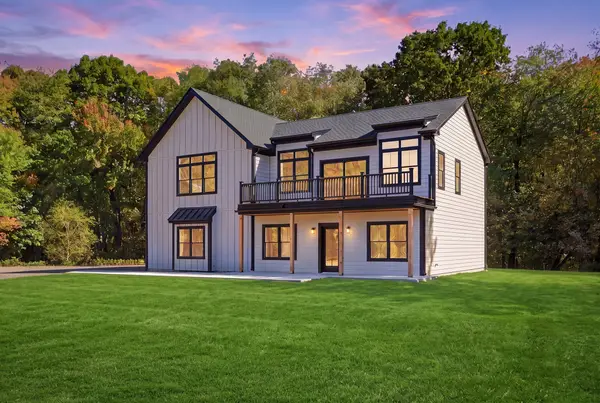
16 Wedgewood Rd has been completely renovated with thoughtful details and high end finishes throughout. This 4 bedroom, 2.5 bath Garrison has it all. The exterior boasts LP-Smart siding, engineered wood deck, stone wall, lighting, gardens, insulated doors, electric dog fence, 2 level 2 EV chargers in the garage. The main level maintains charm and class with herringbone tile flooring and seamless transition to stunning hardwood floors.The open concept custom kitchen with silostone countertops, Wolf double wall oven and 36 inch 6 burner cooktop, Cove dishwasher, gorgeous Anderson windows to take in the outside, custom finishes and a pantry tailored for cook enthusiasts. The kitchen anchors the home and flows into the living area with deck access, gas fireplace, natural light and luxury. The dining area is designed for entertaining, easily seating 16 guests comfortably. The laundry room is equipped with custom cabinetry and convenience. Upstairs, the primary en suite is thoughtfully planned with built in furniture and a luxurious shower and bathroom you’ll never want to leave. The bedrooms are comfortable with wool carpeting, generous closets and additional bath with high end tile and attention to detail. The systems have been updated to propane gas, Trane central air system and mini split in family room (ceiling install), Anderson windows throughout. convenient to Wedgewood Pines Country Club, conservation land, Masters Academy, Apple orchards, shopping and restaurants....
Contact an agent
Home facts
- Year built:1977
- Listing ID #:73590772
- Updated:October 24, 2026 at 11:28 AM
Rooms and interior
- Bedrooms:4
- Total bathrooms:3
- Full bathrooms:2
- Half bathrooms:1
- Rooms Total:8
- Flooring:Hardwood, Stone / Slate
- Kitchen Description:Dishwasher, Microwave, Oven, Range, Refrigerator
- Basement Description:Concrete, Full, Garage Access, Interior Entry
- Living area:2,581 sq. ft.
Heating and cooling
- Cooling:2 Cooling Zones, Central Air, Ductless
- Heating:Baseboard, Propane
- Central air:Yes
Structure and exterior
- Roof:Shingle
- Year built:1977
- Building area:2,581 sq. ft.
- Lot area:1.08 Acres
- Lot Features:Gentle Sloping
- Architectural Style:Garrison
- Construction Materials:Frame, Stone
- Exterior Features:Deck - Composite, Garden, Stone Wall, Storage
- Foundation Description:Concrete Perimeter
Schools
- High school:Nashoba, Amsa, Masters Academy
- Middle school:Hale, Amsa, Masters Academy
- Elementary school:Center
Utilities
- Water:Private
- Sewer:Private Sewer
Finances and disclosures
- Price:$1,150,000
- Price per sq. ft.:$445.56
- Tax amount:$12,847 (2026)
Features and amenities
- Appliances:Dishwasher, Dryer, Microwave, Range, Refrigerator, Washer
- Laundry features:Closet/Cabinets - Custom Built, Dryer, First Floor, Flooring - Stone/Ceramic Tile, Main Level, Washer, Window(s) - Bay/Bow/Box
Parking
- Total parking spaces:5
- Parking description:Attached, Off Street, Paved, Paved Drive, Under
- Garage:Yes
- Garage spaces:2
New listings near 16 Wedgewood Rd
- Open Sun, 12 to 2pmNew
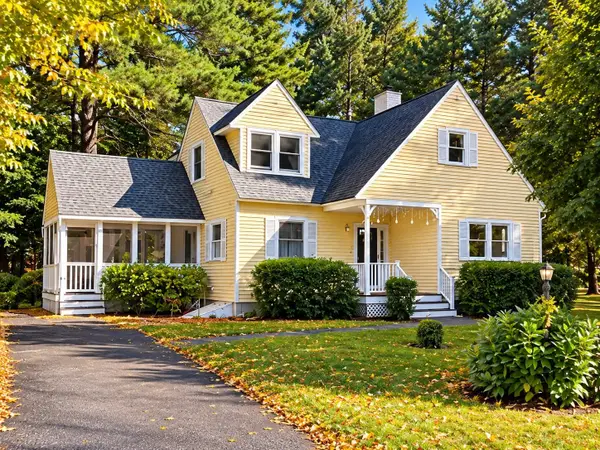 $749,900Active3 beds 2 baths1,908 sq. ft.
39 Elm Ridge Rd, Stow, MA 01775
MLS# 73593554Listed by: Doherty Properties - Open Sun, 12 to 1:30pmNew
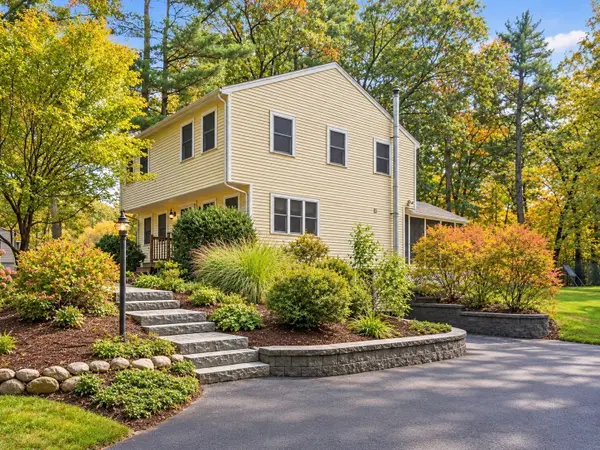 $585,000Active3 beds 2 baths1,680 sq. ft.
149 S. Acton, Stow, MA 01775
MLS# 73593227Listed by: REWAP BROKERAGE LLC - New
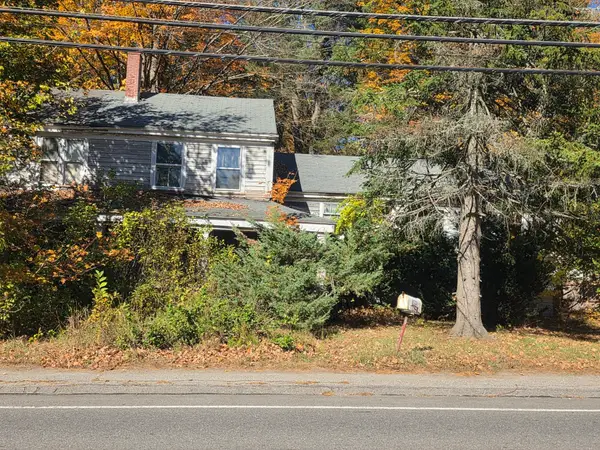 $150,000Active4 beds 1 baths1,408 sq. ft.
221 Great Rd, Stow, MA 01775
MLS# 73592839Listed by: Fisher And Associates - New
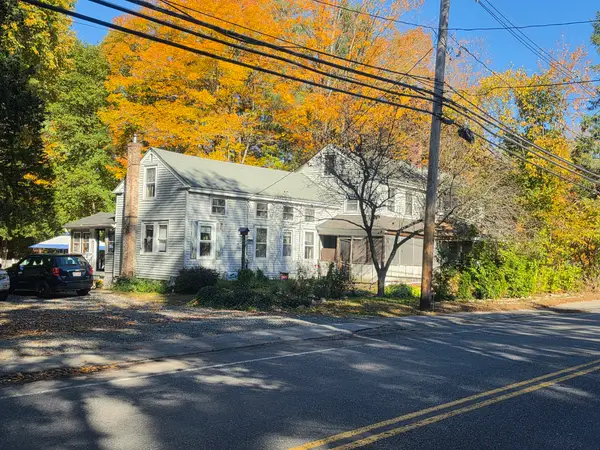 $449,000Active4 beds 1 baths1,568 sq. ft.
223 Great Rd, Stow, MA 01775
MLS# 73592841Listed by: Fisher And Associates - Open Sun, 12 to 1pm
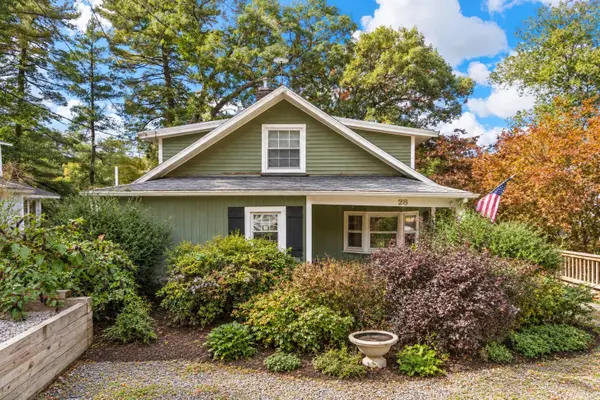 $750,000Active3 beds 4 baths3,076 sq. ft.
28 Davis Rd, Stow, MA 01775
MLS# 73589131Listed by: Gibson Sotheby's International Realty - Open Sat, 2 to 3:30pm
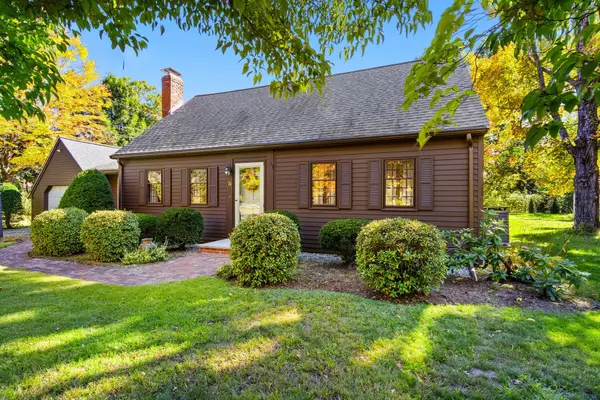 $749,000Active4 beds 2 baths2,401 sq. ft.
74 Old Bolton Rd, Stow, MA 01775
MLS# 73588961Listed by: Keller Williams Realty Boston Northwest 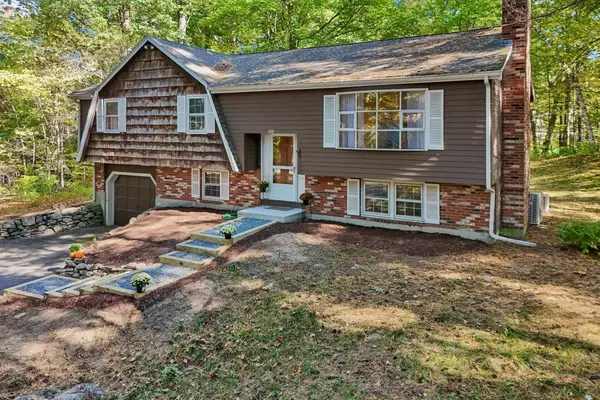 $650,000Active3 beds 2 baths1,748 sq. ft.
180 Hudson Rd, Stow, MA 01775
MLS# 73588842Listed by: Fisher And Associates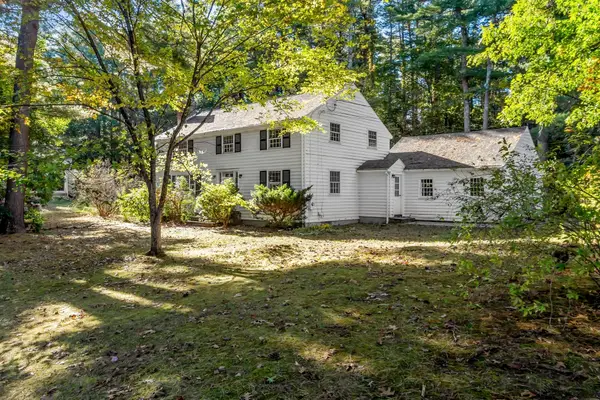 $719,900Active4 beds 2 baths1,950 sq. ft.
60 Lantern Ln, Stow, MA 01775
MLS# 73588713Listed by: Coldwell Banker Realty - Leominster- Open Sun, 1:30 to 3:30pm
 $939,900Active4 beds 3 baths2,437 sq. ft.
70 Walcott St, Lot 1, Stow, MA 01775
MLS# 73588378Listed by: Barrett Sotheby's International Realty


Protect your home and budget from life's surprises with an Assurant Home Warranty, backed by a partner that supports you through every step of homeownership. Explore Plans.
© 2023 - 2026 ERA Franchise Systems LLC. All rights reserved. ERA Franchise Systems LLC fully supports the principles of the Fair Housing Act and the Equal Opportunity Act. ERA, ERA Real Estate powered, and their respective logos are registered service marks of ERA Franchise Systems LLC. Each office is independently owned and operated.