
24 West View Lane #24, Stow, MA 01775
Local realty services provided by:ERA Key Realty Services
24 West View Lane #24,Stow, MA 01775
$999,000
- 2 Beds
- 2 Baths
- 2,034 sq. ft.
- Condominium
- Active
Upcoming open houses
- Sun, Oct 0402:00 pm - 03:30 pm
Listed by: rachel e. bodner
Office: coldwell banker realty - sudbury
MLS#:73583202
Source:MLSPIN
Price summary
- Price:$999,000
- Price per sq. ft.:$491.15
About this home
Don’t miss this rare opportunity to own a beautiful, young detached home in an adult community, perfectly sited on one of the most private premium lots at the end of a cul- de- sac and surrounded by woods on the rear and side for exceptional serenity. The open floor plan is ideal for everyday living and entertaining, offering soaring ceilings throughout and wonderfully connected spaces that flow effortlessly from room to room. The primary suite features a spa like bath and walk-in closet, while the second bedroom also enjoys its own bath. A screened porch and a sunny deck create inviting outdoor spaces to relax, entertain, and take in the peaceful natural setting. The unfinished walkout lower level provides outstanding storage and exciting potential for future expansion. A truly special property that combines privacy, comfort, and modern living—this home will not disappoint!
Contact an agent
Home facts
- Year built:2018
- Listing ID #:73583202
- Updated:October 01, 2026 at 12:03 PM
Rooms and interior
- Bedrooms:2
- Total bathrooms:2
- Full bathrooms:2
- Rooms Total:6
- Flooring:Carpet, Hardwood, Tile
- Dining Description:Hardwood
- Kitchen Description:Countertops - Stone/Granite/Solid, Dining Area, Dishwasher, Flooring - Hardwood, French Doors, Gas Stove, Kitchen Island, Lighting - Pendant, Microwave, Open Floorplan, Oven, Pantry, Plumbed For Ice Maker, Range, Recessed Lighting, Refrigerator, Stainless Steel Appliances
- Living area:2,034 sq. ft.
Heating and cooling
- Cooling:1 Cooling Zone, Central Air
- Heating:Forced Air, Natural Gas
- Central air:Yes
Structure and exterior
- Roof:Shingle
- Year built:2018
- Building area:2,034 sq. ft.
- Construction Materials:Frame
- Exterior Features:Deck, Screened
Utilities
- Water:Individual Meter, Private, Well
- Sewer:Private Sewer
Finances and disclosures
- Price:$999,000
- Price per sq. ft.:$491.15
- Tax amount:$15,541 (2026)
Features and amenities
- Appliances:Dishwasher, Dryer, Microwave, Range, Refrigerator, Washer
- Laundry features:Dryer, Electric Dryer Hookup, First Floor, Flooring - Stone/Ceramic Tile, In Unit, Washer, Washer Hookup
- Pool features:Association
Parking
- Total parking spaces:6
- Parking description:Attached, Off Street
- Garage:Yes
- Garage spaces:2
New listings near 24 West View Lane #24
- New
 $1,250,000Active4 beds 3 baths3,460 sq. ft.
7 Sylvan Dr, Stow, MA 01775
MLS# 73581251Listed by: Keller Williams Realty Boston Northwest - Open Sun, 1 to 2:30pmNew
 $775,000Active3 beds 2 baths1,149 sq. ft.
143 Hudson Rd, Stow, MA 01775
MLS# 73579435Listed by: Legacy Realty Advisors LLC - Open Sat, 12 to 2pm
 $824,900Active4 beds 3 baths2,160 sq. ft.
58 Gates Ln, Stow, MA 01775
MLS# 73578765Listed by: Keller Williams Realty Boston Northwest - Open Sun, 10:30am to 12:30pm
 $599,000Active3 beds 2 baths1,602 sq. ft.
159 Randall Rd, Stow, MA 01775
MLS# 73578294Listed by: J. Borstell Real Estate, Inc. - Open Sat, 1 to 2:30pm
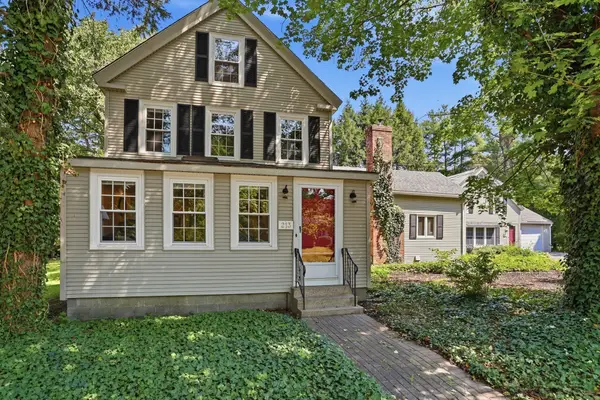 $849,000Active5 beds 4 baths3,323 sq. ft.
213 Great Road, Stow, MA 01775
MLS# 73574545Listed by: Keller Williams Realty Boston Northwest  $950,000Active4 beds 3 baths3,952 sq. ft.
93 Birch Hill Rd, Stow, MA 01775
MLS# 73568527Listed by: Barrett Sotheby's International Realty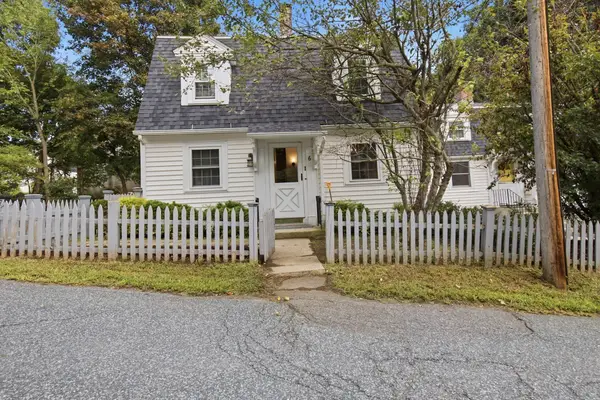 $730,000Active3 beds 2 baths2,151 sq. ft.
6-8 Center Place, Stow, MA 01775
MLS# 73573521Listed by: Barrett Sotheby's International Realty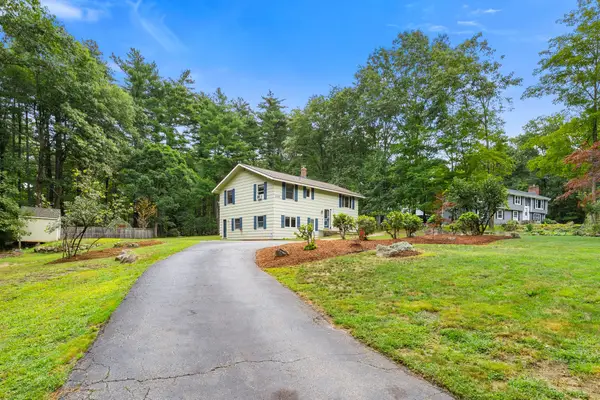 $619,000Active3 beds 2 baths2,020 sq. ft.
225 Taylor Rd, Stow, MA 01775
MLS# 73573486Listed by: Keller Williams Realty Boston Northwest- Open Fri, 4 to 5:30pm
 $2,199,000Active4 beds 5 baths4,400 sq. ft.
110 North Shore Drive, Stow, MA 01775
MLS# 73570567Listed by: Signature Properties, Inc.


Protect your home and budget from life's surprises with an Assurant Home Warranty, backed by a partner that supports you through every step of homeownership. Explore Plans.
© 2023 - 2026 ERA Franchise Systems LLC. All rights reserved. ERA Franchise Systems LLC fully supports the principles of the Fair Housing Act and the Equal Opportunity Act. ERA, ERA Real Estate powered, and their respective logos are registered service marks of ERA Franchise Systems LLC. Each office is independently owned and operated.