
18 Fiske Hill Rd, Sturbridge, MA 01566
Local realty services provided by:ERA Hart Sargis-Breen Real Estate
18 Fiske Hill Rd,Sturbridge, MA 01566
$385,000
- 3 Beds
- 2 Baths
- 1,404 sq. ft.
- Single family
- Active
Listed by: kathleen cooper, kathleen cooper
Office: sposato realty group
MLS#:73564848
Source:MLSPIN
Price summary
- Price:$385,000
- Price per sq. ft.:$274.22
About this home
Welcome to desirable Fiske Hill in Sturbridge! This inviting 3-bedroom, 1.5-bath home offers a wonderful combination of comfort, privacy, and commuter convenience. The fireplaced living room provides a warm gathering space, while hardwood flooring adds classic appeal in select rooms. Enjoy a nice front porch for relaxing, plus a side deck overlooking the beautiful and private yard. Outdoor highlights include an above-ground pool, garden area, and lovely front-yard apple and magnolia trees. With no visible neighbors on either side, the setting offers a rare sense of privacy and peaceful enjoyment. The home also features a kitchen with stainless-steel appliances and pantry, a convenient mudroom/entry with storage, first-floor laundry, town water and sewer, vinyl windows, 200-amp electrical service, and a partial walkout basement. Ideally located with easy access to major routes, this home offers convenient commuting to Worcester, Springfield, Hartford, Boston, and beyond, while remaining close to all that Sturbridge has to offer....
Contact an agent
Home facts
- Year built:1900
- Listing ID #:73564848
- Updated:August 22, 2026 at 01:31 PM
Rooms and interior
- Bedrooms:3
- Total bathrooms:2
- Full bathrooms:1
- Half bathrooms:1
- Rooms Total:7
- Flooring:Hardwood, Laminate, Wood
- Dining Description:Beamed Ceilings, Hardwood, Recessed Lighting
- Kitchen Description:Deck - Exterior, Dishwasher, Exterior Access, Flooring - Laminate, Pantry, Range, Recessed Lighting, Refrigerator, Stainless Steel Appliances
- Basement Description:Crawl Space, Partial, Walk-Out Access
- Living area:1,404 sq. ft.
Heating and cooling
- Heating:Oil, Steam
Structure and exterior
- Roof:Shingle
- Year built:1900
- Building area:1,404 sq. ft.
- Lot area:0.4 Acres
- Lot Features:Gentle Sloping, Wooded
- Architectural Style:Colonial
- Construction Materials:Frame
- Exterior Features:Deck - Wood, Fruit Trees, Garden, Porch, Rain Gutters
- Foundation Description:Block
Schools
- High school:Tantasqua High
- Middle school:Tantasqua Jr High
- Elementary school:Burgess Elementary
Utilities
- Water:Public
- Sewer:Public Sewer
Finances and disclosures
- Price:$385,000
- Price per sq. ft.:$274.22
- Tax amount:$5,009 (2026)
Features and amenities
- Appliances:Dishwasher, Dryer, Range, Refrigerator, Washer
- Laundry features:Dryer, Electric Dryer Hookup, Washer, Washer Hookup
- Amenities:Closet
- Pool features:Above Ground, Private Pool
Parking
- Total parking spaces:4
- Parking description:Off Street, Paved Drive
New listings near 18 Fiske Hill Rd
- New
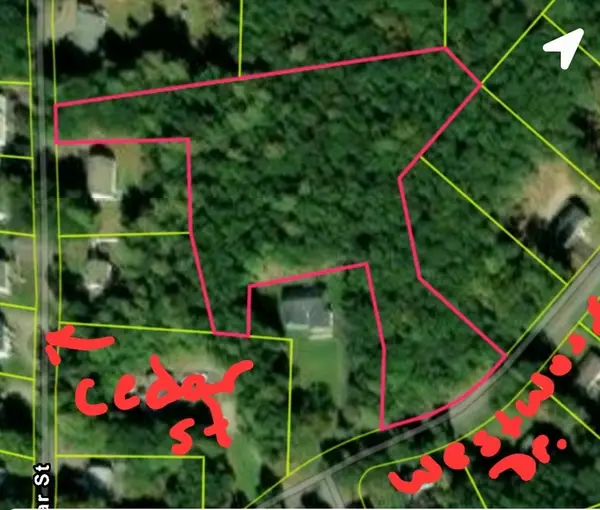 $99,000Active2.89 Acres
146-A Cedar St, Sturbridge, MA 01566
MLS# 73565568Listed by: Keller Williams Elite - Open Sun, 12 to 2pmNew
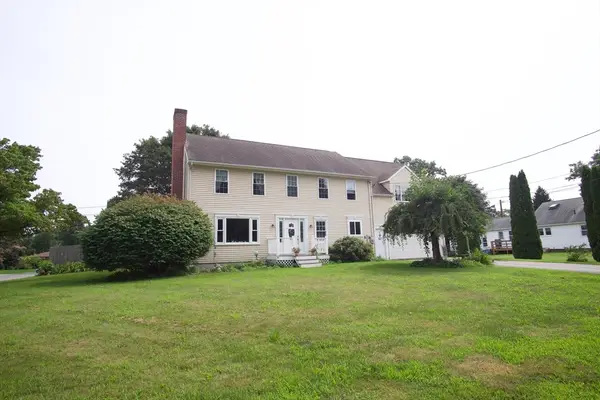 $564,900Active4 beds 3 baths2,586 sq. ft.
4 Williams Rd, Sturbridge, MA 01566
MLS# 73565327Listed by: Vanderbilt Properties, LLC 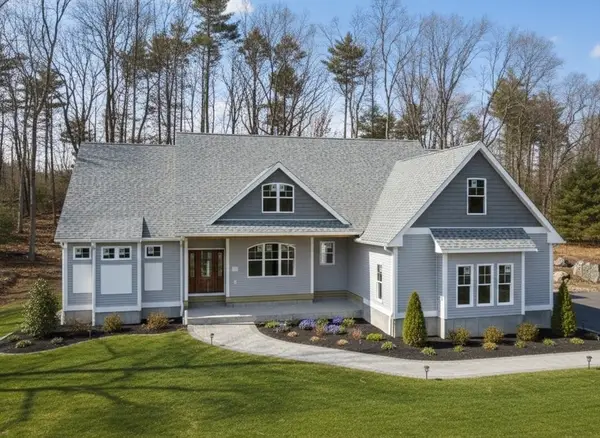 $969,900Active4 beds 3 baths3,540 sq. ft.
Lot 7 Haynes St., Sturbridge, MA 01566
MLS# 73469716Listed by: RE/MAX Partners- New
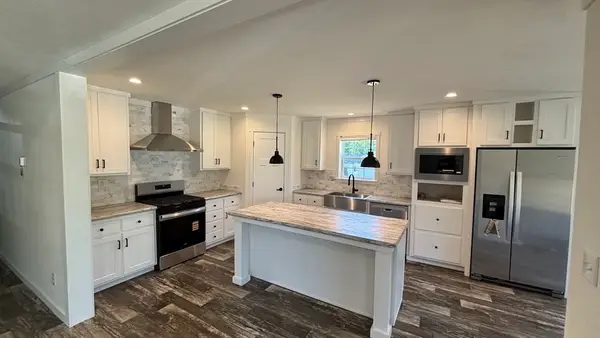 $399,900Active2 beds 2 baths1,493 sq. ft.
3 Rose Lane, Sturbridge, MA 01566
MLS# 73564088Listed by: J.W. Management & Sales, Inc. - Open Sun, 1 to 3pmNew
 $589,900Active3 beds 3 baths2,205 sq. ft.
32 Mcgregory Rd, Sturbridge, MA 01566
MLS# 73563145Listed by: eXp Realty LLC 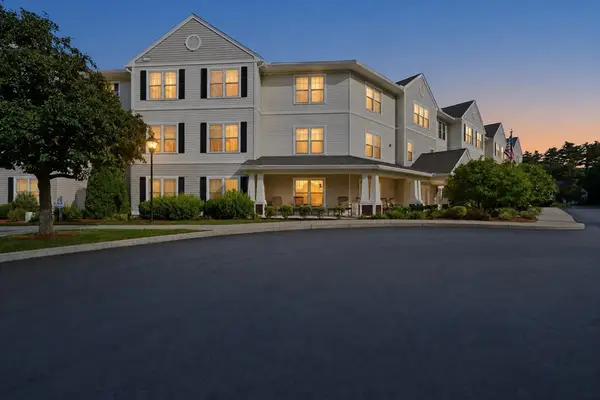 $299,900Active2 beds 1 baths950 sq. ft.
7 Crescent Way #306, Sturbridge, MA 01518
MLS# 73561373Listed by: Sposato Realty Group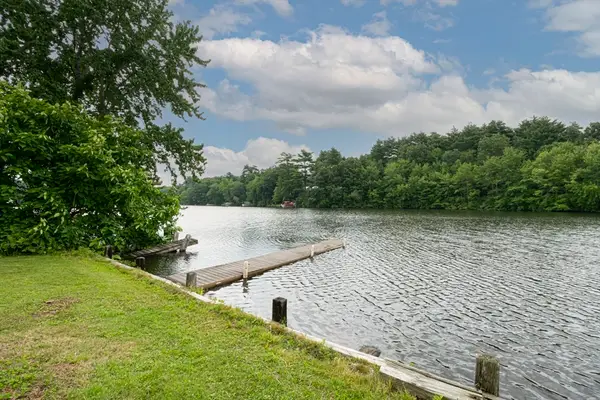 $425,000Active3 beds 2 baths1,150 sq. ft.
12 Fairground Rd, Sturbridge, MA 01566
MLS# 73557112Listed by: Serhant- Open Sun, 11:30am to 1pm
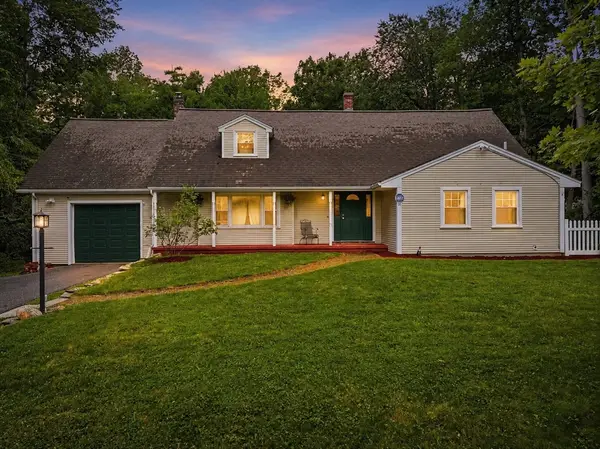 $535,000Active4 beds 3 baths2,347 sq. ft.
51 Whittemore Rd, Sturbridge, MA 01566
MLS# 73556523Listed by: RE/MAX Prof Associates 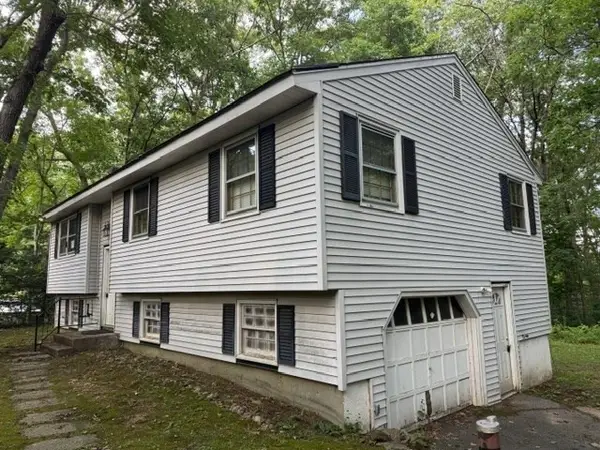 $265,000Active3 beds 1 baths1,069 sq. ft.
71 Shepard Rd, Sturbridge, MA 01566
MLS# 73555888Listed by: Maria Gruber Hopkins Associates


Protect your home and budget from life's surprises with an Assurant Home Warranty, backed by a partner that supports you through every step of homeownership. Explore Plans.
© 2023 - 2026 ERA Franchise Systems LLC. All rights reserved. ERA Franchise Systems LLC fully supports the principles of the Fair Housing Act and the Equal Opportunity Act. ERA, ERA Real Estate powered, and their respective logos are registered service marks of ERA Franchise Systems LLC. Each office is independently owned and operated.