
27 Hillside Drive, Sturbridge, MA 01566
Local realty services provided by:ERA M. Connie Laplante Real Estate
27 Hillside Drive,Sturbridge, MA 01566
$449,900
- 3 Beds
- 2 Baths
- 1,869 sq. ft.
- Single family
- Active
Listed by: andrew bruce
Office: lamacchia realty, inc.
MLS#:73596518
Source:MLSPIN
Price summary
- Price:$449,900
- Price per sq. ft.:$240.72
About this home
Welcome home to this inviting split-entry home, where hardwood floors, sun-filled living spaces, and a backyard oasis come together to create the perfect place to call home! Enter inside to discover a bright, open-concept living area featuring hardwood floors and a bay window that fills the space with natural light. The adjoining dining area offers sliding glass doors leading to the back deck, creating a seamless flow for indoor-outdoor entertaining. The spacious kitchen features crisp white cabinetry, ample countertop space, stainless steel appliances, and a center island perfect for everyday gatherings. Down the hall, you'll find three generously sized bedrooms, all boasting hardwood floors, and a full bath. The finished lower level offers even more room to spread out with a versatile bonus room featuring a picture window, perfect for a family room, home office, or recreation space—the choice is yours! A second full bath and direct access to the attached garage complete this level. Get ready to fall in love with the backyard! Step outside onto the spacious deck overlooking an expansive lawn framed by mature trees, complete with an inground pool that's sure to be the highlight of your summer! Whether you're hosting gatherings, soaking up the sunshine, or simply relaxing poolside, this outdoor retreat has something for everyone! A convenient storage shed adds the finishing touch. Don't miss your opportunity to make this wonderful property your own. Unpack and start making memories in your new home today!...
Contact an agent
Home facts
- Year built:1970
- Listing ID #:73596518
- Updated:October 30, 2026 at 12:58 AM
Rooms and interior
- Bedrooms:3
- Total bathrooms:2
- Full bathrooms:2
- Rooms Total:6
- Flooring:Carpet, Flooring - Wall to Wall Carpet, Hardwood, Tile
- Kitchen Description:Countertops - Stone/Granite/Solid, Deck - Exterior, Dining Area, Dishwasher, Exterior Access, Flooring - Hardwood, Kitchen Island, Range, Recessed Lighting, Refrigerator, Slider, Stainless Steel Appliances
- Basement Description:Finished, Full, Garage Access, Interior Entry
- Living area:1,869 sq. ft.
Heating and cooling
- Cooling:Whole House Fan
- Heating:Electric, Electric Baseboard
Structure and exterior
- Roof:Shingle
- Year built:1970
- Building area:1,869 sq. ft.
- Lot area:0.95 Acres
- Architectural Style:Split Entry
- Construction Materials:Frame
- Exterior Features:Deck - Wood, Rain Gutters, Storage
- Foundation Description:Concrete Perimeter
Utilities
- Water:Private
- Sewer:Private Sewer
Finances and disclosures
- Price:$449,900
- Price per sq. ft.:$240.72
- Tax amount:$6,788 (2026)
Features and amenities
- Appliances:Dishwasher, Range, Refrigerator
- Laundry features:Electric Dryer Hookup, In Basement, Washer Hookup
- Amenities:Central Vacuum
- Pool features:In Ground, Private Pool
Parking
- Total parking spaces:10
- Parking description:Attached, Garage Door Opener, Paved, Paved Drive
- Garage:Yes
- Garage spaces:2
New listings near 27 Hillside Drive
- Open Sat, 12:30 to 2pmNew
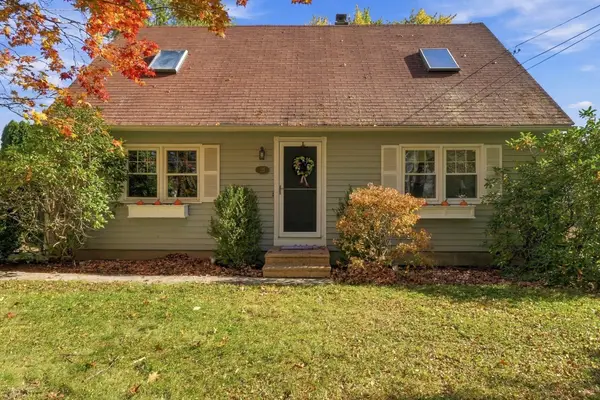 $439,000Active3 beds 2 baths1,958 sq. ft.
25 Wallace Rd, Sturbridge, MA 01566
MLS# 73596310Listed by: Byrnes Real Estate Group LLC - Open Sat, 12 to 1:30pmNew
 $389,900Active2 beds 1 baths1,196 sq. ft.
16-18 Curboy Rd, Sturbridge, MA 01566
MLS# 73595530Listed by: Zemack Real Estate - Open Sat, 11am to 1pmNew
 $750,000Active2 beds 1 baths1,670 sq. ft.
33 Adams Rd, Sturbridge, MA 01566
MLS# 73594399Listed by: Hometown National Realty Inc. - New
 Listed by ERA$525,000Active3 beds 3 baths2,054 sq. ft.
44 Clark Rd, Sturbridge, MA 01518
MLS# 73594269Listed by: ERA Key Realty Services- Auburn - New
 $639,900Active3 beds 3 baths1,872 sq. ft.
7 Lauren Ln, Sturbridge, MA 01518
MLS# 73593737Listed by: First Place Realty - Open Sat, 11am to 1pm
 $595,000Active3 beds 3 baths1,886 sq. ft.
12 Gardner Ave, Sturbridge, MA 01566
MLS# 73591414Listed by: Buy Rite Home 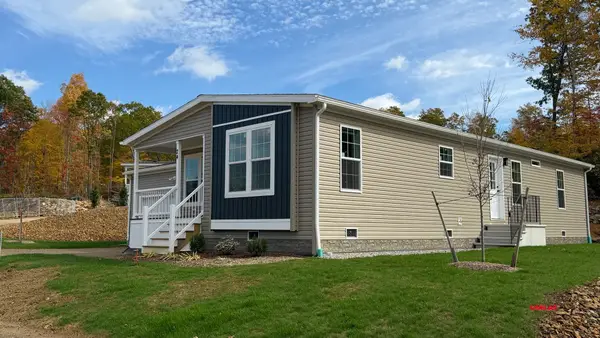 $451,900Active2 beds 2 baths1,440 sq. ft.
2 Rose Lane, Sturbridge, MA 01566
MLS# 73590710Listed by: J.W. Management & Sales, Inc. $924,900Active5 beds 4 baths4,000 sq. ft.
1 Highland Ln, Sturbridge, MA 01518
MLS# 73589023Listed by: RE/MAX Prof Associates $399,000Active2 beds 3 baths2,104 sq. ft.
16 Bentwood Dr #16, Sturbridge, MA 01566
MLS# 73588979Listed by: Keller Williams Pinnacle Central


Protect your home and budget from life's surprises with an Assurant Home Warranty, backed by a partner that supports you through every step of homeownership. Explore Plans.
© 2023 - 2026 ERA Franchise Systems LLC. All rights reserved. ERA Franchise Systems LLC fully supports the principles of the Fair Housing Act and the Equal Opportunity Act. ERA, ERA Real Estate powered, and their respective logos are registered service marks of ERA Franchise Systems LLC. Each office is independently owned and operated.