
4 Meredith Way, Sturbridge, MA 01518
Local realty services provided by:ERA Key Realty Services
4 Meredith Way,Sturbridge, MA 01518
$798,800
- 4 Beds
- 3 Baths
- 2,480 sq. ft.
- Single family
- Active
Upcoming open houses
- Sat, Sep 1912:30 pm - 03:00 pm
Listed by: danelle morris, castles unlimited team
Office: exp realty llc
MLS#:73578707
Source:MLSPIN
Price summary
- Price:$798,800
- Price per sq. ft.:$322.1
About this home
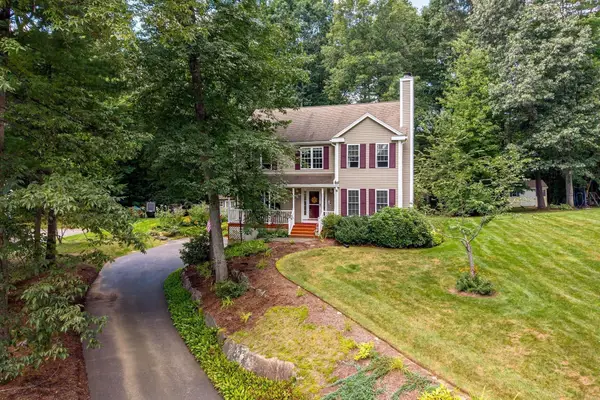
Welcome to 4 Meredith Circle in the desirable Draper Woods neighborhood, where comfortable living, thoughtful design, and easy indoor-outdoor flow come together. This impeccably maintained 4-bedroom, 2.5-bath home features hardwood floors throughout and an inviting layout designed for both everyday routines and relaxed gatherings. The fireplaced living room creates a warm and inviting focal point, with an open flow that makes hosting effortless.This homes beautifully appointed kitchen is distinguished by a generous center island and a timeless design that complements the home’s open, gracious floor plan. Thoughtfully connected to the surrounding living and dining spaces, it creates an elegant setting equally suited to everyday living and entertaining. Upstairs, the primary suite is beautifully proportioned, with a spacious walk-in closet and private bath, offering a refined and peaceful retreat, while three additional lovely bedrooms complete the second floor, each reflecting the same exceptional care and attention to detail found throughout the home. And then, the unexpected showstopper: an extraordinary walk-out lower level offering approximately 660 square feet of beautifully finished additional living space, not included in the above-grade GLA. Far beyond what one expects from a finished basement, this light-filled space feels like an entirely separate living level, with an expansive open layout, stylish bar seating, abundant windows, recessed lighting and direct access to the stone patio and grounds. Impeccably finished and remarkably inviting, it is an exceptional space for entertaining, movie nights, game days or simply relaxing. Outdoor living is just as inviting. Step onto the maintenance-free deck to enjoy views of the manicured grounds, perennial gardens, and ornamental grasses. The stone patio is ready for outdoor dining, morning coffee, evening drinks, and gatherings with family and friends. A greenhouse offers space for gardening enthusiasts, while the shed provides convenient storage for tools and outdoor equipment.Additional features include propane gas and a two-car garage with a professionally epoxy-coated floor. With comfortable spaces for relaxing, entertaining, working, and enjoying the outdoors, this home offers a lifestyle that is both easy and adaptable. Conveniently located near the Mass Pike and Route 20, 4 Meredith Circle is ready to welcome you home. First showings Saturday, 9/19, from 12:30–3:00. You cannot miss this one!...
Contact an agent
Home facts
- Year built:2018
- Subdivision & Development:Draper Woods
- Listing ID #:73578707
- Updated:September 17, 2026 at 05:33 PM
Rooms and interior
- Bedrooms:4
- Total bathrooms:3
- Full bathrooms:2
- Half bathrooms:1
- Rooms Total:8
- Flooring:Tile, Wood
- Dining Description:Wainscoting
- Kitchen Description:Balcony / Deck, Cabinets - Upgraded, Countertops - Stone/Granite/Solid, Dining Area, Dishwasher, Disposal, Flooring - Hardwood, Lighting - Pendant, Open Floorplan, Plumbed For Ice Maker, Range, Refrigerator, Stainless Steel Appliances
- Basement Description:Full, Interior Entry, Partially Finished, Walk-Out Access
- Living area:2,480 sq. ft.
Heating and cooling
- Cooling:2 Cooling Zones, Central Air
- Heating:Forced Air, Natural Gas
- Central air:Yes
Structure and exterior
- Roof:Shingle
- Year built:2018
- Building area:2,480 sq. ft.
- Lot area:0.51 Acres
- Architectural Style:Colonial
- Construction Materials:Frame
- Exterior Features:Deck - Composite, Decorative Lighting, Patio, Porch, Storage
- Foundation Description:Concrete Perimeter
Schools
- High school:Tantasqua
Utilities
- Water:Public
- Sewer:Public Sewer
Finances and disclosures
- Price:$798,800
- Price per sq. ft.:$322.1
- Tax amount:$10,961 (2026)
Features and amenities
- Appliances:Dishwasher, Disposal, Dryer, Range, Refrigerator
- Laundry features:Dryer, Electric Dryer Hookup, In Basement, Washer Hookup
Parking
- Total parking spaces:10
- Parking description:Attached, Off Street, Paved Drive
- Garage:Yes
- Garage spaces:2
New listings near 4 Meredith Way
- Open Sat, 12 to 2pmNew
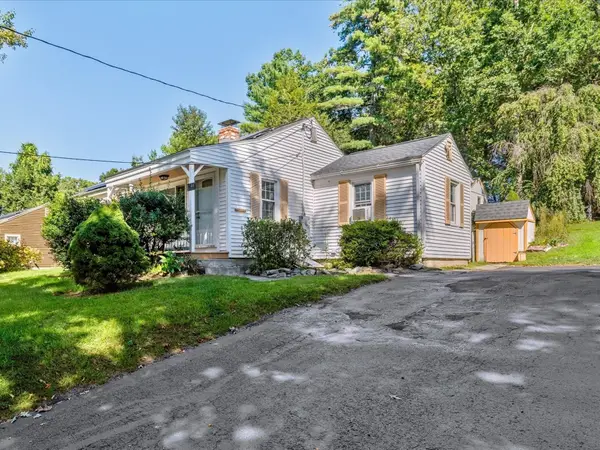 $389,900Active3 beds 1 baths912 sq. ft.
44 New Boston Road, Sturbridge, MA 01566
MLS# 73578642Listed by: RE/MAX Generations - New
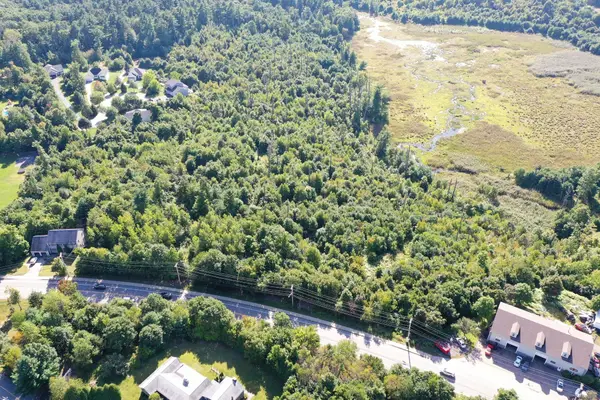 $299,999Active0.97 Acres
219 Main St, Sturbridge, MA 01566
MLS# 73577692Listed by: REMAX Executive Realty - New
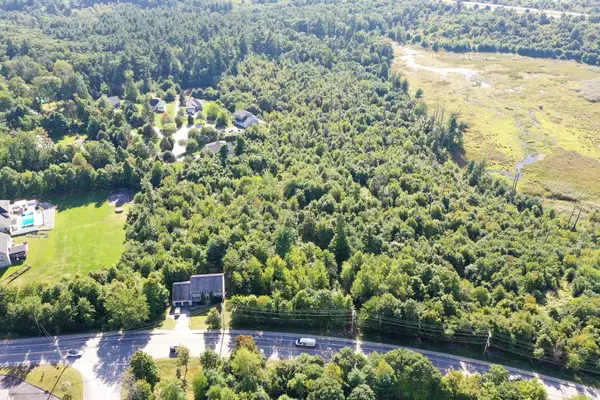 $299,999Active1.05 Acres
217 Main St, Sturbridge, MA 01566
MLS# 73577700Listed by: REMAX Executive Realty - Open Sun, 1 to 3pmNew
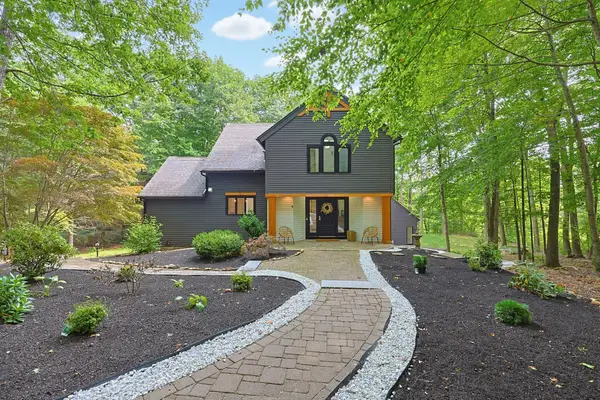 Listed by ERA$800,000Active4 beds 4 baths3,146 sq. ft.
3 Goodrich Rd, Sturbridge, MA 01566
MLS# 73576593Listed by: ERA Key Realty Services - New
 $375,000Active2 beds 2 baths1,788 sq. ft.
92 Colonial Dr #92, Sturbridge, MA 01566
MLS# 73576166Listed by: Keller Williams Pinnacle MetroWest - Open Sat, 12 to 2pmNew
 $589,900Active3 beds 3 baths2,257 sq. ft.
27 Tannery Rd., Sturbridge, MA 01518
MLS# 73574892Listed by: RE/MAX Generations - Open Sun, 12 to 2pm
 $564,900Active2 beds 3 baths2,590 sq. ft.
36 Betsy Ross Cir #36, Sturbridge, MA 01566
MLS# 73570865Listed by: RE/MAX Prof Associates  $299,000Active4 beds 2 baths1,836 sq. ft.
21 Wells Park Rd, Sturbridge, MA 01566
MLS# 73570562Listed by: RE/MAX Prof Associates $969,900Active4 beds 3 baths3,540 sq. ft.
558 Haynes St., Sturbridge, MA 01566
MLS# 73570323Listed by: RE/MAX Partners


Protect your home and budget from life's surprises with an Assurant Home Warranty, backed by a partner that supports you through every step of homeownership. Explore Plans.
© 2023 - 2026 ERA Franchise Systems LLC. All rights reserved. ERA Franchise Systems LLC fully supports the principles of the Fair Housing Act and the Equal Opportunity Act. ERA, ERA Real Estate powered, and their respective logos are registered service marks of ERA Franchise Systems LLC. Each office is independently owned and operated.