
28 Sylvan Way, Sudbury, MA 01776
Local realty services provided by:Metropolitan Homes
28 Sylvan Way,Sudbury, MA 01776
$1,249,000
- 4 Beds
- 3 Baths
- 2,504 sq. ft.
- Single family
- Active
Listed by: kristen rice
Office: william raveis r.e. & home services
MLS#:73577172
Source:MLSPIN
Price summary
- Price:$1,249,000
- Price per sq. ft.:$498.8
About this home
Set amid a beautiful, tree lined setting, this inviting four bedroom Colonial makes a wonderful first impression with its circular drive, lush landscaping, and peaceful surroundings. Inside, spacious and comfortable living spaces unfold with a large living room, gracious dining room, and warm family room featuring a brick-faced fireplace and built in bookcases. The renovated eat in kitchen is bright and timeless with white cabinetry, stainless steel appliances, and a wonderful connection to the four season room. With its cathedral ceiling, pellet stove, and walls of windows overlooking the wooded landscape, this exceptional space is sure to become a favorite gathering spot and opens to the deck for easy outdoor enjoyment. Upstairs, four bedrooms include a generously sized primary suite with a large walk in closet and beautifully renovated, spa like bath. Hardwood floors, abundant natural light, and a peaceful wooded setting add to the appeal of this well loved home. A wonderful opportunity to enjoy space, privacy, and a welcoming setting in a highly desirable location. Many major updates inc roof, windows, boiler, a/c etc....
Contact an agent
Home facts
- Year built:1972
- Listing ID #:73577172
- Updated:September 15, 2026 at 07:54 PM
Rooms and interior
- Bedrooms:4
- Total bathrooms:3
- Full bathrooms:2
- Half bathrooms:1
- Rooms Total:9
- Flooring:Flooring - Hardwood, Hardwood, Tile
- Dining Description:Chair Rail, Hardwood, Wainscoting
- Kitchen Description:Cabinets - Upgraded, Countertops - Stone/Granite/Solid, Dining Area, Dishwasher, Flooring - Wood, Microwave, Range, Range Hood, Recessed Lighting, Refrigerator
- Basement Description:Interior Entry, Partially Finished, Radon Remediation System
- Living area:2,504 sq. ft.
Heating and cooling
- Cooling:2 Cooling Zones, Central Air, Ductless
- Heating:Baseboard, Ductless, Propane
- Central air:Yes
Structure and exterior
- Roof:Shingle
- Year built:1972
- Building area:2,504 sq. ft.
- Lot area:1.04 Acres
- Lot Features:Corner Lot, Wooded
- Architectural Style:Colonial
- Construction Materials:Frame
- Exterior Features:Deck, Deck - Exterior, Sprinkler System, Storage
- Foundation Description:Concrete Perimeter
Schools
- High school:Lincoln Sudbury Hs
- Middle school:Curtis Ms
- Elementary school:Haynes
Utilities
- Water:Public
- Sewer:Inspection Required For Sale
Finances and disclosures
- Price:$1,249,000
- Price per sq. ft.:$498.8
- Tax amount:$16,002 (2026)
Features and amenities
- Appliances:Dishwasher, Dryer, Microwave, Range, Range Hood, Refrigerator, Washer
- Laundry features:Dryer, Electric Dryer Hookup, First Floor, Washer, Washer Hookup
- Amenities:Ceiling Fan(s), Slider
Parking
- Total parking spaces:8
- Parking description:Driveway, Off Street, Paved, Paved Drive, Under
- Garage:Yes
- Garage spaces:2
New listings near 28 Sylvan Way
- New
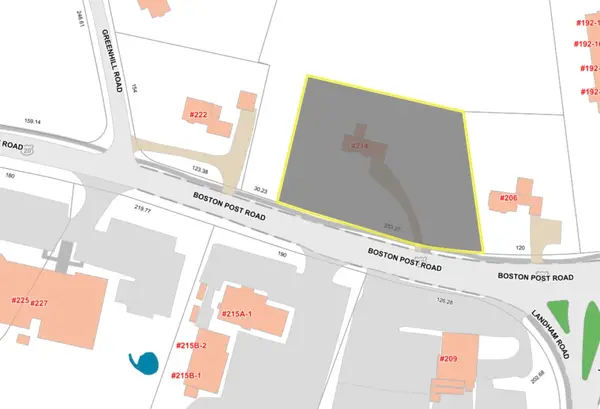 $425,000Active2 beds 1 baths1,500 sq. ft.
214 Boston Post Rd, Sudbury, MA 01776
MLS# 73577202Listed by: Gibson Sotheby's International Realty 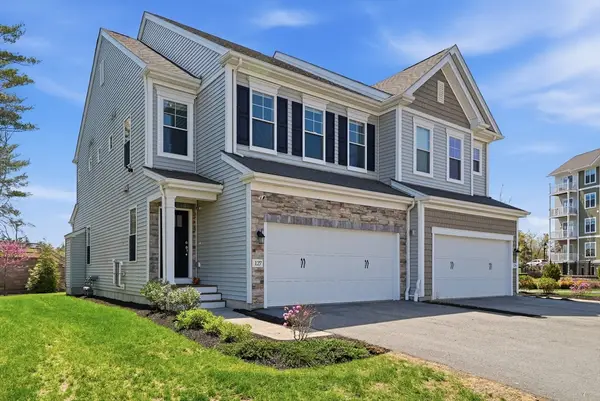 $1,125,000Active2 beds 3 baths1,858 sq. ft.
127 Cold Brook Drive #2, Sudbury, MA 01776
MLS# 73536822Listed by: LandVest, Inc., Concord- New
 $2,140,000Active5 beds 6 baths7,670 sq. ft.
64 Cudworth Ln, Sudbury, MA 01776
MLS# 73575180Listed by: Coldwell Banker Realty - Sudbury - New
 $859,900Active3 beds 2 baths1,795 sq. ft.
23 Poplar St, Sudbury, MA 01776
MLS# 73575063Listed by: Redfin Corp. - Open Tue, 11:30am to 1pmNew
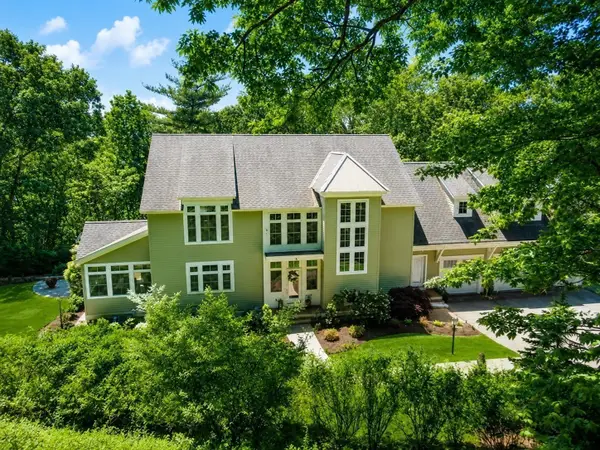 $2,099,000Active4 beds 4 baths4,636 sq. ft.
23 Kato Drive, Sudbury, MA 01776
MLS# 73574894Listed by: Comrie Real Estate, Inc. - Open Tue, 11:30am to 1pmNew
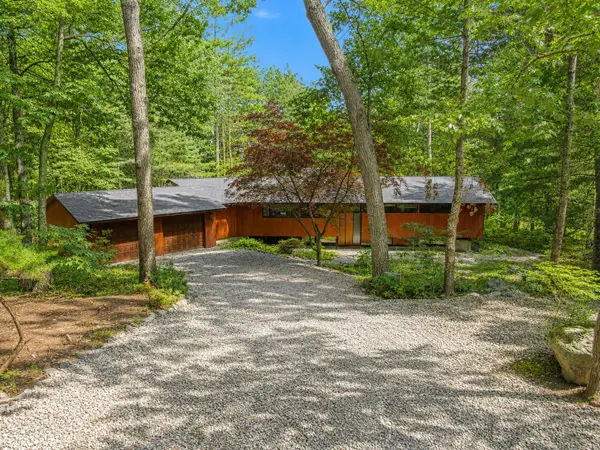 $1,349,900Active4 beds 2 baths2,920 sq. ft.
23 Pilgrims Path, Sudbury, MA 01776
MLS# 73574878Listed by: Comrie Real Estate, Inc. - Open Tue, 11:30am to 1pmNew
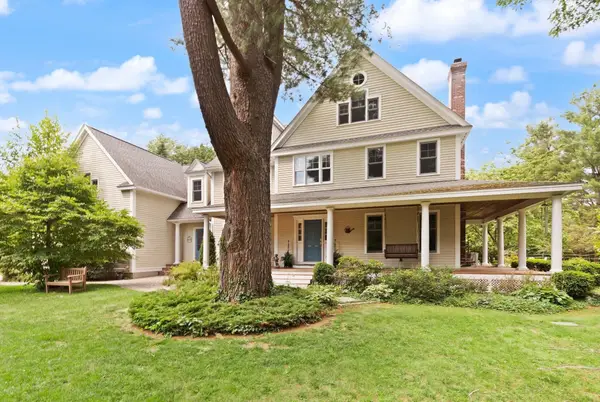 $2,100,000Active5 beds 5 baths5,651 sq. ft.
12 Quaker Lady Ln, Sudbury, MA 01776
MLS# 73574826Listed by: William Raveis R.E. & Home Services - New
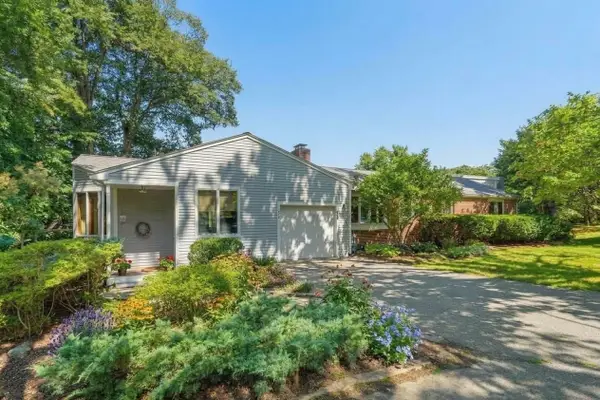 $875,000Active3 beds 2 baths1,990 sq. ft.
52 Hickory Rd, Sudbury, MA 01776
MLS# 73574255Listed by: Churchill Properties - New
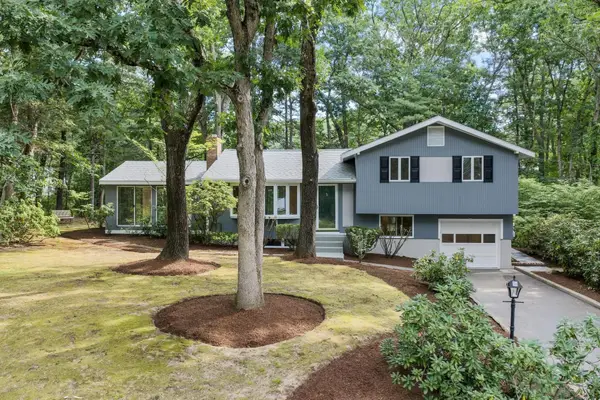 $789,000Active3 beds 2 baths1,742 sq. ft.
10 Brentwood, Sudbury, MA 01776
MLS# 73573787Listed by: Concierge Real Estate, LLC


Protect your home and budget from life's surprises with an Assurant Home Warranty, backed by a partner that supports you through every step of homeownership. Explore Plans.
© 2023 - 2026 ERA Franchise Systems LLC. All rights reserved. ERA Franchise Systems LLC fully supports the principles of the Fair Housing Act and the Equal Opportunity Act. ERA, ERA Real Estate powered, and their respective logos are registered service marks of ERA Franchise Systems LLC. Each office is independently owned and operated.