
420 Hadley Rd, Sunderland, MA 01375
Local realty services provided by:Metropolitan Homes
420 Hadley Rd,Sunderland, MA 01375
$650,000
- 3 Beds
- 2 Baths
- 1,696 sq. ft.
- Single family
- Active
Listed by: cynthia o' hare owens
Office: 5 college realtors®
MLS#:73562510
Source:MLSPIN
Price summary
- Price:$650,000
- Price per sq. ft.:$383.25
About this home
Discover a meticulously maintained single-family residence in Sunderland, MA. Constructed in 2015, this attractive property offers 1696 sq ft of refined living space, presenting a prime opportunity for discerning buyers seeking a contemporary ranch-style home, impeccable single level living! The kitchen is thoughtfully appointed with stainless steel appliances, birch cabinetry, granite counters and tiled backsplash providing a functional and aesthetically pleasing environment for culinary pursuits. Adjacent to this, the living room serves as a central gathering space, enhanced by the presence of a gas fireplace, offering a focal point for comfort and ambiance. This residence includes a primary bedroom with twin walk in closets and en suite bath & two additional bedrooms and full bath, accommodating diverse lifestyle needs. Additional amenities include a convenient laundry room on the main level, a full basement ready for finishing if more living space is desired and a two-car attached garage. Outside, enjoy the serenity of a private patio and a welcoming screened porch, perfect for outdoor enjoyment on the expansive .75 acre lot. More perks are crown molding, lots of closet space, wide hallway and whole house back up generator. This exceptional property is a testament to thoughtful design and comfortable living in a prime location, minutes to Amherst or Northampton, easy access to major routes north or south or to enjoy all that the Pioneer Valley offers....
Contact an agent
Home facts
- Year built:2015
- Listing ID #:73562510
- Updated:September 26, 2026 at 10:50 AM
Rooms and interior
- Bedrooms:3
- Total bathrooms:2
- Full bathrooms:2
- Rooms Total:5
- Flooring:Hardwood, Tile
- Dining Description:Exterior Access, Hardwood, Open Floorplan
- Kitchen Description:Cabinets - Upgraded, Countertops - Stone/Granite/Solid, Crown Molding, ENERGY STAR Qualified Dishwasher, ENERGY STAR Qualified Refrigerator, Flooring - Hardwood, Open Floorplan, Range
- Basement Description:Bulkhead, Concrete, Full, Interior Entry, Unfinished
- Living area:1,696 sq. ft.
Heating and cooling
- Cooling:1 Cooling Zone, Central Air
- Heating:Forced Air, Propane
- Central air:Yes
Structure and exterior
- Roof:Shingle
- Year built:2015
- Building area:1,696 sq. ft.
- Lot area:0.75 Acres
- Lot Features:Cleared, Gentle Sloping
- Architectural Style:Ranch
- Construction Materials:Frame
- Exterior Features:Patio, Porch, Rain Gutters, Screened
- Foundation Description:Concrete Perimeter
Schools
- High school:Frontier Regional
- Middle school:Frontier Regional
- Elementary school:Sunderland Elem.
Utilities
- Water:Public
- Sewer:Private Sewer
Finances and disclosures
- Price:$650,000
- Price per sq. ft.:$383.25
- Tax amount:$6,218 (2025)
Features and amenities
- Appliances:ENERGY STAR Qualified Dishwasher, ENERGY STAR Qualified Refrigerator, ENERGY STAR Qualified Washer, Range
- Laundry features:Countertops - Stone/Granite/Solid, ENERGY STAR Qualified Dryer, ENERGY STAR Qualified Washer, Electric Dryer Hookup, First Floor, Flooring - Stone/Ceramic Tile, Main Level, Washer Hookup
- Amenities:Ceiling Fan(s)
Parking
- Total parking spaces:6
- Parking description:Attached, Garage Door Opener, Off Street, Paved, Paved Drive
- Garage:Yes
- Garage spaces:2
New listings near 420 Hadley Rd
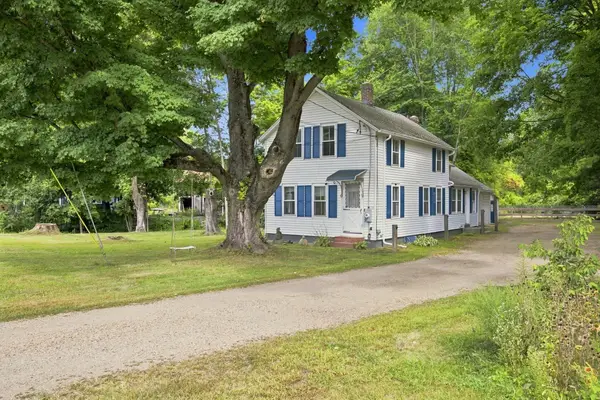 $399,000Active3 beds 1 baths1,764 sq. ft.
114 Old Amherst Rd, Sunderland, MA 01375
MLS# 73572783Listed by: Brick & Mortar Northampton $279,000Active3 beds 1 baths1,446 sq. ft.
11 School St, Sunderland, MA 01375
MLS# 73565537Listed by: 5 College REALTORS® Northampton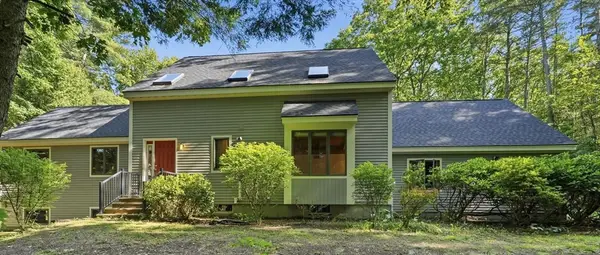 $599,000Active3 beds 2 baths2,884 sq. ft.
470 Montague Rd, Sunderland, MA 01375
MLS# 73541919Listed by: William Raveis R.E. & Home Services


Protect your home and budget from life's surprises with an Assurant Home Warranty, backed by a partner that supports you through every step of homeownership. Explore Plans.
© 2023 - 2026 ERA Franchise Systems LLC. All rights reserved. ERA Franchise Systems LLC fully supports the principles of the Fair Housing Act and the Equal Opportunity Act. ERA, ERA Real Estate powered, and their respective logos are registered service marks of ERA Franchise Systems LLC. Each office is independently owned and operated.