
16 Wildflower Dr, Sutton, MA 01590
Local realty services provided by:ERA Millennium Real Estate
16 Wildflower Dr,Sutton, MA 01590
$719,900
- 4 Beds
- 3 Baths
- 2,342 sq. ft.
- Single family
- Active
Listed by: mulryan and maher group
Office: lamacchia realty, inc.
MLS#:73596744
Source:MLSPIN
Price summary
- Price:$719,900
- Price per sq. ft.:$307.39
About this home
Welcome to 16 Wildflower Drive! Located in a fantastic neighborhood in the highly desirable town of Sutton, this beautiful 4-bedroom Colonial has so much to offer! Featuring a spacious and functional floor plan, hardwood floors throughout the first level, a generous primary suite with a custom Elfa closet system, and an attached two-car garage, this home offers the perfect combination of comfort and convenience. The outdoor space is truly something special, featuring a composite deck, above-ground pool with upgraded heater, beautiful stone patio, and attractive stone retaining wall, creating a wonderful setting for entertaining or relaxing. The walk-out basement features sliding glass doors leading directly to the patio, adding even more versatility to the home. Additional highlights include Elfa storage systems in the laundry room and hall closet, along with an impressive attic featuring full flooring, excellent lighting, and an abundance of easily accessible storage space. With a great yard, spacious storage shed, terrific layout, and wonderful neighborhood setting, this property checks so many boxes! Don't miss your opportunity to make 16 Wildflower Drive your new home!...
Contact an agent
Home facts
- Year built:1998
- Listing ID #:73596744
- Updated:October 30, 2026 at 12:10 PM
Rooms and interior
- Bedrooms:4
- Total bathrooms:3
- Full bathrooms:2
- Half bathrooms:1
- Rooms Total:9
- Flooring:Flooring - Wall to Wall Carpet, Tile, Wood
- Dining Description:Hardwood
- Kitchen Description:Dishwasher, Disposal, Flooring - Stone/Ceramic Tile, Microwave, Range, Refrigerator
- Basement Description:Full, Partially Finished
- Living area:2,342 sq. ft.
Heating and cooling
- Cooling:1 Cooling Zone, Central Air
- Heating:Forced Air, Oil
- Central air:Yes
Structure and exterior
- Year built:1998
- Building area:2,342 sq. ft.
- Lot area:0.46 Acres
- Lot Features:Cleared, Level
- Architectural Style:Colonial
- Exterior Features:Deck - Composite, Rain Gutters, Sprinkler System, Storage
- Foundation Description:Concrete Perimeter
Utilities
- Water:Public
- Sewer:Public Sewer
Finances and disclosures
- Price:$719,900
- Price per sq. ft.:$307.39
- Tax amount:$7,380 (2026)
Features and amenities
- Appliances:Dishwasher, Disposal, Dryer, Microwave, Range, Refrigerator, Washer
- Laundry features:Dryer, Electric Dryer Hookup, First Floor, Gas Dryer Hookup, Washer
- Pool features:Above Ground, Private Pool
Parking
- Total parking spaces:8
- Parking description:Attached
- Garage:Yes
- Garage spaces:2
New listings near 16 Wildflower Dr
- Coming Soon
 $950,000Coming Soon3 beds 2 baths2,021 sq. ft.
35 West Sutton Rd, Sutton, MA 01590
MLS# 73595294Listed by: Keller Williams Boston MetroWest - New
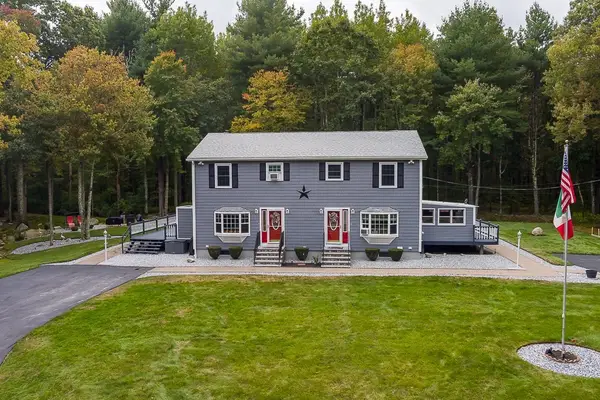 $970,000Active4 beds 4 baths2,816 sq. ft.
60 Main Street, Sutton, MA 01590
MLS# 73596763Listed by: Mathieu Newton Sotheby's International Realty - New
 $1,375,000Active4 beds 4 baths2,400 sq. ft.
126 Burbank Rd., Sutton, MA 01590
MLS# 73595778Listed by: www.HomeZu.com - New
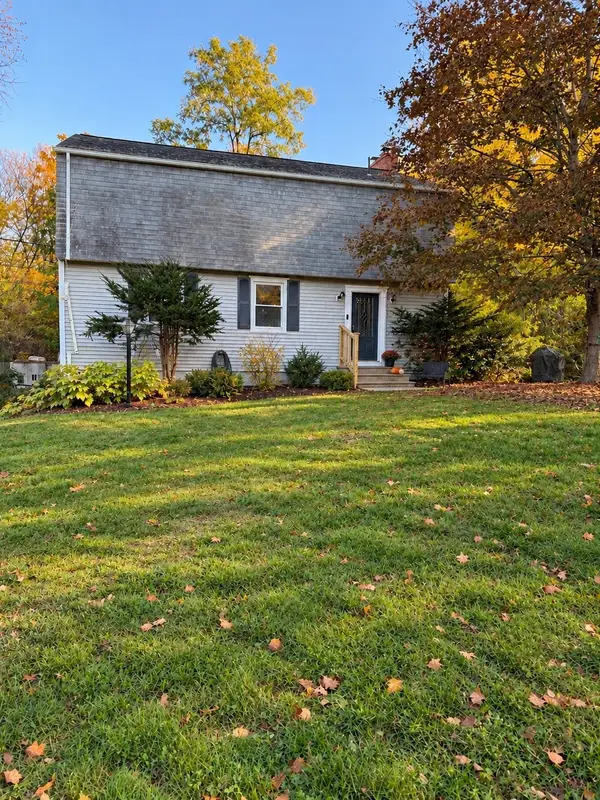 $425,000Active4 beds 2 baths2,124 sq. ft.
100 Wheelock Rd, Sutton, MA 01590
MLS# 73595163Listed by: Henry RE - New
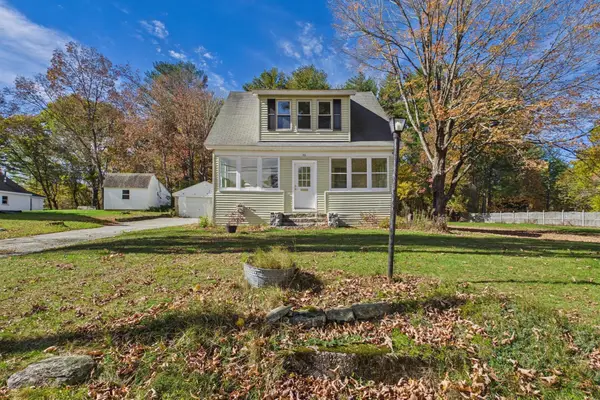 $410,000Active3 beds 2 baths1,505 sq. ft.
26 Hough Rd, Sutton, MA 01590
MLS# 73595025Listed by: Freedom Realty Group LLC - New
 $160,000Active0.33 Acres
0 Hough Rd, Sutton, MA 01590
MLS# 73595036Listed by: Freedom Realty Group LLC - New
 $350,000Active9.77 Acres
77 Uxbridge Rd, Sutton, MA 01590
MLS# 73593217Listed by: RE/MAX Prof Associates - New
 $1,200,000Active4 beds 3 baths3,304 sq. ft.
27 Sibley Road, Sutton, MA 01590
MLS# 1426336Listed by: NOONAN/LOMBARDI, REALTORS
- Open Sat, 12 to 1:30pm
 $519,900Active3 beds 2 baths1,104 sq. ft.
20 Pierce Rd, Sutton, MA 01590
MLS# 73592329Listed by: Castinetti Realty Group


Protect your home and budget from life's surprises with an Assurant Home Warranty, backed by a partner that supports you through every step of homeownership. Explore Plans.
© 2023 - 2026 ERA Franchise Systems LLC. All rights reserved. ERA Franchise Systems LLC fully supports the principles of the Fair Housing Act and the Equal Opportunity Act. ERA, ERA Real Estate powered, and their respective logos are registered service marks of ERA Franchise Systems LLC. Each office is independently owned and operated.