
21 Wildflower Dr, Sutton, MA 01590
Local realty services provided by:ERA M. Connie Laplante Real Estate
21 Wildflower Dr,Sutton, MA 01590
$765,000
- 3 Beds
- 3 Baths
- 2,502 sq. ft.
- Single family
- Active
Listed by: john j. mansfield
Office: berkshire hathaway homeservices commonwealth real estate
MLS#:73556986
Source:MLSPIN
Price summary
- Price:$765,000
- Price per sq. ft.:$305.76
About this home
8/22/26 OPEN HOUSE CANCELED. Well cared for home in desired neighborhood is new to the market. This beautiful home offers 3 nice sized bedrooms, 2 and a half baths, and space galore for comfortable living. The main level consists of a large eat in kitchen with stainless appliances, granite countertops, and nice bar area with a wine cooler. Just off the kitchen is large dining room for family dinners and holiday celebrations, a family room with fireplace, cathedral ceilings, and a slider to the private back deck. Just down the hall from the kitchen is the entry hall from the 2-car garage which comes with a pantry closet, entry to half bath/laundry, and a second doorway to the outside private deck and patio space. On the second floor you will find your main bedroom on the left with two walk in closet spaces, and a full bath. The second full bath just off the main hallway, and two more large bedrooms. And if that is not enough space for you, here comes more! The partially finished basement has two separate bonus rooms, currently being used as an exercise room and guest bedroom, and two separate storage areas with a walk out bulkhead....
Contact an agent
Home facts
- Year built:1997
- Listing ID #:73556986
- Updated:September 04, 2026 at 11:19 AM
Rooms and interior
- Bedrooms:3
- Total bathrooms:3
- Full bathrooms:2
- Half bathrooms:1
- Rooms Total:7
- Flooring:Carpet, Flooring - Hardwood, Flooring - Wall to Wall Carpet, Tile, Wood
- Dining Description:Chair Rail, Crown Molding, Hardwood
- Kitchen Description:Countertops - Stone/Granite/Solid, Crown Molding, Dishwasher, Flooring - Stone/Ceramic Tile, Kitchen Island, Microwave, Range, Refrigerator, Stainless Steel Appliances, Wine Chiller, Wine Refrigerator
- Basement Description:Partially Finished
- Living area:2,502 sq. ft.
Heating and cooling
- Cooling:Window Unit(s)
- Heating:Baseboard, Oil
Structure and exterior
- Roof:Shingle
- Year built:1997
- Building area:2,502 sq. ft.
- Lot area:0.48 Acres
- Lot Features:Wooded
- Architectural Style:Colonial
- Exterior Features:Deck, Rain Gutters, Storage
- Foundation Description:Concrete Perimeter
Utilities
- Water:Public
- Sewer:Public Sewer
Finances and disclosures
- Price:$765,000
- Price per sq. ft.:$305.76
- Tax amount:$7,630 (2026)
Features and amenities
- Appliances:Dishwasher, Dryer, Microwave, Range, Refrigerator, Satellite Dish, Washer, Wine Refrigerator
- Laundry features:Dryer, First Floor, Washer
- Amenities:Crown Molding
Parking
- Total parking spaces:10
- Parking description:Attached, Off Street, Paved Drive
- Garage:Yes
- Garage spaces:2
New listings near 21 Wildflower Dr
- New
 $550,000Active4 beds 3 baths2,304 sq. ft.
66 Buttonwood Avenue, Sutton, MA 01590
MLS# 73571752Listed by: Berkshire Hathaway HomeServices Realty Professionals - Open Sat, 10am to 12pmNew
 $869,900Active3 beds 3 baths3,128 sq. ft.
30 Tournament #30, Sutton, MA 01590
MLS# 73570005Listed by: S.C.E. Real Estate - New
 $599,000Active3 beds 2 baths1,148 sq. ft.
10 Burnap Rd, Sutton, MA 01590
MLS# 73569204Listed by: Compass Realty Group, LLC - New
 $799,000Active3 beds 3 baths2,976 sq. ft.
73 Main St, Sutton, MA 01590
MLS# 73569052Listed by: Century 21 Custom Home Realty - New
 $525,000Active2 beds 3 baths2,179 sq. ft.
28 Coldspring Dr #C, Sutton, MA 01590
MLS# 73568284Listed by: Mathieu Newton Sotheby's International Realty - New
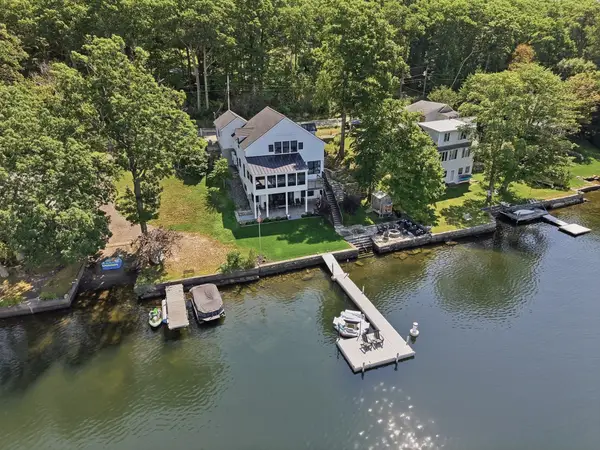 $1,195,000Active2 beds 4 baths3,111 sq. ft.
182 Manchaug Road, Sutton, MA 01590
MLS# 73567999Listed by: Lamacchia Realty, Inc. 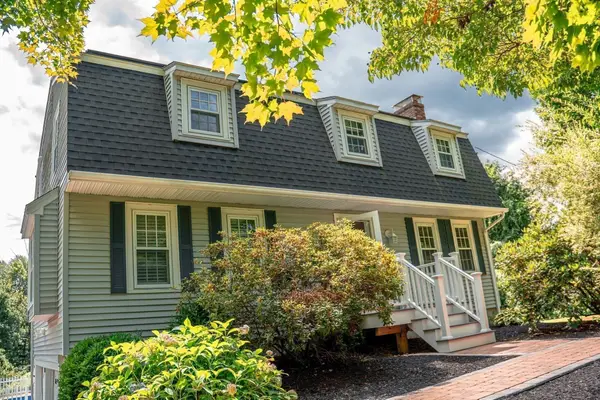 $720,000Active3 beds 3 baths1,830 sq. ft.
118 Mendon Rd, Sutton, MA 01590
MLS# 73566063Listed by: REMAX Executive Realty $740,000Active3 beds 2 baths2,208 sq. ft.
33 Putnam Hill Rd, Sutton, MA 01590
MLS# 73565522Listed by: Century 21 Custom Home Realty Listed by ERA$579,900Active3 beds 2 baths1,716 sq. ft.
22 Purgatory Road, Sutton, MA 01590
MLS# 73564147Listed by: ERA Key Realty Services- Spenc $599,900Active3 beds 2 baths1,550 sq. ft.
60 Burbank Rd, Sutton, MA 01590
MLS# 73564056Listed by: LAER Realty Partners


Protect your home and budget from life's surprises with an Assurant Home Warranty, backed by a partner that supports you through every step of homeownership. Explore Plans.
© 2023 - 2026 ERA Franchise Systems LLC. All rights reserved. ERA Franchise Systems LLC fully supports the principles of the Fair Housing Act and the Equal Opportunity Act. ERA, ERA Real Estate powered, and their respective logos are registered service marks of ERA Franchise Systems LLC. Each office is independently owned and operated.