
94 Whitins Rd, Sutton, MA 01590
Local realty services provided by:Cohn & Company ERA Powered
94 Whitins Rd,Sutton, MA 01590
$629,900
- 3 Beds
- 3 Baths
- 1,940 sq. ft.
- Single family
- Active
Listed by: sue kelly
Office: byrnes real estate group llc
MLS#:73551720
Source:MLSPIN
Price summary
- Price:$629,900
- Price per sq. ft.:$324.69
About this home
Welcome home to this colonial style home w/ 2 car garage, nestled in a peaceful, private setting. This 3-bedroom, 2.5 bath home offers the perfect blend of comfort, space & functionality. The open concept kitchen is ideal for living and entertaining, featuring a center island & built in desk area. Ample storage space & a slider leading to a spacious deck overlooking the private backyard. The inviting living room boosts cathedral ceilings, a cozy pellet stove & French doors. Just off the kitchen, the formal dining room provides the perfect space for gatherings. Laminate hardwood is offered in the living & dining rooms. The main level also includes a home office/playroom, a convenient half bath w/ washer & dryer hookup & an abundance of pantry and storage space. Upstairs you will find 3 bedrooms all with laminate hardwoods, including a spacious primary suite featuring a walk-in-closet and private bath w/ a shower stall. A second full bath completes the upper level. Come make it your own!
Contact an agent
Home facts
- Year built:2000
- Listing ID #:73551720
- Updated:September 06, 2026 at 11:02 AM
Rooms and interior
- Bedrooms:3
- Total bathrooms:3
- Full bathrooms:2
- Half bathrooms:1
- Rooms Total:7
- Flooring:Laminate, Vinyl
- Dining Description:Chair Rail, Laminate
- Kitchen Description:Deck - Exterior, Dining Area, Dishwasher, Flooring - Laminate, French Doors, Kitchen Island, Microwave, Open Floorplan, Range, Recessed Lighting, Refrigerator, Slider
- Basement Description:Bulkhead, Full
- Living area:1,940 sq. ft.
Heating and cooling
- Cooling:Window Unit(s)
- Heating:Baseboard, Oil
Structure and exterior
- Roof:Shingle
- Year built:2000
- Building area:1,940 sq. ft.
- Lot area:1.86 Acres
- Lot Features:Level, Wooded
- Architectural Style:Colonial
- Construction Materials:Frame
- Exterior Features:Deck - Wood, Storage
- Foundation Description:Concrete Perimeter
Utilities
- Water:Private
- Sewer:Private Sewer
Finances and disclosures
- Price:$629,900
- Price per sq. ft.:$324.69
- Tax amount:$6,639 (2026)
Features and amenities
- Appliances:Dishwasher, Microwave, Range, Refrigerator
- Laundry features:Electric Dryer Hookup, First Floor, Washer Hookup
Parking
- Total parking spaces:12
- Parking description:Under
- Garage:Yes
- Garage spaces:2
New listings near 94 Whitins Rd
- New
 $550,000Active4 beds 3 baths2,304 sq. ft.
66 Buttonwood Avenue, Sutton, MA 01590
MLS# 73571752Listed by: Berkshire Hathaway HomeServices Realty Professionals - Open Mon, 3 to 5pmNew
 $869,900Active3 beds 3 baths3,128 sq. ft.
30 Tournament #30, Sutton, MA 01590
MLS# 73570005Listed by: S.C.E. Real Estate - New
 $599,000Active3 beds 2 baths1,383 sq. ft.
10 Burnap Rd, Sutton, MA 01590
MLS# 73569204Listed by: Compass Realty Group, LLC - New
 $799,000Active3 beds 3 baths2,976 sq. ft.
73 Main St, Sutton, MA 01590
MLS# 73569052Listed by: Century 21 Custom Home Realty - New
 $525,000Active2 beds 3 baths2,179 sq. ft.
28 Coldspring Dr #C, Sutton, MA 01590
MLS# 73568284Listed by: Mathieu Newton Sotheby's International Realty 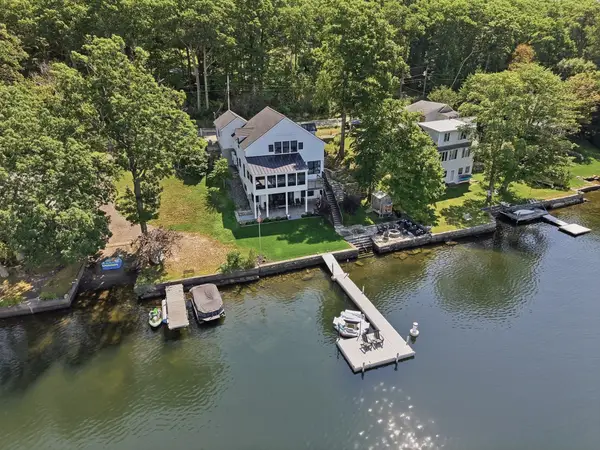 $1,195,000Active2 beds 4 baths3,111 sq. ft.
182 Manchaug Road, Sutton, MA 01590
MLS# 73567999Listed by: Lamacchia Realty, Inc.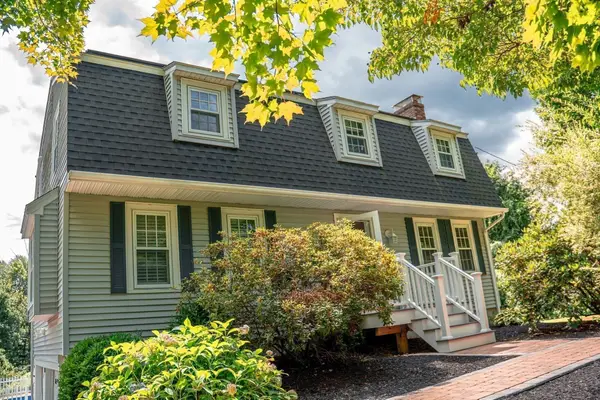 $720,000Active3 beds 3 baths1,830 sq. ft.
118 Mendon Rd, Sutton, MA 01590
MLS# 73566063Listed by: REMAX Executive Realty $740,000Active3 beds 2 baths2,208 sq. ft.
33 Putnam Hill Rd, Sutton, MA 01590
MLS# 73565522Listed by: Century 21 Custom Home Realty Listed by ERA$579,900Active3 beds 2 baths1,716 sq. ft.
22 Purgatory Road, Sutton, MA 01590
MLS# 73564147Listed by: ERA Key Realty Services- Spenc $599,900Active3 beds 2 baths1,550 sq. ft.
60 Burbank Rd, Sutton, MA 01590
MLS# 73564056Listed by: LAER Realty Partners


Protect your home and budget from life's surprises with an Assurant Home Warranty, backed by a partner that supports you through every step of homeownership. Explore Plans.
© 2023 - 2026 ERA Franchise Systems LLC. All rights reserved. ERA Franchise Systems LLC fully supports the principles of the Fair Housing Act and the Equal Opportunity Act. ERA, ERA Real Estate powered, and their respective logos are registered service marks of ERA Franchise Systems LLC. Each office is independently owned and operated.