
10 Duke Street, Swampscott, MA 01907
Local realty services provided by:Cohn & Company ERA Powered
10 Duke Street,Swampscott, MA 01907
$549,900
- 3 Beds
- 1 Baths
- 1,037 sq. ft.
- Single family
- Active
Listed by: julie manley
Office: connor real estate
MLS#:73562521
Source:MLSPIN
Price summary
- Price:$549,900
- Price per sq. ft.:$530.28
About this home
BACK ON MARKET due to Buyer's Financing! Charming Swampscott Cape with Character & Opportunity! Location, Character and opportunity come together at 10 DUKE STREET! This classic Swampscott Cape features hardwood floors, a fireplace, a spacious tree-lined yard, and plenty of potential to create the home you've been envisioning. The main level offers a welcoming fireplace living room, two bedrooms with hardwood floors, an eat-in-kitchen, and a full bathroom. Upstairs, a partially finished second floor adds a third bedroom, plus a versatile bonus room ideal for a home office, playroom, or flex space. Enjoy the added convenience of a new refrigerator and new washing machine. The full basement provides excellent storage and includes the laundry area. Outside, the generous backyard offers privacy and space to enjoy, while the paved driveway provides parking for two cars. Ideally located near the beach, schools, shopping, transportation, and local amenities, this home offers a wonderful opportunity to put your our stamp on a classic Swampscott property. Bring your vision and make 10 Duke Street your own! ''...
Contact an agent
Home facts
- Year built:1950
- Listing ID #:73562521
- Updated:October 06, 2026 at 12:49 PM
Rooms and interior
- Bedrooms:3
- Total bathrooms:1
- Full bathrooms:1
- Rooms Total:6
- Flooring:Hardwood
- Kitchen Description:Range, Refrigerator
- Basement Description:Full, Unfinished
- Living area:1,037 sq. ft.
Heating and cooling
- Heating:Forced Air, Oil
Structure and exterior
- Roof:Shingle
- Year built:1950
- Building area:1,037 sq. ft.
- Lot area:0.17 Acres
- Architectural Style:Cape
- Construction Materials:Frame
- Foundation Description:Block
Schools
- High school:Swampscott High School
- Middle school:Swampscott Middle School
- Elementary school:Swampscott Elementary
Utilities
- Water:Public
- Sewer:Public Sewer
Finances and disclosures
- Price:$549,900
- Price per sq. ft.:$530.28
- Tax amount:$6,255 (2025)
Features and amenities
- Appliances:Dryer, Range, Refrigerator, Washer
- Laundry features:Dryer, Washer
Parking
- Total parking spaces:2
- Parking description:Off Street, Paved Drive
New listings near 10 Duke Street
- New
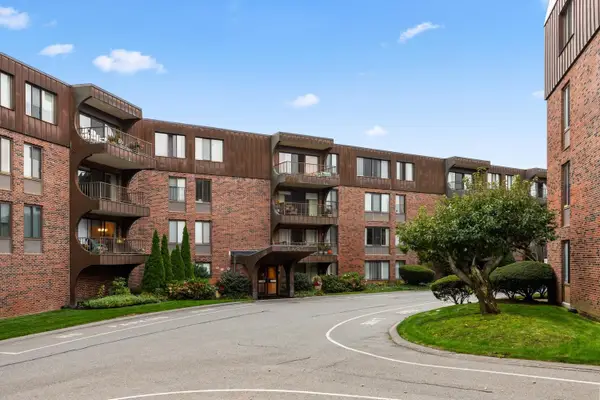 $359,900Active2 beds 2 baths1,226 sq. ft.
1008 Paradise Road #2J, Swampscott, MA 01907
MLS# 73586311Listed by: Toner Real Estate, LLC - New
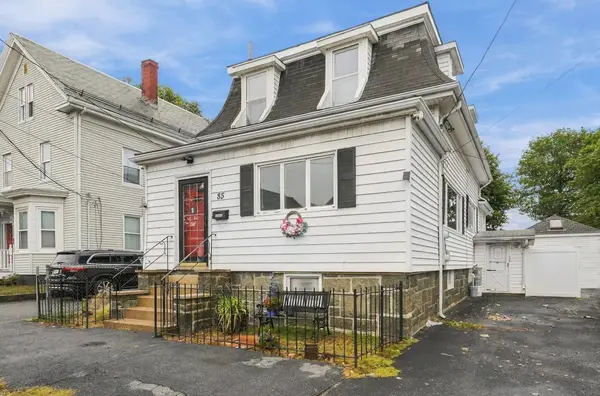 $640,000Active4 beds 3 baths1,691 sq. ft.
85 Pine St, Swampscott, MA 01907
MLS# 73585877Listed by: LA Realty and Property Consulting, LLC - New
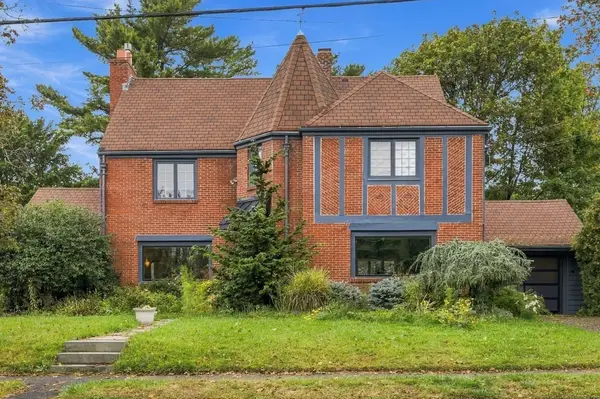 $1,690,000Active4 beds 4 baths3,378 sq. ft.
47 Stanley Rd, Swampscott, MA 01907
MLS# 73585775Listed by: William Raveis R.E. & Home Services - New
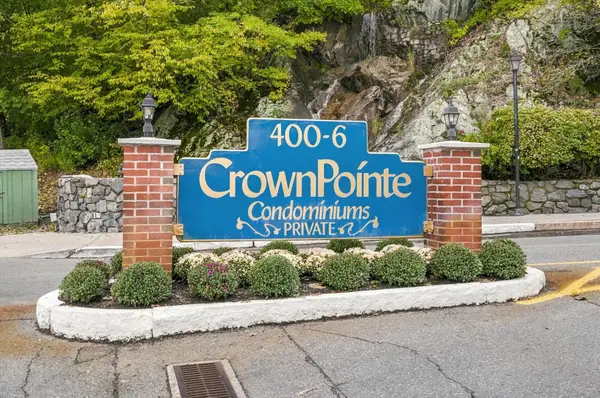 $449,500Active2 beds 2 baths1,068 sq. ft.
402 Paradise Rd #3J, Swampscott, MA 01907
MLS# 73584645Listed by: RE/MAX Beacon - New
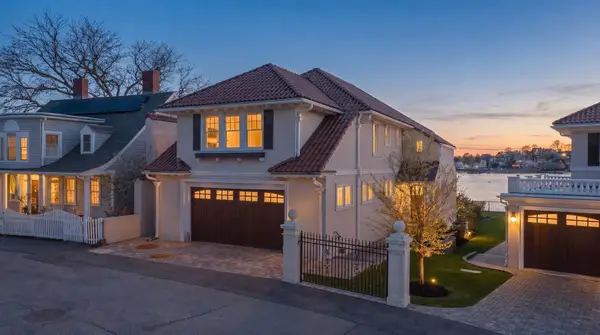 $2,799,900Active3 beds 3 baths3,230 sq. ft.
19 Lincoln House Point #19, Swampscott, MA 01907
MLS# 73584423Listed by: Compass - New
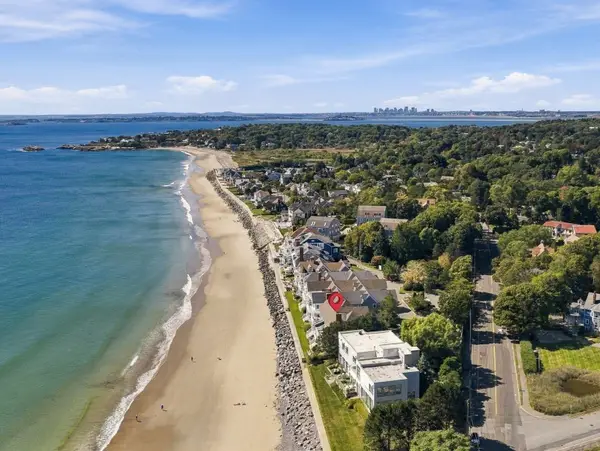 $2,495,000Active3 beds 3 baths3,353 sq. ft.
32 Preston Ct #32, Swampscott, MA 01907
MLS# 73584021Listed by: Gibson Sotheby's International Realty - New
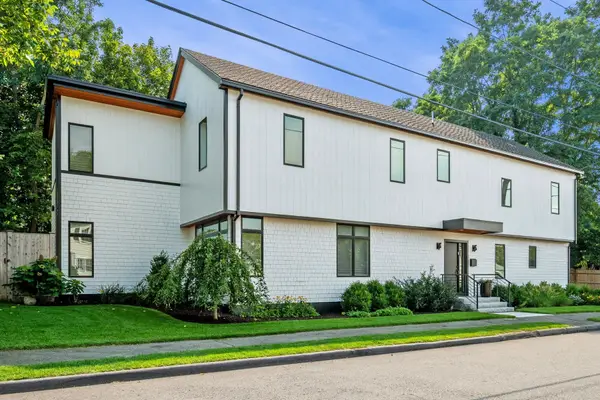 $1,895,000Active5 beds 6 baths3,946 sq. ft.
8 Dennison Ave, Swampscott, MA 01907
MLS# 73583863Listed by: Gibson Sotheby's International Realty - New
 $519,000Active4 beds 2 baths1,875 sq. ft.
164 Burrill St, Swampscott, MA 01907
MLS# 73582760Listed by: RE/MAX Beacon  $639,000Active3 beds 3 baths1,600 sq. ft.
57 Roy Street, Swampscott, MA 01907
MLS# 73581049Listed by: Conway - Swampscott $685,000Active4 beds 2 baths1,583 sq. ft.
74 Paradise Road, Swampscott, MA 01907
MLS# 73580984Listed by: William Raveis R.E. & Home Services


Protect your home and budget from life's surprises with an Assurant Home Warranty, backed by a partner that supports you through every step of homeownership. Explore Plans.
© 2023 - 2026 ERA Franchise Systems LLC. All rights reserved. ERA Franchise Systems LLC fully supports the principles of the Fair Housing Act and the Equal Opportunity Act. ERA, ERA Real Estate powered, and their respective logos are registered service marks of ERA Franchise Systems LLC. Each office is independently owned and operated.