
20 Parsons Dr., Swampscott, MA 01907
Local realty services provided by:ERA Hart Sargis-Breen Real Estate
20 Parsons Dr.,Swampscott, MA 01907
$1,199,000
- 4 Beds
- 3 Baths
- 2,170 sq. ft.
- Single family
- Active
Listed by: paula pickett
Office: coldwell banker realty - marblehead
MLS#:73559079
Source:MLSPIN
Price summary
- Price:$1,199,000
- Price per sq. ft.:$552.53
About this home
SELLER IS OPEN TO CONTRIBUTING TOWARD AN INTEREST RATE BUY-DOWN PROGRAM to help qualified buyers reduce their monthly mortgage payments. Live in luxury in this beautifully renovated contemporary home. The four-bedroom, two-and-a-half-bath layout features a sweeping open living, dining, and kitchen area designed for modern living and effortless entertaining. The gourmet kitchen showcases an oversized quartz island, sleek brass pendant lighting, stainless steel appliances, and a gas range. Light hardwood floors, a neutral palette, and abundant natural sunlight enhance this homes attributes. The flexible bonus space is ideal as a home office, den, or playroom leading to a fenced backyard. The primary suite offers custom built-ins and a stunning full bath. Two additional bedrooms, a convenient laundry area, and a second full bath complete the main level. The finished lower level, accented by a fireplace and beadboard detailing, provides a warm, inviting gathering space for family or guests and includes the fourth bedroom and half bath....
Contact an agent
Home facts
- Year built:1963
- Listing ID #:73559079
- Updated:September 28, 2026 at 12:21 PM
Rooms and interior
- Bedrooms:4
- Total bathrooms:3
- Full bathrooms:2
- Half bathrooms:1
- Rooms Total:8
- Flooring:Hardwood, Tile
- Dining Description:Hardwood, Open Floorplan, Recessed Lighting, Remodeled
- Kitchen Description:Cabinets - Upgraded, Countertops - Stone/Granite/Solid, Dining Area, Dishwasher, Disposal, Exterior Access, Flooring - Hardwood, Kitchen Island, Lighting - Pendant, Open Floorplan, Range, Recessed Lighting, Refrigerator, Remodeled, Stainless Steel Appliances
- Basement Description:Finished, Full, Garage Access
- Living area:2,170 sq. ft.
Heating and cooling
- Cooling:Central Air
- Heating:Baseboard, Natural Gas
- Central air:Yes
Structure and exterior
- Roof:Shingle
- Year built:1963
- Building area:2,170 sq. ft.
- Lot area:0.28 Acres
- Lot Features:Level
- Architectural Style:Split Entry
- Construction Materials:Frame
- Exterior Features:Patio, Porch - Enclosed
- Foundation Description:Concrete Perimeter
Schools
- High school:Shs
- Middle school:Sms
- Elementary school:Swamp Elem
Utilities
- Water:Public
- Sewer:Public Sewer
Finances and disclosures
- Price:$1,199,000
- Price per sq. ft.:$552.53
- Tax amount:$12,580 (2026)
Features and amenities
- Appliances:Dishwasher, Disposal, Dryer, Range, Refrigerator, Washer
- Laundry features:Dryer, Electric Dryer Hookup, First Floor, Washer, Washer Hookup
Parking
- Total parking spaces:4
- Parking description:Attached, Garage Door Opener, Off Street, Paved, Paved Drive, Under
- Garage:Yes
- Garage spaces:2
New listings near 20 Parsons Dr.
- New
 $519,000Active4 beds 2 baths1,875 sq. ft.
164 Burrill St, Swampscott, MA 01907
MLS# 73582760Listed by: RE/MAX Beacon - New
 $639,000Active3 beds 3 baths1,424 sq. ft.
57 Roy Street, Swampscott, MA 01907
MLS# 73581049Listed by: Conway - Swampscott - New
 $685,000Active4 beds 2 baths1,583 sq. ft.
74 Paradise Road, Swampscott, MA 01907
MLS# 73580984Listed by: William Raveis R.E. & Home Services - New
 $590,000Active2 beds 3 baths1,527 sq. ft.
406 Paradise Road #3H, Swampscott, MA 01907
MLS# 73580175Listed by: Gibson Sotheby's International Realty - New
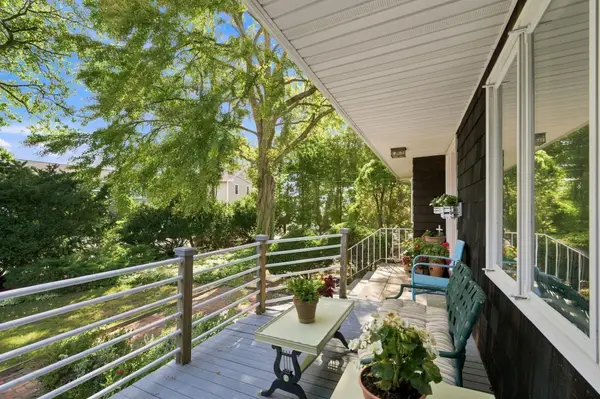 $1,250,000Active4 beds 3 baths2,568 sq. ft.
20 Tidd Street, Swampscott, MA 01907
MLS# 73579663Listed by: William Raveis R.E. & Home Services - New
 $999,900Active7 beds 3 baths3,225 sq. ft.
99 Farragut Rd., Swampscott, MA 01907
MLS# 73579457Listed by: Coldwell Banker Realty - Marblehead  $709,000Active3 beds 2 baths1,547 sq. ft.
50 Franklin Ave, Swampscott, MA 01907
MLS# 73578726Listed by: Keller Williams Realty Boston-Metro | Back Bay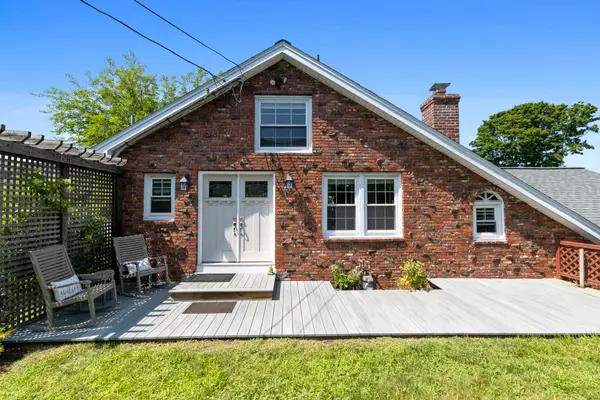 $780,000Active2 beds 2 baths1,350 sq. ft.
6r Fairview Ave, Swampscott, MA 01907
MLS# 73577302Listed by: Compass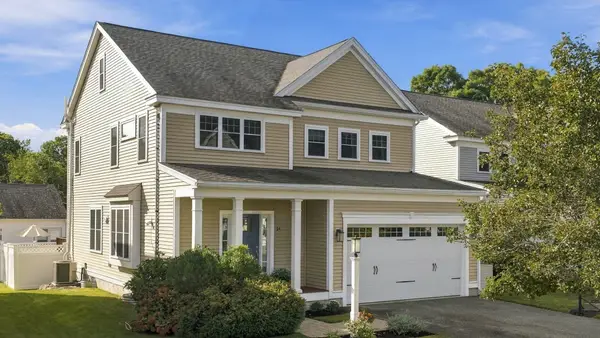 $1,100,000Active4 beds 3 baths2,864 sq. ft.
14 Morton Hill Ave, Swampscott, MA 01907
MLS# 73577321Listed by: Gibson Sotheby's International Realty $549,000Active3 beds 1 baths1,695 sq. ft.
141-143 Stetson Ave #1, Swampscott, MA 01907
MLS# 73577071Listed by: Berkshire Hathaway HomeServices Warren Residential


Protect your home and budget from life's surprises with an Assurant Home Warranty, backed by a partner that supports you through every step of homeownership. Explore Plans.
© 2023 - 2026 ERA Franchise Systems LLC. All rights reserved. ERA Franchise Systems LLC fully supports the principles of the Fair Housing Act and the Equal Opportunity Act. ERA, ERA Real Estate powered, and their respective logos are registered service marks of ERA Franchise Systems LLC. Each office is independently owned and operated.