
32 Preston Ct #32, Swampscott, MA 01907
Local realty services provided by:Cohn & Company ERA Powered
Listed by: haley paster scimone
Office: gibson sotheby's international realty
MLS#:73584021
Source:MLSPIN
Price summary
- Price:$2,495,000
- Price per sq. ft.:$744.11
- Monthly HOA dues:$1,100
About this home
From quiet mornings overlooking the water to long walks on the beach, life at 32 Preston Court unfolds with the ocean as your backdrop. Set between Preston and Phillips Beaches, this three-bedroom, three-bath townhouse makes the most of its beachfront setting, with expansive windows framing sweeping views. The kitchen’s generous island opens to the dining room and a fireplaced living room, while sliders lead to a covered oceanfront deck and lawn area—an inviting setting for morning coffee, seaside dinners, and gathering with friends. Common stairs provide beach access, where low tide reveals an expansive sandy shoreline perfect for beach days with family and friends. A main-floor bedroom offers flexibility for guests or a home office. Upstairs, the primary suite features a fireplace, soaring ceiling, attached bath, walk-in closet, and private deck overlooking the ocean. A second upstairs bedroom and finished lower-level bonus room offer additional space. Association-maintained landscaping, an attached two-car garage, and additional off-street parking make coastal living feel effortless....
Contact an agent
Home facts
- Year built:1994
- Listing ID #:73584021
- Updated:October 06, 2026 at 11:19 AM
Rooms and interior
- Bedrooms:3
- Total bathrooms:3
- Full bathrooms:3
- Rooms Total:6
- Dining Description:Hardwood, Open Floorplan, Window(s) - Picture
- Kitchen Description:Flooring - Hardwood, Kitchen Island, Open Floorplan
- Living area:3,353 sq. ft.
Heating and cooling
- Cooling:Central Air
- Heating:Baseboard, Natural Gas
- Central air:Yes
Structure and exterior
- Year built:1994
- Building area:3,353 sq. ft.
- Exterior Features:Covered, Deck, Professional Landscaping
Utilities
- Water:Public
- Sewer:Public Sewer
Finances and disclosures
- Price:$2,495,000
- Price per sq. ft.:$744.11
- Tax amount:$25,084 (2026)
Features and amenities
- Laundry features:Second Floor
Parking
- Total parking spaces:4
- Parking description:Attached, Guest, Off Street, Under
- Garage:Yes
- Garage spaces:2
New listings near 32 Preston Ct #32
- New
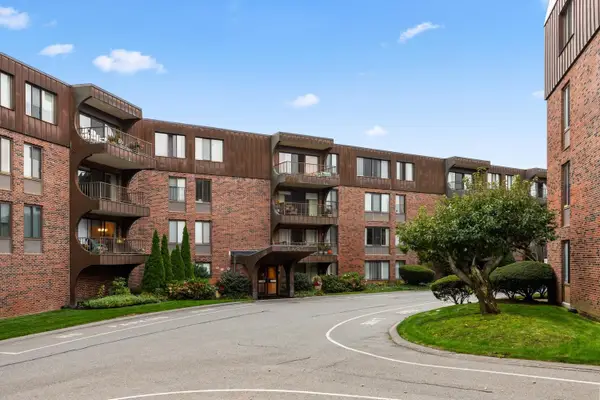 $359,900Active2 beds 2 baths1,226 sq. ft.
1008 Paradise Road #2J, Swampscott, MA 01907
MLS# 73586311Listed by: Toner Real Estate, LLC - New
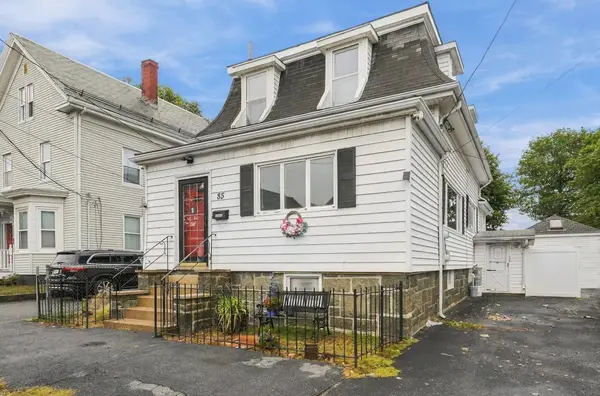 $640,000Active4 beds 3 baths1,691 sq. ft.
85 Pine St, Swampscott, MA 01907
MLS# 73585877Listed by: LA Realty and Property Consulting, LLC - New
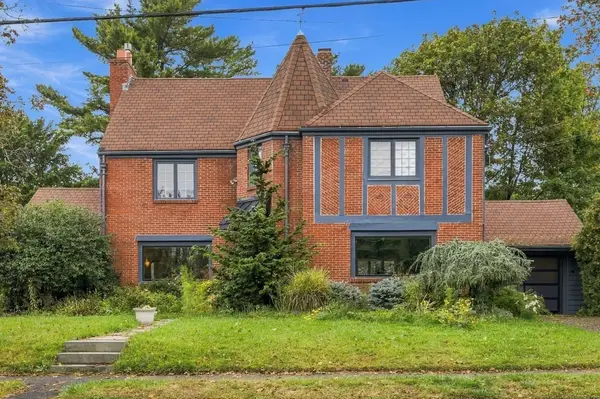 $1,690,000Active4 beds 4 baths3,378 sq. ft.
47 Stanley Rd, Swampscott, MA 01907
MLS# 73585775Listed by: William Raveis R.E. & Home Services - New
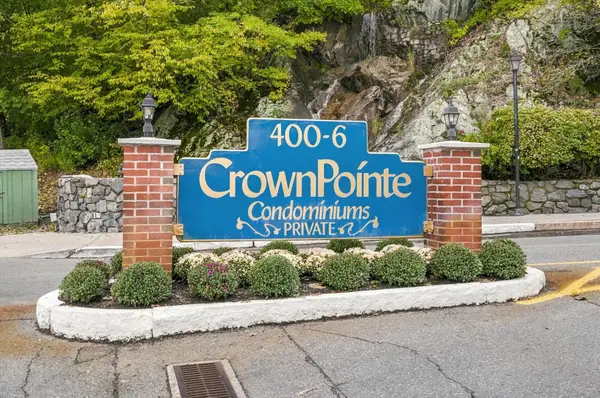 $449,500Active2 beds 2 baths1,068 sq. ft.
402 Paradise Rd #3J, Swampscott, MA 01907
MLS# 73584645Listed by: RE/MAX Beacon - New
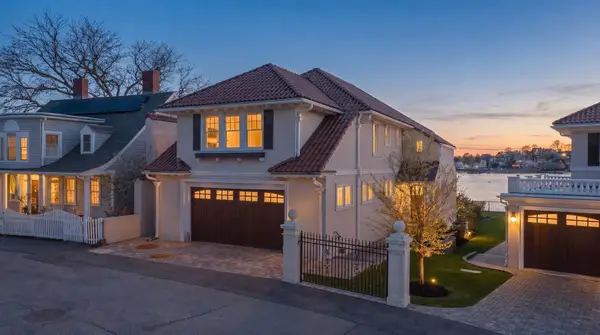 $2,799,900Active3 beds 3 baths3,230 sq. ft.
19 Lincoln House Point #19, Swampscott, MA 01907
MLS# 73584423Listed by: Compass - New
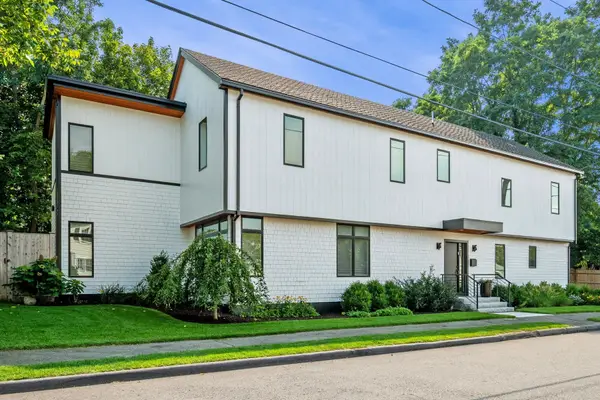 $1,895,000Active5 beds 6 baths3,946 sq. ft.
8 Dennison Ave, Swampscott, MA 01907
MLS# 73583863Listed by: Gibson Sotheby's International Realty - New
 $519,000Active4 beds 2 baths1,875 sq. ft.
164 Burrill St, Swampscott, MA 01907
MLS# 73582760Listed by: RE/MAX Beacon  $639,000Active3 beds 3 baths1,600 sq. ft.
57 Roy Street, Swampscott, MA 01907
MLS# 73581049Listed by: Conway - Swampscott $685,000Active4 beds 2 baths1,583 sq. ft.
74 Paradise Road, Swampscott, MA 01907
MLS# 73580984Listed by: William Raveis R.E. & Home Services


Protect your home and budget from life's surprises with an Assurant Home Warranty, backed by a partner that supports you through every step of homeownership. Explore Plans.
© 2023 - 2026 ERA Franchise Systems LLC. All rights reserved. ERA Franchise Systems LLC fully supports the principles of the Fair Housing Act and the Equal Opportunity Act. ERA, ERA Real Estate powered, and their respective logos are registered service marks of ERA Franchise Systems LLC. Each office is independently owned and operated.