
406 Paradise Rd #1C, Swampscott, MA 01907
Local realty services provided by:ERA Hart Sargis-Breen Real Estate
406 Paradise Rd #1C,Swampscott, MA 01907
$374,500
- 1 Beds
- 2 Baths
- 923 sq. ft.
- Condominium
- Active
Upcoming open houses
- Sun, Aug 2301:00 pm - 02:30 pm
Listed by: joan regan
Office: century 21 north east
MLS#:73565465
Source:MLSPIN
Price summary
- Price:$374,500
- Price per sq. ft.:$405.74
About this home
One of Vinnin Square's original condo complexes, this one bedroom unit is located in the Copenhagen Building at Crown Pointe. It's a first level unit, spacious layout, bath and a half, great closet space, access to balcony from living and bedroom offers wonderful oasis surrounded by trees. the main room is a living/dining combo. Unit has tremendous potential with some updating. The facility provides numerous amenities including: in-door and out-door pool with patio surround outside, tennis court, exercise room, pool table, sauna. The club house has a bar area, kitchen, and large party room area with table and chairs. There's a large patio. (can be reserved for a private function) plenty of parking, garage and outside space with this unit. The area surrounding complex offers plenty of alternatives including, food shopping, restaurants, coffee places, banks, urgent care, mailing etc.
Contact an agent
Home facts
- Year built:1975
- Listing ID #:73565465
- Updated:August 22, 2026 at 11:16 AM
Rooms and interior
- Bedrooms:1
- Total bathrooms:2
- Full bathrooms:1
- Half bathrooms:1
- Rooms Total:4
- Flooring:Carpet
- Kitchen Description:Dishwasher, Range, Refrigerator
- Living area:923 sq. ft.
Heating and cooling
- Cooling:Central Air
- Heating:Baseboard, Oil
- Central air:Yes
Structure and exterior
- Year built:1975
- Building area:923 sq. ft.
- Construction Materials:Brick
- Exterior Features:Balcony, Professional Landscaping, Stone Wall, Tennis Court(s)
Utilities
- Water:Public
- Sewer:Public Sewer
Finances and disclosures
- Price:$374,500
- Price per sq. ft.:$405.74
- Tax amount:$3,619 (2025)
Features and amenities
- Appliances:Dishwasher, Range, Refrigerator
- Laundry features:In Building
- Amenities:Clubroom, Elevator(s), Tennis Court(s)
- Pool features:Association, In Ground, Indoor
Parking
- Total parking spaces:2
- Parking description:Off Street, Under
- Garage:Yes
- Garage spaces:1
New listings near 406 Paradise Rd #1C
- New
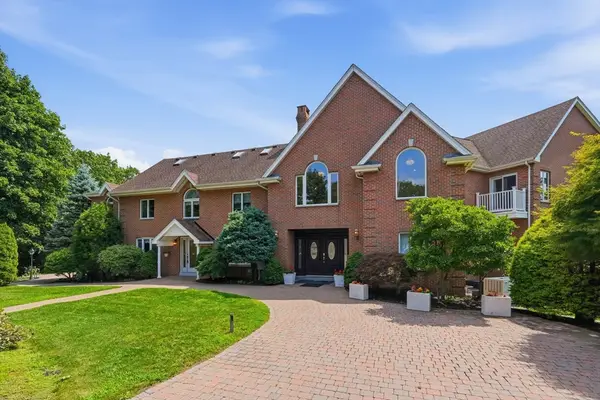 $3,800,000Active5 beds 9 baths11,608 sq. ft.
90 Mountwood Rd, Swampscott, MA 01907
MLS# 73565267Listed by: J. Barrett & Company - Open Sun, 11:30am to 1pmNew
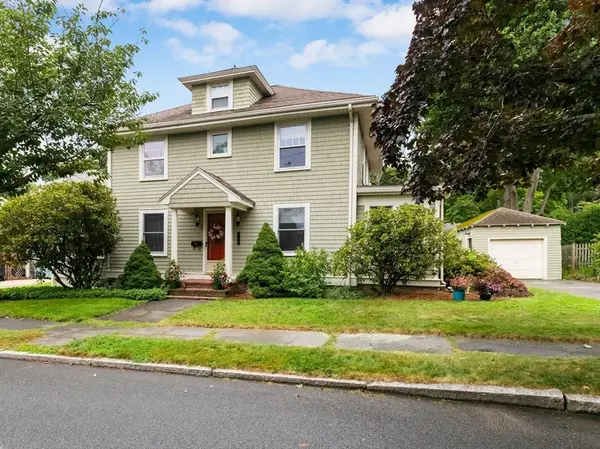 $965,000Active3 beds 2 baths1,779 sq. ft.
115 Aspen Rd, Swampscott, MA 01907
MLS# 73565248Listed by: J. Barrett & Company - New
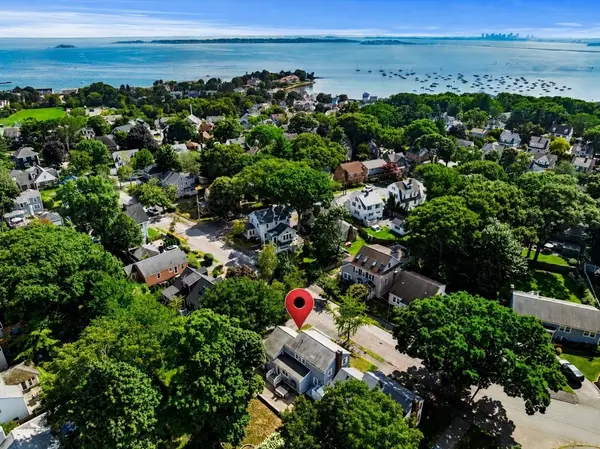 $899,000Active3 beds 2 baths1,800 sq. ft.
53 Sargent Rd, Swampscott, MA 01907
MLS# 73562499Listed by: William Raveis R. E. & Home Services - Open Sat, 12 to 1:30pmNew
 $570,000Active3 beds 1 baths1,037 sq. ft.
10 Duke Street, Swampscott, MA 01907
MLS# 73562521Listed by: Connor Real Estate - New
 $500,000Active2 beds 1 baths801 sq. ft.
7 Edgehill Rd, Swampscott, MA 01907
MLS# 73562104Listed by: The Proper Nest Real Estate - New
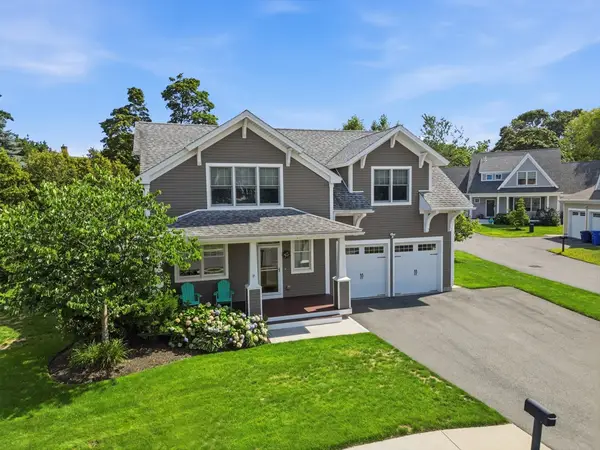 $1,299,000Active5 beds 4 baths3,725 sq. ft.
14 Atlantic Crossing, Swampscott, MA 01907
MLS# 73561822Listed by: William Raveis R.E. & Home Services  $669,900Active3 beds 2 baths1,717 sq. ft.
11 Hampden Street, Swampscott, MA 01907
MLS# 73561726Listed by: Coldwell Banker Realty - Lynnfield $599,999Active3 beds 2 baths1,426 sq. ft.
20 Eureka Ave, Swampscott, MA 01907
MLS# 73560614Listed by: Century 21 North East- Open Sun, 11:30am to 12:30pm
 $899,000Active4 beds 2 baths1,736 sq. ft.
481 Humphrey, Swampscott, MA 01907
MLS# 73561157Listed by: Marsh Properties, Inc.


Protect your home and budget from life's surprises with an Assurant Home Warranty, backed by a partner that supports you through every step of homeownership. Explore Plans.
© 2023 - 2026 ERA Franchise Systems LLC. All rights reserved. ERA Franchise Systems LLC fully supports the principles of the Fair Housing Act and the Equal Opportunity Act. ERA, ERA Real Estate powered, and their respective logos are registered service marks of ERA Franchise Systems LLC. Each office is independently owned and operated.