
48 Puritan Rd. #A, Swampscott, MA 01907
Local realty services provided by:ERA Hart Sargis-Breen Real Estate
48 Puritan Rd. #A,Swampscott, MA 01907
$549,000
- 2 Beds
- 1 Baths
- 959 sq. ft.
- Condominium
- Active
Listed by: paula pickett
Office: coldwell banker realty - marblehead
MLS#:73572514
Source:MLSPIN
Price summary
- Price:$549,000
- Price per sq. ft.:$572.47
- Monthly HOA dues:$255
About this home
Just steps from the shoreline, this beautiful townhouse blends coastal charm with modern sophistication. Sunlight pours through the main living level, highlighting the newer kitchen with crisp cabinetry, stone counters, and upgraded appliances. Throughout the home, pumpkin pine floors add warmth and character. The dining area features a custom built-in cabinet, offering both elegance and practical storage while anchoring the space with timeless craftsmanship. Upstairs, well-proportioned bedrooms provide peaceful retreats with calming beach breezes. The bathroom is fresh, stylish, and thoughtfully updated. A private yard offers an outdoor sanctuary perfect for morning coffee, grilling, or unwinding after a day on the sand. Whether used for gardening, lounging, or hosting friends, it’s a standout feature that elevates everyday living. This coastal gem delivers comfort, style, and convenience in one of the area’s most desirable seaside settings.
Contact an agent
Home facts
- Year built:1850
- Listing ID #:73572514
- Updated:September 07, 2026 at 02:43 PM
Rooms and interior
- Bedrooms:2
- Total bathrooms:1
- Full bathrooms:1
- Rooms Total:5
- Flooring:Tile, Wood
- Dining Description:Closet/Cabinets - Custom Built, Wood
- Kitchen Description:Cabinets - Upgraded, Countertops - Stone/Granite/Solid, Countertops - Upgraded, Dishwasher, Disposal, Exterior Access, Flooring - Wood, Gas Stove, Kitchen Island, Lighting - Pendant, Range, Recessed Lighting, Refrigerator, Remodeled, Stainless Steel Appliances
- Living area:959 sq. ft.
Heating and cooling
- Heating:Forced Air, Oil
Structure and exterior
- Roof:Shingle
- Year built:1850
- Building area:959 sq. ft.
- Construction Materials:Frame
- Exterior Features:Deck - Wood, Storage
Schools
- High school:Shs
- Middle school:Sms
- Elementary school:Swamp Elem
Utilities
- Water:Public
- Sewer:Public Sewer
Finances and disclosures
- Price:$549,000
- Price per sq. ft.:$572.47
- Tax amount:$6,560 (2026)
Features and amenities
- Appliances:Dishwasher, Disposal, Dryer, Range, Refrigerator, Washer
- Laundry features:Dryer, Electric Dryer Hookup, In Basement, Washer, Washer Hookup
Parking
- Total parking spaces:2
- Parking description:Tandem
New listings near 48 Puritan Rd. #A
- New
 $1,250,000Active6 beds 6 baths2,568 sq. ft.
20 Tidd Street, Swampscott, MA 01907
MLS# 73570701Listed by: William Raveis R.E. & Home Services - New
 $699,000Active3 beds 2 baths1,271 sq. ft.
8 Minerva St., Swampscott, MA 01907
MLS# 73570348Listed by: Coldwell Banker Realty - Marblehead - New
 $999,000Active4 beds 3 baths2,914 sq. ft.
25 Edgehill Road, Swampscott, MA 01907
MLS# 73569085Listed by: William Raveis R.E. & Home Services  $1,200,000Active4 beds 3 baths2,824 sq. ft.
5 Manson Rd, Swampscott, MA 01907
MLS# 73568010Listed by: William Raveis R.E. & Home Services $899,000Active3 beds 3 baths2,240 sq. ft.
123 Eastman Avenue, Swampscott, MA 01907
MLS# 73567678Listed by: William Raveis R.E. & Home Services $899,900Active4 beds 2 baths2,756 sq. ft.
52 Burpee Road, Swampscott, MA 01907
MLS# 73567396Listed by: Real Broker MA, LLC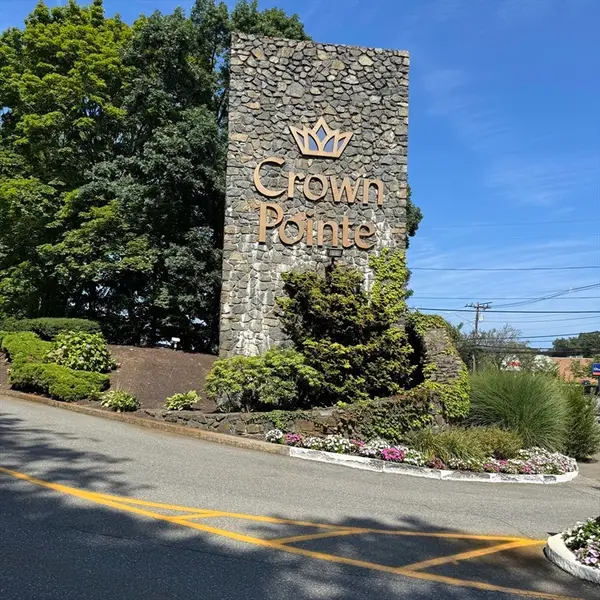 $364,500Active1 beds 2 baths923 sq. ft.
406 Paradise Rd #1C, Swampscott, MA 01907
MLS# 73565465Listed by: Century 21 North East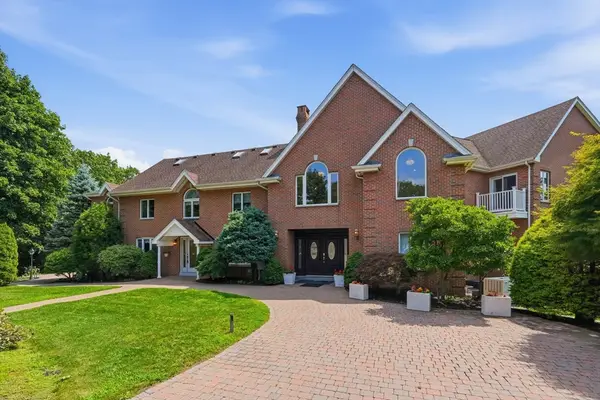 $3,499,000Active5 beds 9 baths11,608 sq. ft.
90 Mountwood Rd, Swampscott, MA 01907
MLS# 73565267Listed by: J. Barrett & Company $549,900Active3 beds 1 baths1,037 sq. ft.
10 Duke Street, Swampscott, MA 01907
MLS# 73562521Listed by: Connor Real Estate


Protect your home and budget from life's surprises with an Assurant Home Warranty, backed by a partner that supports you through every step of homeownership. Explore Plans.
© 2023 - 2026 ERA Franchise Systems LLC. All rights reserved. ERA Franchise Systems LLC fully supports the principles of the Fair Housing Act and the Equal Opportunity Act. ERA, ERA Real Estate powered, and their respective logos are registered service marks of ERA Franchise Systems LLC. Each office is independently owned and operated.