
5 Manson Rd, Swampscott, MA 01907
Local realty services provided by:ERA M. Connie Laplante Real Estate
5 Manson Rd,Swampscott, MA 01907
$989,000
- 4 Beds
- 3 Baths
- 2,824 sq. ft.
- Single family
- Active
Listed by: linda hayes, sean k connelly
Office: william raveis r.e. & home services
MLS#:73568010
Source:MLSPIN
Price summary
- Price:$989,000
- Price per sq. ft.:$350.21
About this home
BRAND-NEW CONSTRUCTION | NOW OFFERED AT $989,000 | MOVE-IN READY!An exceptional opportunity to own a beautifully crafted new-construction home in desirable Swampscott, now offered at an incredible value under $1 million! Privately situated on an expansive 3.05-acre parcel, this thoughtfully designed residence offers the perfect combination of modern living, privacy, and convenience.Featuring 4 bedrooms, 2.5 bathrooms, and approximately 2,824 square feet of finished living space, this home showcases an inviting open-concept layout ideal for both everyday living and entertaining. Enjoy the comfort and efficiency of brand-new construction, stylish finishes, generous living areas, and additional finished lower-level space offering flexibility for a home office, recreation room, or fitness area.Set back from the road, the property provides a rare sense of privacy and space while remaining conveniently located near Swampscott’s beaches, shopping, restaurants, schools, and commuter connections.Construction is complete and the home is ready for its first owner. Skip the uncertainty and waiting associated with building new and enjoy the benefits of a newly completed home today.New price. Exceptional opportunity. Schedule your private showing!...
Contact an agent
Home facts
- Year built:2026
- Listing ID #:73568010
- Updated:October 27, 2026 at 06:03 PM
Rooms and interior
- Bedrooms:4
- Total bathrooms:3
- Full bathrooms:2
- Half bathrooms:1
- Rooms Total:8
- Flooring:Carpet, Hardwood, Tile
- Dining Description:Hardwood, Recessed Lighting
- Kitchen Description:Cabinets - Upgraded, Countertops - Stone/Granite/Solid, Dishwasher, Flooring - Hardwood, Kitchen Island, Microwave, Range, Recessed Lighting, Refrigerator
- Basement Description:Full, Walk-Out Access
- Living area:2,824 sq. ft.
Heating and cooling
- Cooling:3 Cooling Zones, Central Air
- Heating:Central, Electric, Forced Air
- Central air:Yes
Structure and exterior
- Roof:Shingle
- Year built:2026
- Building area:2,824 sq. ft.
- Lot area:3.05 Acres
- Lot Features:Wooded
- Architectural Style:Colonial
- Construction Materials:Frame
- Exterior Features:Deck - Composite, Porch, Sprinkler System
- Foundation Description:Concrete Perimeter
Schools
- Elementary school:New In 2024
Utilities
- Water:Private
- Sewer:Public Sewer
Finances and disclosures
- Price:$989,000
- Price per sq. ft.:$350.21
- Tax amount:$12,564 (2026)
Features and amenities
- Appliances:Dishwasher, Microwave, Range, Refrigerator
- Laundry features:Electric Dryer Hookup, Flooring - Hardwood, Second Floor, Washer Hookup
- Amenities:Wet Bar
Parking
- Total parking spaces:7
- Parking description:Attached, Garage Door Opener, Off Street, Paved Drive
- Garage:Yes
- Garage spaces:2
New listings near 5 Manson Rd
- Open Sat, 12 to 1:30pmNew
 $800,000Active5 beds 2 baths1,834 sq. ft.
65 Essex St, Swampscott, MA 01907
MLS# 73595194Listed by: The Proper Nest Real Estate - New
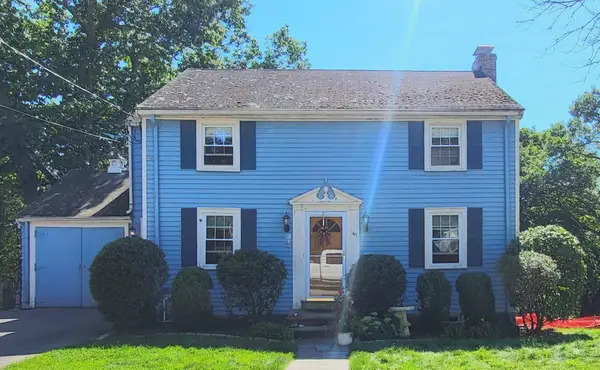 $749,000Active3 beds 2 baths1,456 sq. ft.
41 Plymouth Ave, Swampscott, MA 01907
MLS# 73594044Listed by: Return Realty Group, Inc. - New
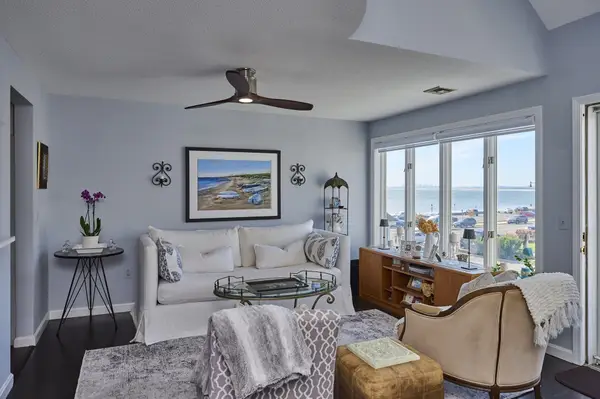 $649,900Active1 beds 2 baths1,006 sq. ft.
432 Humphrey St #27, Swampscott, MA 01907
MLS# 73593899Listed by: StartPoint Realty - New
 $589,000Active0.32 Acres
0 Windsor Avenue, Swampscott, MA 01907
MLS# 73593693Listed by: The Network Group 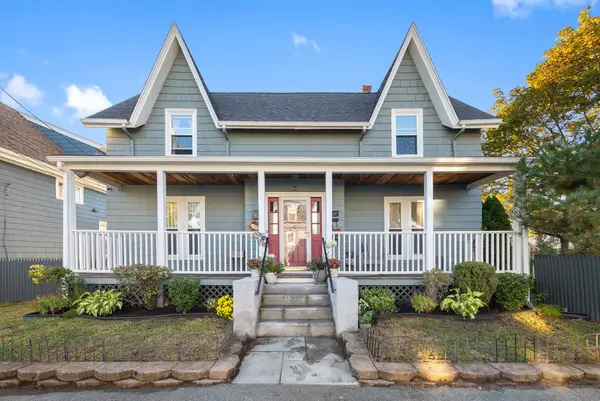 $989,000Active4 beds 3 baths1,760 sq. ft.
64 Pine St, Swampscott, MA 01907
MLS# 73591103Listed by: Stephen Cefalo Real Estate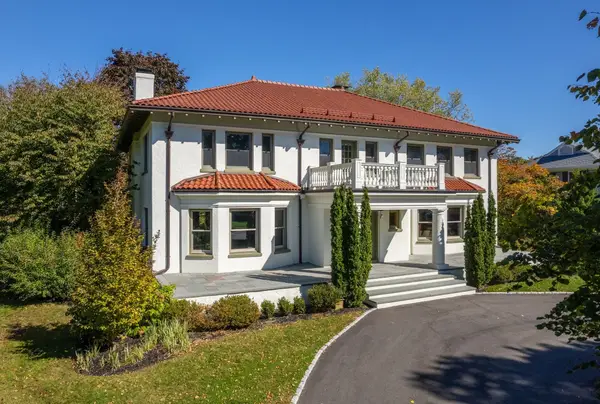 $2,295,000Active4 beds 5 baths6,432 sq. ft.
2 Ocean Avenue, Swampscott, MA 01907
MLS# 73590021Listed by: Compass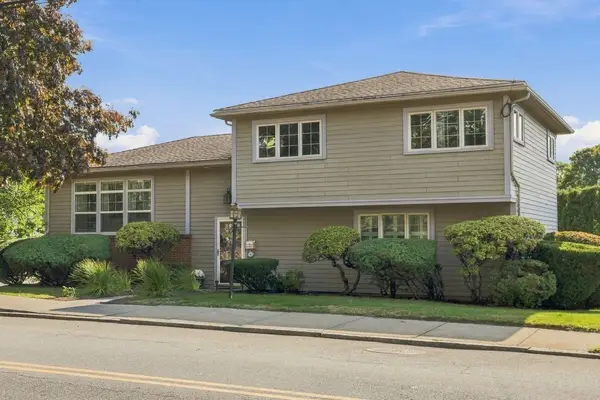 $869,900Active3 beds 3 baths1,924 sq. ft.
709 Humphrey St, Swampscott, MA 01907
MLS# 73589948Listed by: Gibson Sotheby's International Realty- Open Sat, 12 to 2pm
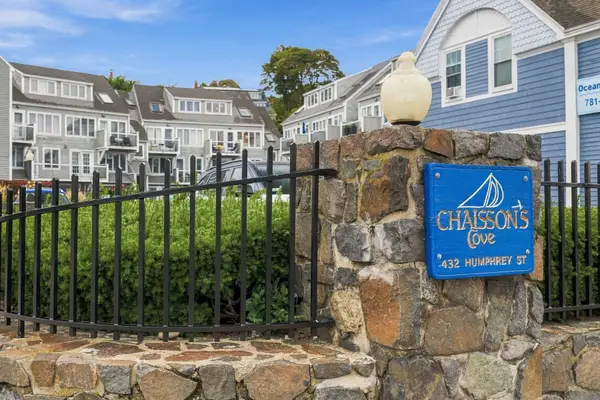 $699,000Active1 beds 2 baths1,216 sq. ft.
432 Humphrey Street #22D, Swampscott, MA 01907
MLS# 73587957Listed by: Gibson Sotheby's International Realty 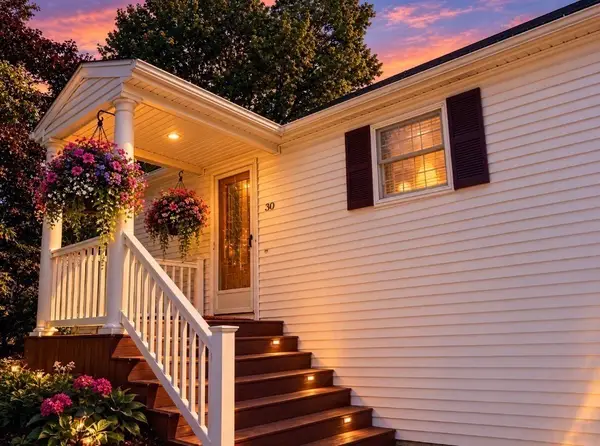 $865,000Active3 beds 2 baths1,909 sq. ft.
30 Hemenway Road, Swampscott, MA 01907
MLS# 73587339Listed by: Senne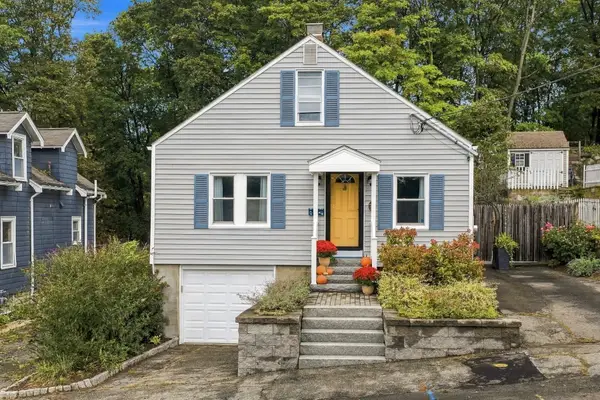 $629,000Active3 beds 2 baths1,470 sq. ft.
28 Eastman Ave, Swampscott, MA 01907
MLS# 73587363Listed by: Gibson Sotheby's International Realty


Protect your home and budget from life's surprises with an Assurant Home Warranty, backed by a partner that supports you through every step of homeownership. Explore Plans.
© 2023 - 2026 ERA Franchise Systems LLC. All rights reserved. ERA Franchise Systems LLC fully supports the principles of the Fair Housing Act and the Equal Opportunity Act. ERA, ERA Real Estate powered, and their respective logos are registered service marks of ERA Franchise Systems LLC. Each office is independently owned and operated.