
50 Columbia St, Swampscott, MA 01907
Local realty services provided by:ERA Key Realty Services
Upcoming open houses
- Sun, Sep 1312:00 pm - 01:30 pm
Listed by: the synergy group, kara tucker
Office: the synergy group
MLS#:73573583
Source:MLSPIN
Price summary
- Price:$799,000
- Price per sq. ft.:$335.57
About this home
Welcome to a beautifully updated home with plenty of space to gather, work and unwind. Located within close proximity to the Commuter Rail, restaurants, parks, and several public beaches, this 3 bedroom, 2.5 bathroom property offers a bright and welcoming interior with a flexible floor plan that adapts beautifully to today’s lifestyle.The main level features a gas fireplace, a sun-filled bonus room ideal for a home office, a half bath, and a generously sized dining room with custom built-ins. The kitchen is both stylish and functional with stainless steel appliances, gas cooking, a farmhouse sink, center island, and a dedicated wine bar. An additional den/playroom provides even more versatility. Upstairs are three spacious bedrooms with ample closet storage and a full bathroom with a double vanity. The finished walkout lower level, complete with another full bathroom, includes a second home office and offers the potential for a private guest suite, along with bonus space for a gym, media/game room or recreation space. Solar panels add energy efficiency and help support lower utility costs. The driveway features an electric car charger and space for 3 parked cars. Step outside to a well-maintained fenced-in yard, complete with sprinkler system, deck, fire pit, and outdoor shower, perfect for enjoying warmer months on this large corner lot. Set in a desirable coastal community with convenient Commuter Rail access to Boston, this home offers the best of both worlds: a relaxed seaside lifestyle with an easy connection to the city....
Contact an agent
Home facts
- Year built:1920
- Listing ID #:73573583
- Updated:September 13, 2026 at 11:08 AM
Rooms and interior
- Bedrooms:3
- Total bathrooms:3
- Full bathrooms:2
- Half bathrooms:1
- Rooms Total:8
- Flooring:Flooring - Hardwood, Hardwood, Tile
- Dining Description:Closet/Cabinets - Custom Built, Crown Molding, Hardwood
- Kitchen Description:Countertops - Upgraded, Dishwasher, Disposal, Flooring - Stone/Ceramic Tile, Freezer, Gas Stove, Kitchen Island, Microwave, Range, Recessed Lighting, Refrigerator, Stainless Steel Appliances, Wet Bar, Wine Chiller, Wine Refrigerator
- Basement Description:Full
- Living area:2,381 sq. ft.
Heating and cooling
- Cooling:Window Unit(s)
- Heating:Baseboard
Structure and exterior
- Year built:1920
- Building area:2,381 sq. ft.
- Lot area:0.11 Acres
- Foundation Description:Stone
Utilities
- Water:Public
- Sewer:Public Sewer
Finances and disclosures
- Price:$799,000
- Price per sq. ft.:$335.57
- Tax amount:$8,287 (2026)
Features and amenities
- Appliances:Dishwasher, Disposal, Dryer, Freezer, Microwave, Range, Refrigerator, Washer, Wine Refrigerator
- Laundry features:Dryer, In Basement, Washer
- Amenities:Gas Water Heater, Wet Bar
Parking
- Total parking spaces:3
New listings near 50 Columbia St
- Open Sun, 12 to 3pmNew
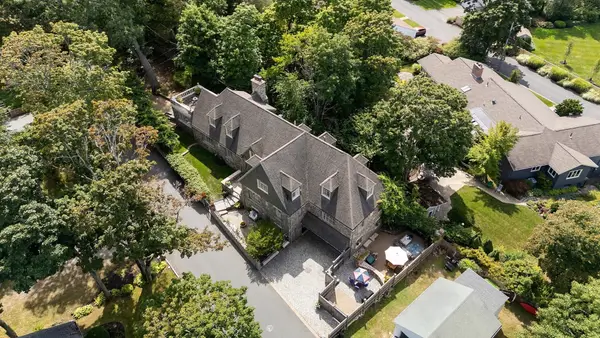 $2,499,000Active5 beds 6 baths6,216 sq. ft.
9 Galloupes Point Rd, Swampscott, MA 01907
MLS# 73575653Listed by: Compass - New
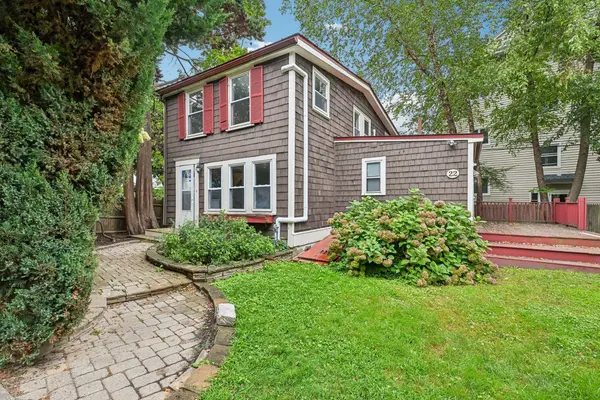 $720,000Active3 beds 2 baths1,468 sq. ft.
22 Claremont Ter, Swampscott, MA 01907
MLS# 73574284Listed by: OpenDoor Brokerage LLC - Open Sun, 11am to 1:30pmNew
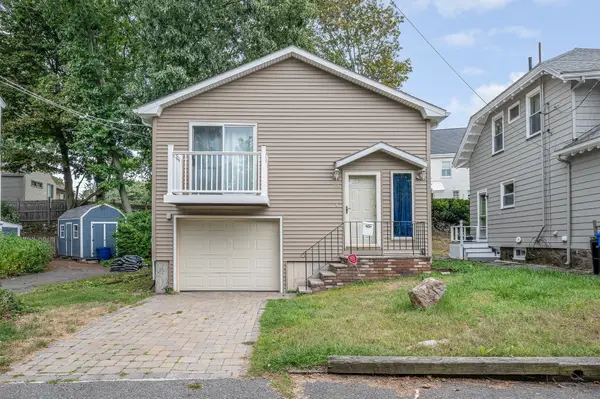 $790,000Active3 beds 2 baths1,478 sq. ft.
29 Cedar Hill Ter, Swampscott, MA 01907
MLS# 73565593Listed by: LAER Realty Partners - Open Sun, 11am to 12:30pmNew
 $479,000Active2 beds 2 baths1,674 sq. ft.
2 Capstan Way, Swampscott, MA 01907
MLS# 73573546Listed by: William Raveis R.E. & Home Services - Open Sun, 12 to 2pmNew
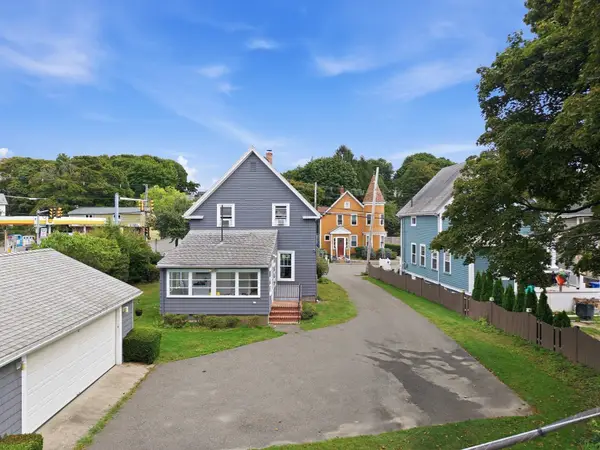 $749,000Active3 beds 1 baths1,194 sq. ft.
354 Essex, Swampscott, MA 01907
MLS# 73573511Listed by: Pondside Realty - Open Sun, 2 to 4pmNew
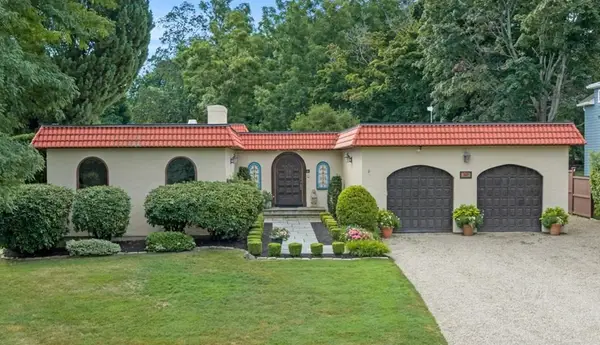 $1,695,000Active3 beds 3 baths4,480 sq. ft.
37 Phillips Beach Ave, Swampscott, MA 01907
MLS# 73572914Listed by: Gibson Sotheby's International Realty - New
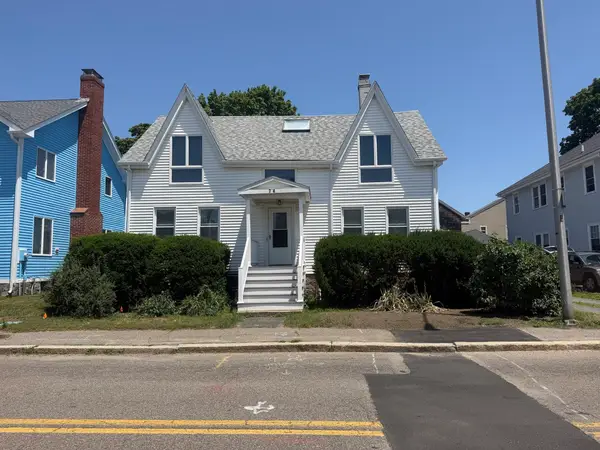 $799,000Active2 beds 2 baths1,449 sq. ft.
74 Puritan Road, Swampscott, MA 01907
MLS# 73572968Listed by: J. Barrett & Company - New
 $1,595,000Active2 beds 3 baths1,637 sq. ft.
225 Humphrey Street #6, Swampscott, MA 01907
MLS# 73573058Listed by: Gibson Sotheby's International Realty - Open Sun, 12 to 2pmNew
 $799,000Active2 beds 1 baths992 sq. ft.
4 Littles Point Lane, Swampscott, MA 01907
MLS# 73572860Listed by: Gibson Sotheby's International Realty


Protect your home and budget from life's surprises with an Assurant Home Warranty, backed by a partner that supports you through every step of homeownership. Explore Plans.
© 2023 - 2026 ERA Franchise Systems LLC. All rights reserved. ERA Franchise Systems LLC fully supports the principles of the Fair Housing Act and the Equal Opportunity Act. ERA, ERA Real Estate powered, and their respective logos are registered service marks of ERA Franchise Systems LLC. Each office is independently owned and operated.