
8 Dennison Ave, Swampscott, MA 01907
Local realty services provided by:Cohn & Company ERA Powered
Listed by: haley paster scimone
Office: gibson sotheby's international realty
MLS#:73583863
Source:MLSPIN
Price summary
- Price:$1,895,000
- Price per sq. ft.:$480.23
About this home
Welcome to 8 Dennison Ave, a stunning home built in 2023, where everything has been done and all that’s left to do is move in and enjoy. Bright, fresh and exceptionally spacious, this five-bedroom, five-and-a-half-bath home features high ceilings, wide-plank white oak floors and a private en-suite bath for every bedroom. At the heart of the home is the amazing, spacious kitchen, where a large center island, SubZero and all high-end appliances and an open layout create the perfect place to gather. Oversized sliding doors lead directly to the level, fully fenced backyard, making everyday living and entertaining effortless. A first-floor en-suite bedroom offers wonderful flexibility, while upstairs are four additional en-suite bedrooms, a second family room opening to a deck and a dedicated laundry room with generous storage. An attached, heated two-car garage connects directly to an expansive mudroom with built-in storage. Ideally located near Phillips and Preston Beaches, this nearly new home is one you won’t want to miss....
Contact an agent
Home facts
- Year built:1930
- Listing ID #:73583863
- Updated:October 06, 2026 at 11:19 AM
Rooms and interior
- Bedrooms:5
- Total bathrooms:6
- Full bathrooms:5
- Half bathrooms:1
- Rooms Total:11
- Flooring:Concrete, Flooring - Stone/Ceramic Tile, Tile, Wood
- Dining Description:Hardwood
- Bathrooms Description:Bathroom, Bathroom - Full
- Kitchen Description:Exterior Access, Flooring - Hardwood, Gas Stove, Kitchen Island, Open Floorplan, Recessed Lighting
- Basement Description:Partial, Sump Pump, Unfinished
- Living area:3,946 sq. ft.
Heating and cooling
- Cooling:Central Air
- Heating:Forced Air, Natural Gas
- Central air:Yes
Structure and exterior
- Year built:1930
- Building area:3,946 sq. ft.
- Lot area:0.17 Acres
- Lot Features:Level
- Architectural Style:Colonial
- Exterior Features:Balcony, Deck - Composite, Patio, Sprinkler System
- Foundation Description:Concrete Perimeter
Utilities
- Water:Public
- Sewer:Public Sewer
Finances and disclosures
- Price:$1,895,000
- Price per sq. ft.:$480.23
- Tax amount:$16,403 (2025)
Features and amenities
- Laundry features:Flooring - Stone/Ceramic Tile, Second Floor
- Amenities:Gas Water Heater
Parking
- Total parking spaces:6
- Parking description:Attached, Off Street, Paved Drive
- Garage:Yes
- Garage spaces:2
New listings near 8 Dennison Ave
- New
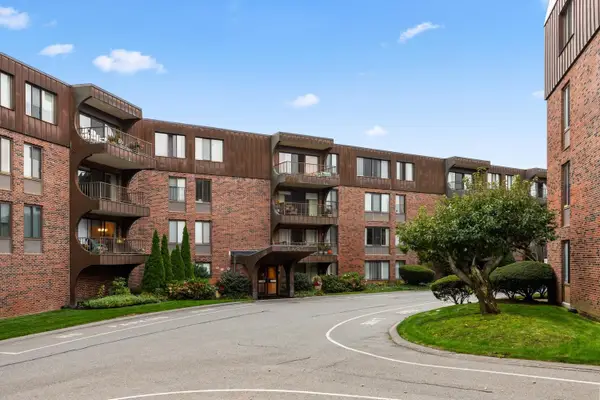 $359,900Active2 beds 2 baths1,226 sq. ft.
1008 Paradise Road #2J, Swampscott, MA 01907
MLS# 73586311Listed by: Toner Real Estate, LLC - New
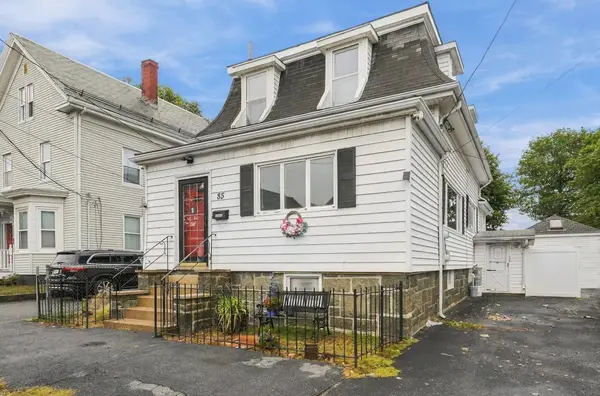 $640,000Active4 beds 3 baths1,691 sq. ft.
85 Pine St, Swampscott, MA 01907
MLS# 73585877Listed by: LA Realty and Property Consulting, LLC - New
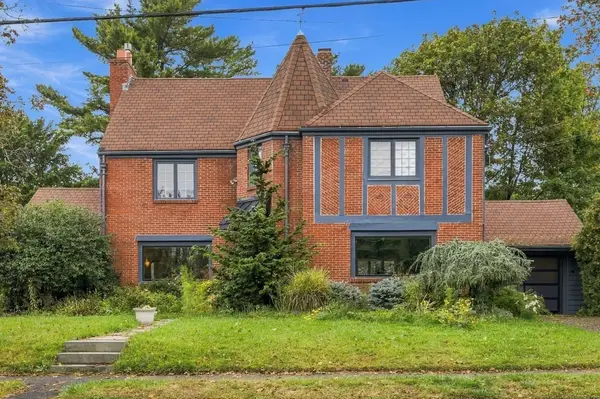 $1,690,000Active4 beds 4 baths3,378 sq. ft.
47 Stanley Rd, Swampscott, MA 01907
MLS# 73585775Listed by: William Raveis R.E. & Home Services - New
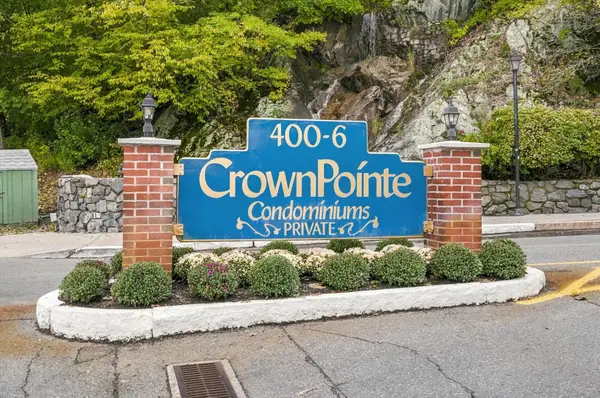 $449,500Active2 beds 2 baths1,068 sq. ft.
402 Paradise Rd #3J, Swampscott, MA 01907
MLS# 73584645Listed by: RE/MAX Beacon - New
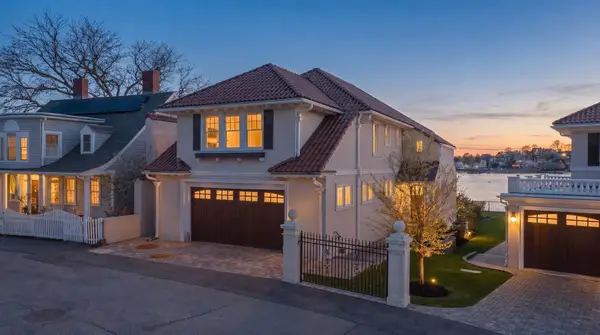 $2,799,900Active3 beds 3 baths3,230 sq. ft.
19 Lincoln House Point #19, Swampscott, MA 01907
MLS# 73584423Listed by: Compass - New
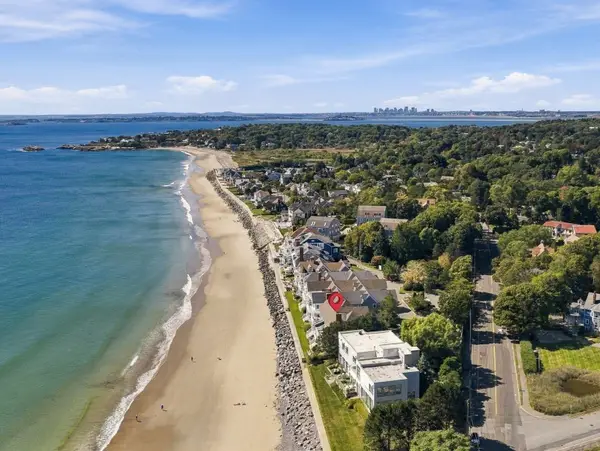 $2,495,000Active3 beds 3 baths3,353 sq. ft.
32 Preston Ct #32, Swampscott, MA 01907
MLS# 73584021Listed by: Gibson Sotheby's International Realty - New
 $519,000Active4 beds 2 baths1,875 sq. ft.
164 Burrill St, Swampscott, MA 01907
MLS# 73582760Listed by: RE/MAX Beacon  $639,000Active3 beds 3 baths1,600 sq. ft.
57 Roy Street, Swampscott, MA 01907
MLS# 73581049Listed by: Conway - Swampscott $685,000Active4 beds 2 baths1,583 sq. ft.
74 Paradise Road, Swampscott, MA 01907
MLS# 73580984Listed by: William Raveis R.E. & Home Services


Protect your home and budget from life's surprises with an Assurant Home Warranty, backed by a partner that supports you through every step of homeownership. Explore Plans.
© 2023 - 2026 ERA Franchise Systems LLC. All rights reserved. ERA Franchise Systems LLC fully supports the principles of the Fair Housing Act and the Equal Opportunity Act. ERA, ERA Real Estate powered, and their respective logos are registered service marks of ERA Franchise Systems LLC. Each office is independently owned and operated.