
28 Crane Street, Swansea, MA 02777
Local realty services provided by:ERA Millennium Real Estate
28 Crane Street,Swansea, MA 02777
$425,000
- 3 Beds
- 1 Baths
- 920 sq. ft.
- Single family
- Active
Listed by: nicole rusin
Office: cheryl darnbrough real estate
MLS#:73558953
Source:MLSPIN
Price summary
- Price:$425,000
- Price per sq. ft.:$461.96
About this home
Welcome to 28 Crane Street, a single-family residence tucked away in the quiet ocean grove neighborhood. This property was constructed in 1923 offering 920 square feet of living space, including three bedrooms and one full bath. Inside you’ll find a bright and inviting layout with both kitchen and washer/dryer appliances included. Enjoy year-round comfort with mini split heating/air conditioner systems on both floors along with a newly installed on-demand hot water system providing both efficiency and convenience. A newly installed roof with solar panels providing the added benefit of reduce electric costs while offering energy-conscious living. The exterior of this property truly sets it apart, featuring a private driveway leading to a one stall garage along with an additional barn and storage shed providing plenty of space for hobbies, storage or future projects. A rare bonus feature is the additional building located on the property with its own separate mailing address, 28B Crane Street. This versatile space offers endless possibilities for a home office, studio, workshop, or potential business opportunity right on your own property.Conveniently located just steps away from the bus stop and only minutes from major highways, this home offers both accessibility and convenience for everyday living. Enjoy the added perk of a Swansea Beach pass, allowing you to take advantage of summer days by the water. Whether you’re commuting, enjoying nearby amenities, or relaxing at the beach, this home provides the perfect blend of comfort, convenience, and opportunity this coastal community has to offer. Don’t miss your chance to own this property with unique features and flexibility rarely found in one home!...
Contact an agent
Home facts
- Year built:1923
- Listing ID #:73558953
- Updated:September 28, 2026 at 12:21 PM
Rooms and interior
- Bedrooms:3
- Total bathrooms:1
- Full bathrooms:1
- Rooms Total:6
- Basement Description:Full
- Living area:920 sq. ft.
Heating and cooling
- Cooling:Heat Pump
- Heating:Heat Pump
Structure and exterior
- Year built:1923
- Building area:920 sq. ft.
- Lot area:0.24 Acres
- Foundation Description:Concrete Perimeter
Schools
- Elementary school:Gardner Elementary School
Utilities
- Water:Public
- Sewer:Private Sewer
Finances and disclosures
- Price:$425,000
- Price per sq. ft.:$461.96
- Tax amount:$3,999 (2026)
Features and amenities
- Amenities:Gas Water Heater
Parking
- Total parking spaces:3
- Parking description:Detached, Off Street
- Garage:Yes
- Garage spaces:1
New listings near 28 Crane Street
- New
 $875,000Active3 beds 3 baths2,788 sq. ft.
475 Cedar Ave, Swansea, MA 02777
MLS# 73580449Listed by: Bay Market Real Estate - New
 $350,000Active1 beds 1 baths536 sq. ft.
107 Bluff Ave, Swansea, MA 02777
MLS# 73579943Listed by: Epique Realty - Open Sat, 10am to 12pmNew
 $710,000Active4 beds 3 baths2,521 sq. ft.
555 Sharps Lot Rd, Swansea, MA 02777
MLS# 73579198Listed by: Home Bound Realty  $775,000Active3 beds 3 baths1,872 sq. ft.
21 Windward Way, Swansea, MA 02777
MLS# 73577629Listed by: Even Keel Realty, Inc.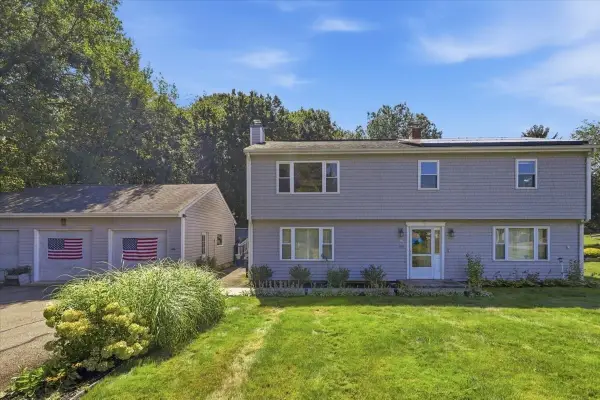 $599,000Active3 beds 2 baths1,092 sq. ft.
770 Old Warren Rd, Swansea, MA 02777
MLS# 73577221Listed by: RE/MAX Vantage $529,000Active4 beds 3 baths1,679 sq. ft.
25 Yale Avenue, Swansea, MA 02777
MLS# 73576952Listed by: South Coast Auctions & Realty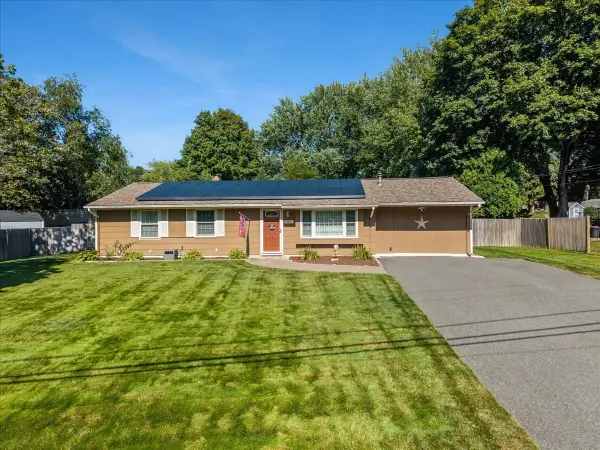 $449,900Active4 beds 1 baths1,316 sq. ft.
90 Smoke Rise Cir, Swansea, MA 02777
MLS# 73577053Listed by: Marble House Realty, Inc.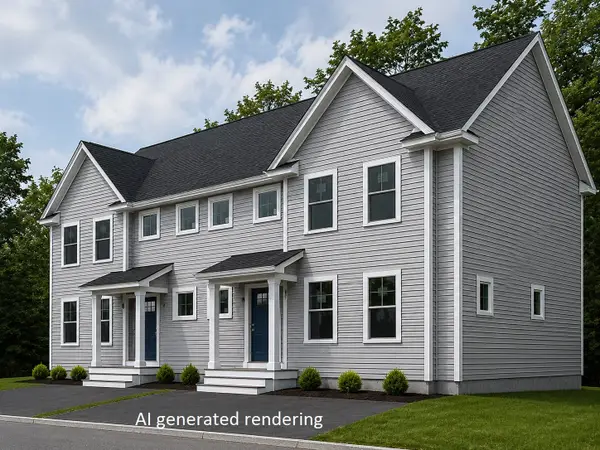 $494,900Active2 beds 2 baths1,914 sq. ft.
2 Cedarbrook Way #B, Swansea, MA 02777
MLS# 73576836Listed by: RE/MAX On the Charles $609,900Active3 beds 3 baths2,496 sq. ft.
37 Slade St, Swansea, MA 02777
MLS# 73576222Listed by: Keller Williams South Watuppa $535,000Active3 beds 2 baths1,008 sq. ft.
71 Sycamore St, Swansea, MA 02777
MLS# 73575000Listed by: Migneault REALTORS®


Protect your home and budget from life's surprises with an Assurant Home Warranty, backed by a partner that supports you through every step of homeownership. Explore Plans.
© 2023 - 2026 ERA Franchise Systems LLC. All rights reserved. ERA Franchise Systems LLC fully supports the principles of the Fair Housing Act and the Equal Opportunity Act. ERA, ERA Real Estate powered, and their respective logos are registered service marks of ERA Franchise Systems LLC. Each office is independently owned and operated.