
433 Pearse Road, Swansea, MA 02777
Local realty services provided by:ERA Key Realty Services
433 Pearse Road,Swansea, MA 02777
$564,900
- 3 Beds
- 2 Baths
- 1,401 sq. ft.
- Single family
- Active
Listed by: christopher r. carreiro, esquire, christopher r. carreiro, esquire
Office: lands end realty, inc.
MLS#:73544985
Source:MLSPIN
Price summary
- Price:$564,900
- Price per sq. ft.:$403.21
About this home
Open House Scheduled for 8/15 Cancelled. Welcome to the Gateway of Touisett, one of Swansea's most desirable neighborhoods. Set on a spacious corner lot spanning nearly half an acre, this well maintained 3 bedroom, 2 bathroom tri-level home offers comfort and peace of mind. Inside you'll find hardwood floors throughout, fresh paint, stainless steel kitchen appliances, and two cozy living rooms, one on the upper level and one on the lower level. The partially finished basement adds valuable extra space, while the screened in three season room and patio with firepit make outdoor living a joy. Recent updates include a new roof, vinyl siding, solar array, standby generator, tankless on demand hot water, and nearly all new windows. Central air and two driveways with ample off street parking complete this move in ready home.
Contact an agent
Home facts
- Year built:1960
- Subdivision & Development:Touisset
- Listing ID #:73544985
- Updated:August 24, 2026 at 11:04 AM
Rooms and interior
- Bedrooms:3
- Total bathrooms:2
- Full bathrooms:1
- Half bathrooms:1
- Rooms Total:10
- Flooring:Flooring - Vinyl, Hardwood, Tile, Vinyl
- Dining Description:Hardwood, Overhead
- Kitchen Description:Countertops - Stone/Granite/Solid, Dishwasher, Flooring - Hardwood, Gas Stove, Lighting - Overhead, Lighting - Pendant, Microwave, Open Floorplan, Range, Refrigerator, Remodeled, Stainless Steel Appliances
- Basement Description:Partial
- Living area:1,401 sq. ft.
Heating and cooling
- Cooling:1 Cooling Zone, Central Air
- Heating:Baseboard
- Central air:Yes
Structure and exterior
- Roof:Shingle
- Year built:1960
- Building area:1,401 sq. ft.
- Lot area:0.43 Acres
- Lot Features:Corner Lot, Gentle Sloping
- Construction Materials:Frame
- Exterior Features:Patio, Porch, Screened, Storage
- Foundation Description:Concrete Perimeter
Schools
- High school:Case High
- Middle school:Case Jr.
- Elementary school:Luther/Hoyle
Utilities
- Water:Public
- Sewer:Private Sewer
Finances and disclosures
- Price:$564,900
- Price per sq. ft.:$403.21
- Tax amount:$4,708 (2026)
Features and amenities
- Appliances:Dishwasher, Microwave, Range, Refrigerator
- Laundry features:Gas Dryer Hookup, In Basement, Washer Hookup
- Amenities:Closet, Lighting - Overhead
Parking
- Total parking spaces:6
- Parking description:Driveway, Off Street, Paved
New listings near 433 Pearse Road
- New
 $484,888Active2 beds 3 baths1,278 sq. ft.
4 Knights Way #4, Swansea, MA 02777
MLS# 73564913Listed by: Frank Smith Real Estate, Inc. - New
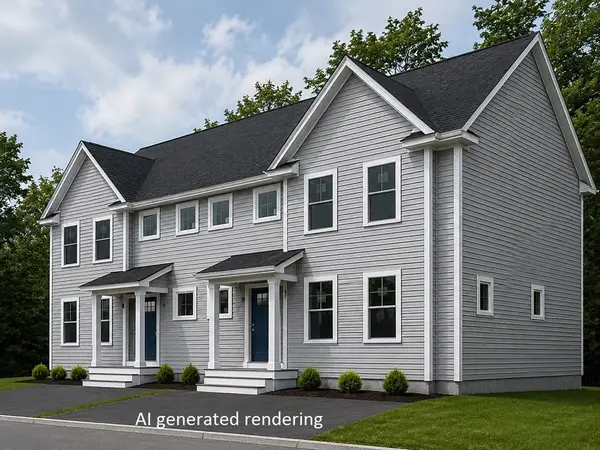 $509,900Active3 beds 2 baths1,400 sq. ft.
1405 Gar Highway #3A, Swansea, MA 02777
MLS# 73567170Listed by: RE/MAX On the Charles - New
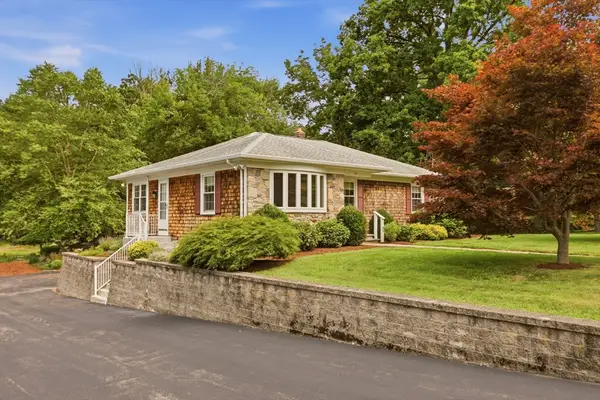 $599,000Active3 beds 2 baths1,966 sq. ft.
145 Stoney Hill Rd, Swansea, MA 02777
MLS# 73566261Listed by: RE/MAX River's Edge - New
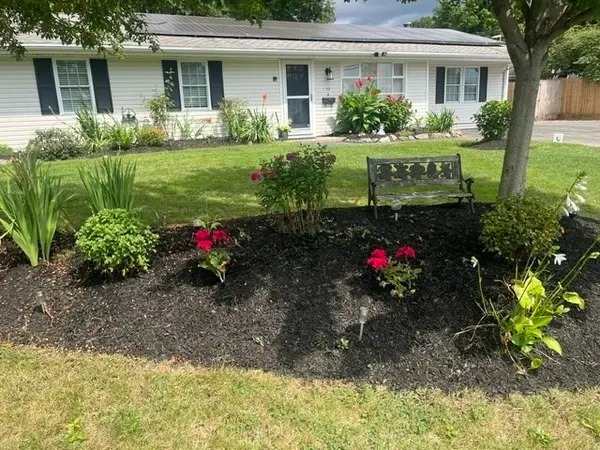 $459,000Active3 beds 1 baths1,316 sq. ft.
52 Smoke Rise Cir, Swansea, MA 02777
MLS# 73565346Listed by: Lamacchia Realty, Inc. - New
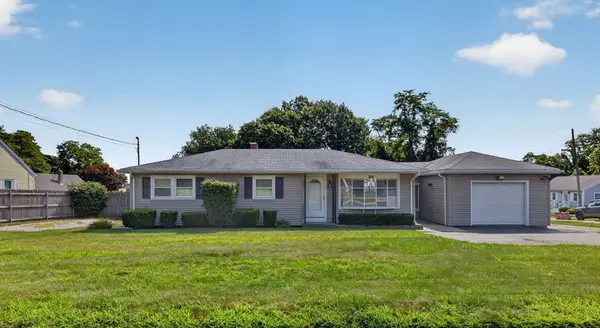 $475,000Active3 beds 2 baths1,020 sq. ft.
165 Swansom Rd, Swansea, MA 02777
MLS# 73565355Listed by: Migneault REALTORS® - New
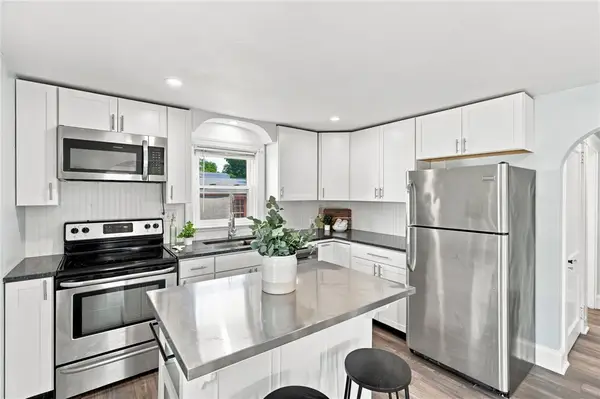 $334,900Active1 beds 1 baths775 sq. ft.
337 Wilbur Avenue, Swansea, MA 02777
MLS# 1420773Listed by: RE/MAX RIVER'S EDGE
- New
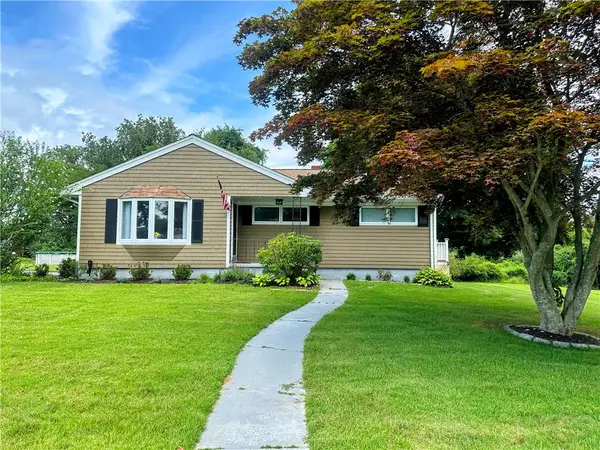 $650,000Active3 beds 2 baths1,248 sq. ft.
67 Montgomery Road, Swansea, MA 02777
MLS# 1421014Listed by: BETTER LIVING REAL ESTATE, LLC 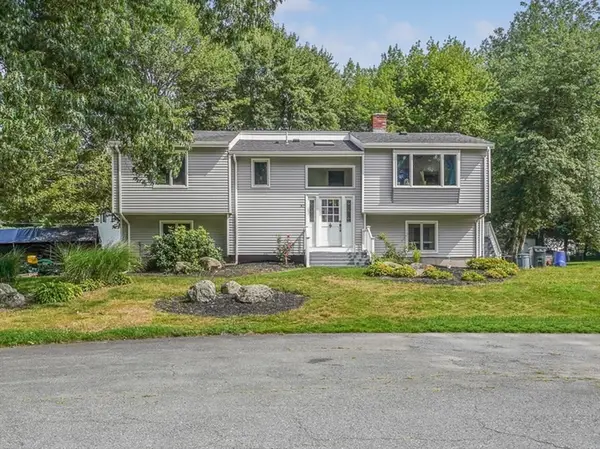 $699,000Active3 beds 3 baths2,496 sq. ft.
37 Slade St, Swansea, MA 02777
MLS# 73562647Listed by: Keller Williams South Watuppa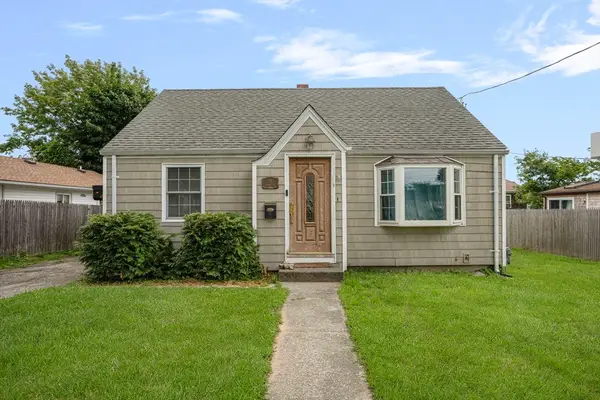 $385,000Active2 beds 1 baths870 sq. ft.
10 Sidney Ave, Swansea, MA 02777
MLS# 73560863Listed by: Keller Williams Coastal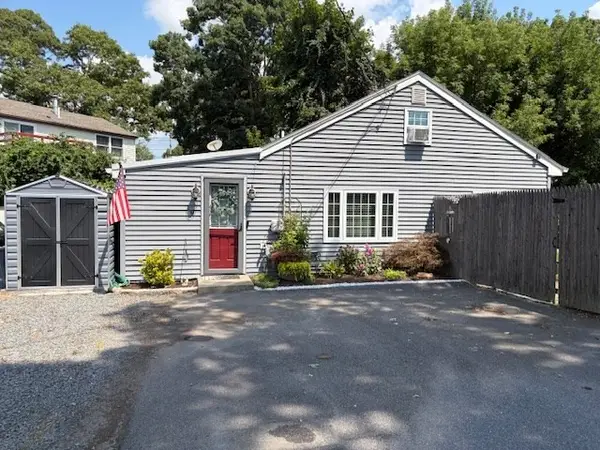 $399,900Active2 beds 1 baths952 sq. ft.
19 Water, Swansea, MA 02777
MLS# 73559638Listed by: High Pointe Properties


Protect your home and budget from life's surprises with an Assurant Home Warranty, backed by a partner that supports you through every step of homeownership. Explore Plans.
© 2023 - 2026 ERA Franchise Systems LLC. All rights reserved. ERA Franchise Systems LLC fully supports the principles of the Fair Housing Act and the Equal Opportunity Act. ERA, ERA Real Estate powered, and their respective logos are registered service marks of ERA Franchise Systems LLC. Each office is independently owned and operated.