
5 Kyle's Ct, Swansea, MA 02777
Local realty services provided by:ERA Hart Sargis-Breen Real Estate
5 Kyle's Ct,Swansea, MA 02777
$1,005,000
- 4 Beds
- 3 Baths
- - sq. ft.
- Single family
- Sold
Listed by: ryan fonseca
Office: century 21 topsail realty
MLS#:73551847
Source:MLSPIN
Sorry, we are unable to map this address
Price summary
- Price:$1,005,000
About this home
Luxury, space, and commuter convenience come together at this exceptional custom-built home in one of Swansea's most desirable cul-de-sac neighborhoods. Built in 2016, this 4-bedroom, 3-bath residence offers over 4,000 sq. ft. of thoughtfully designed living space just minutes from the new MBTA South Coast Rail, Route 24, and I-195, making travel to Boston and Providence more convenient while enjoying the lifestyle and value Southeastern Massachusetts has to offer. The open-concept main level features a stunning great room with custom built-ins and fireplace, a chef's kitchen with premium appliances, oversized island, and solid wood cabinetry, plus a dining area designed for effortless entertaining. A first-floor guest bedroom and full bath provide ideal space for multi-generational living or visitors, while a private office and expansive bonus room offer flexibility for remote work, a playroom, or media room. Outside, professionally landscaped grounds, an irrigation system, patio, and in-ground saltwater pool create your own private backyard retreat. A rare opportunity to enjoy luxury living with exceptional space, modern amenities, and easy access to everything the South Coast, Providence, and Boston have to offer....
Contact an agent
Home facts
- Year built:2016
- Listing ID #:73551847
- Updated:September 04, 2026 at 06:58 AM
Rooms and interior
- Bedrooms:4
- Total bathrooms:3
- Full bathrooms:3
- Rooms Total:9
- Flooring:Flooring - Hardwood, Hardwood, Tile
- Dining Description:Crown Molding, Hardwood, Open Floorplan, Recessed Lighting
- Kitchen Description:Countertops - Stone/Granite/Solid, Crown Molding, Dining Area, Dishwasher, Exterior Access, Flooring - Stone/Ceramic Tile, Kitchen Island, Lighting - Pendant, Open Floorplan, Oven, Range, Range Hood, Recessed Lighting, Refrigerator, Stainless Steel Appliances, Water Softner
- Basement Description:Bulkhead, Concrete, Full, Interior Entry, Radon Remediation System, Unfinished
Heating and cooling
- Cooling:2 Cooling Zones, Central Air
- Heating:Forced Air, Propane
- Central air:Yes
Structure and exterior
- Roof:Shingle
- Year built:2016
- Lot Features:Cleared, Corner Lot, Cul-De-Sac, Gentle Sloping, Underground Storage Tank
- Architectural Style:Colonial, Contemporary
- Construction Materials:Frame
- Exterior Features:Patio, Rain Gutters, Sprinkler System
- Foundation Description:Concrete Perimeter
Schools
- High school:Case Hs
- Middle school:Case Junior Hs
Utilities
- Water:Private
- Sewer:Private Sewer
Finances and disclosures
- Price:$1,005,000
- Tax amount:$11,444 (2026)
Features and amenities
- Appliances:Dishwasher, Dryer, Range, Range Hood, Refrigerator, Washer
- Laundry features:Dryer, First Floor, Flooring - Stone/Ceramic Tile, Main Level, Washer
- Amenities:Closet, Crown Molding, Recessed Lighting
- Pool features:In Ground, Private Pool
Parking
- Total parking spaces:8
- Parking description:Attached, Garage Door Opener, Garage Faces Side, Insulated, Off Street
- Garage:Yes
- Garage spaces:2
New listings near 5 Kyle's Ct
- Open Sat, 12 to 2pmNew
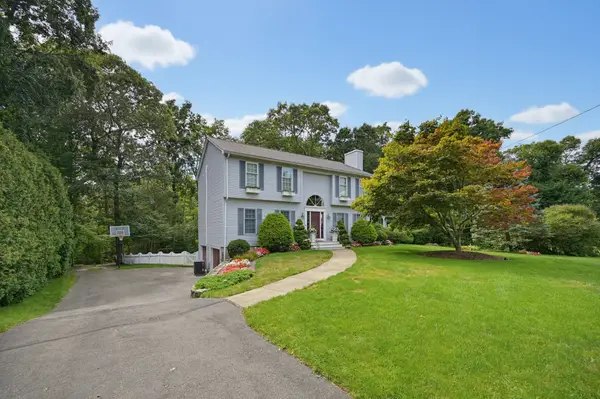 $899,900Active3 beds 3 baths2,602 sq. ft.
120 Hailes Hill Rd, Swansea, MA 02777
MLS# 73571432Listed by: The Mello Group, Inc. - Open Fri, 5 to 6:30pmNew
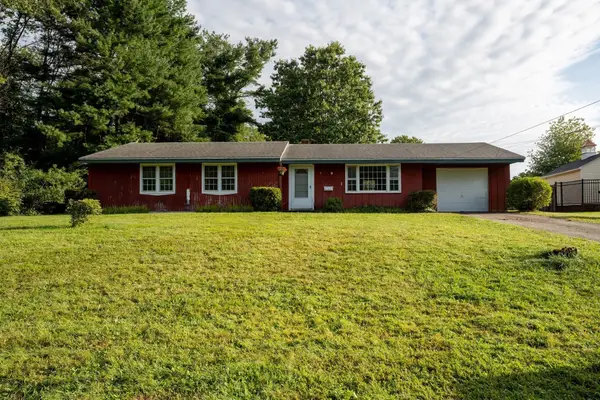 $399,900Active4 beds 2 baths1,386 sq. ft.
9 Lynnwood Ave, Swansea, MA 02777
MLS# 73571270Listed by: Mateus Realty - Open Sat, 12 to 1:30pmNew
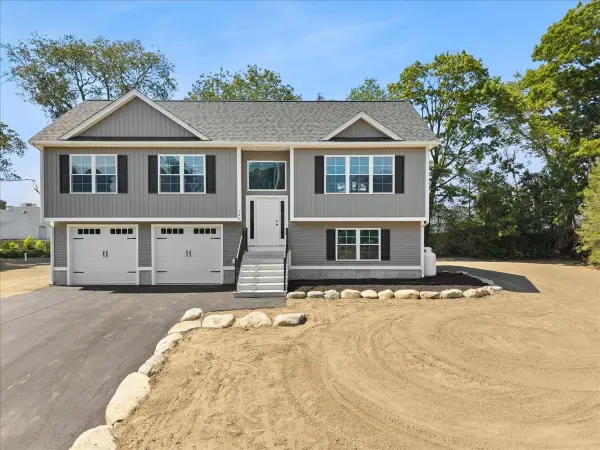 $679,900Active3 beds 3 baths1,850 sq. ft.
140 Luther Ave, Swansea, MA 02777
MLS# 73569992Listed by: Marble House Realty, Inc. - New
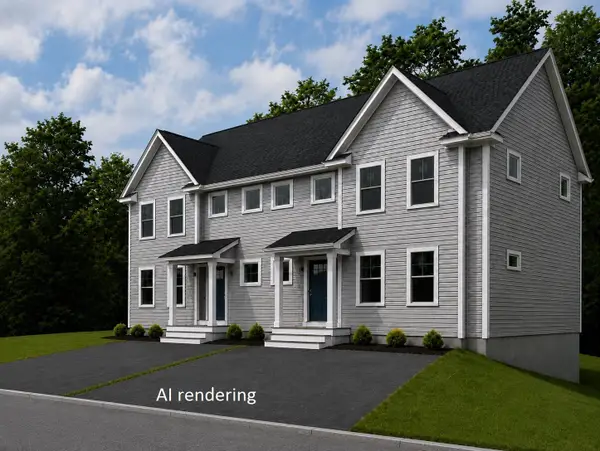 $476,900Active2 beds 2 baths1,300 sq. ft.
1405 Gar Highway #2 B, Swansea, MA 02777
MLS# 73568991Listed by: RE/MAX On the Charles - New
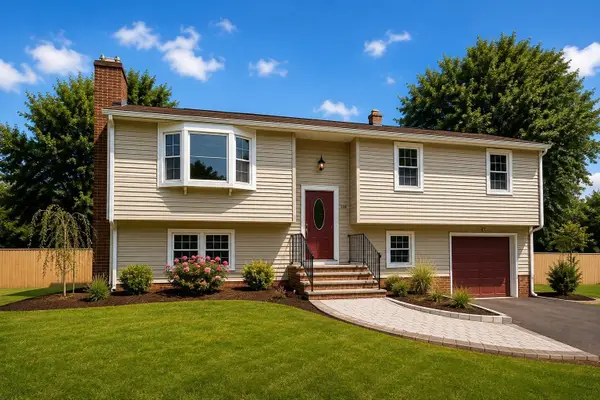 $579,900Active3 beds 2 baths2,188 sq. ft.
128 Evergreen Dr, Swansea, MA 02777
MLS# 73568939Listed by: Amaral & Associates RE - Open Sun, 2 to 3:30pmNew
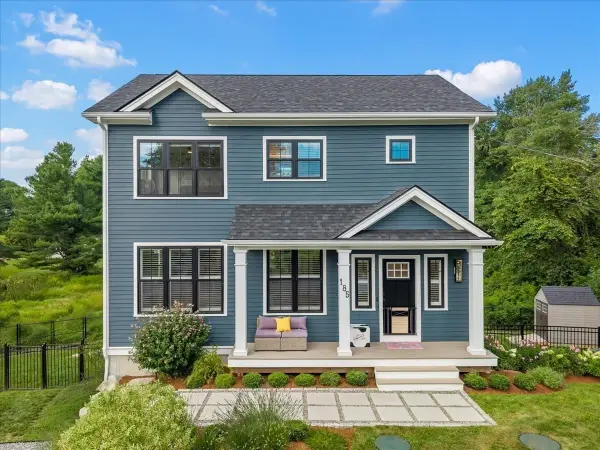 $800,000Active3 beds 3 baths2,304 sq. ft.
185 Locust St, Swansea, MA 02777
MLS# 73568718Listed by: Cindy Brouwer Real Estate - New
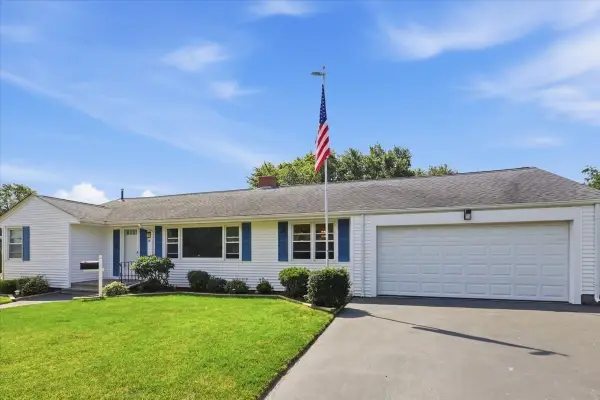 $579,900Active3 beds 2 baths1,437 sq. ft.
18 Picard Court, Swansea, MA 02777
MLS# 73567996Listed by: Lamacchia Realty, Inc.  $484,888Active2 beds 3 baths1,278 sq. ft.
4 Knights Way #4, Swansea, MA 02777
MLS# 73564913Listed by: Frank Smith Real Estate, Inc.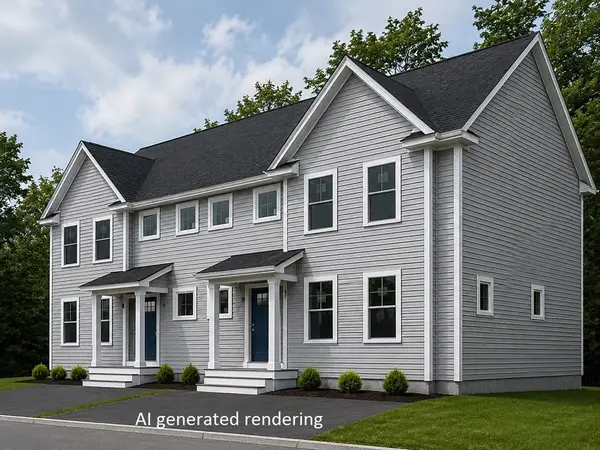 $509,900Active3 beds 2 baths1,400 sq. ft.
1405 Gar Highway #3A, Swansea, MA 02777
MLS# 73567170Listed by: RE/MAX On the Charles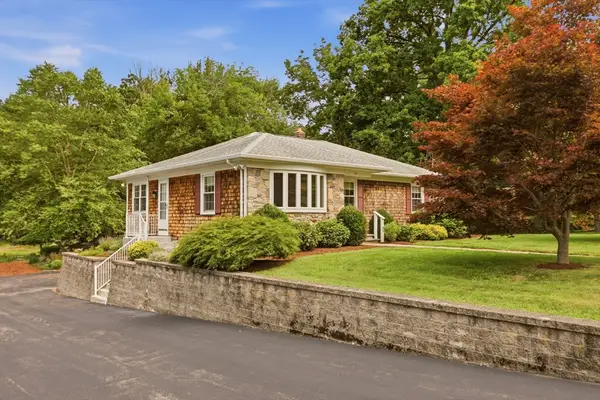 $599,000Active3 beds 2 baths1,966 sq. ft.
145 Stoney Hill Rd, Swansea, MA 02777
MLS# 73566261Listed by: RE/MAX River's Edge


Protect your home and budget from life's surprises with an Assurant Home Warranty, backed by a partner that supports you through every step of homeownership. Explore Plans.
© 2023 - 2026 ERA Franchise Systems LLC. All rights reserved. ERA Franchise Systems LLC fully supports the principles of the Fair Housing Act and the Equal Opportunity Act. ERA, ERA Real Estate powered, and their respective logos are registered service marks of ERA Franchise Systems LLC. Each office is independently owned and operated.