
5 Nottingham Cir, Swansea, MA 02777
Local realty services provided by:ERA Key Realty Services
5 Nottingham Cir,Swansea, MA 02777
$890,000
- 3 Beds
- 3 Baths
- - sq. ft.
- Single family
- Sold
Listed by: lydia tavares
Office: citylight realty
MLS#:73472246
Source:MLSPIN
Sorry, we are unable to map this address
Price summary
- Price:$890,000
About this home
BACK ON MARKET due to financing falling through after the buyer’s relocation was unexpectedly canceled—not due to any issues with the home.MAJOR PRICE IMPROVEMENT TO $899,999! This is an exceptional opportunity to own a luxury home in Swansea at an incredible value. The sellers are highly motivated and have priced this home aggressively for today’s market. Opportunities like this are rare, don’t miss your chance to own a home loaded with premium upgrades at a price that’s hard to replicate.Recent updates include a new tile backsplash,brand new JennAir Downdraft stove, complementing the sleek black cabinetry, luxury vinyl flooring, stunning quartz waterfall island, and inviting electric fireplace. The thoughtfully designed floor plan offers both expansive open-concept living and semi-private dining spaces, making it ideal for everyday living and effortless entertaining. The chef’s kitchen features two dishwashers, an electric wall oven, abundant workspace, and an oversized island perfect for gathering with family and friends. Laundry room,large oversized 2 car garage: The finished lower level includes a dedicated gym area with its own mini-split heating and cooling system, creating flexible space for fitness, hobbies, a home office, or additional living. Potential to add a bathroom in thelower level.Step outside to your private backyard retreat featuring a heated saltwater fiberglass pool with jacuzzi, motorized safety (fence) cover, sand filter, surrounded by a gorgeous paved patio with a fire pit. SpaciousTrex deck, fenced yard, custom boat/RV access gate, and even a heated dog house.Additional highlights include an oversized two-car garage, paid-off solar panels, propane heat, striking curb appeal, and countless smart upgrades throughout.The Neighboor hood is quiet, beautiful and well maintained. Come make hour home ownership dreams come true and my sellers relocation dreams come true together!...
Contact an agent
Home facts
- Year built:2021
- Listing ID #:73472246
- Updated:September 28, 2026 at 07:02 AM
Rooms and interior
- Bedrooms:3
- Total bathrooms:3
- Full bathrooms:2
- Half bathrooms:1
- Rooms Total:8
- Flooring:Carpet, Flooring - Stone/Ceramic Tile, Flooring - Vinyl, Tile
- Dining Description:Open Floorplan, Pendant, Recessed Lighting, Stone/Ceramic Tile
- Kitchen Description:Deck - Exterior, Dishwasher, Exterior Access, Flooring - Stone/Ceramic Tile, French Doors, Kitchen Island, Lighting - Pendant, Microwave, Open Floorplan, Oven, Plumbed For Ice Maker, Pot Filler Faucet, Range, Recessed Lighting, Refrigerator, Stainless Steel Appliances
- Basement Description:Finished, Full, Sump Pump, Walk-Out Access
Heating and cooling
- Cooling:Central Air, Ductless
- Heating:Central, Ductless, Forced Air, Propane
- Central air:Yes
Structure and exterior
- Roof:Shingle
- Year built:2021
- Lot Features:Cleared, Level
- Architectural Style:Colonial
- Construction Materials:Frame
- Exterior Features:Deck, Kennel, Patio, Professional Landscaping, Rain Gutters, Storage
- Foundation Description:Concrete Perimeter
Utilities
- Water:Public
- Sewer:Private Sewer
Finances and disclosures
- Price:$890,000
- Tax amount:$7,688 (2025)
Features and amenities
- Appliances:Dishwasher, Dryer, Microwave, Range, Refrigerator, Washer
- Laundry features:Dryer, Electric Dryer Hookup, First Floor, Washer, Washer Hookup
- Amenities:Entrance Foyer, Recessed Lighting
- Pool features:Pool - Inground Heated, Private Pool
Parking
- Total parking spaces:10
- Parking description:Attached, Garage Door Opener, Off Street, Paved, Paved Drive
- Garage:Yes
- Garage spaces:2
New listings near 5 Nottingham Cir
- New
 $875,000Active3 beds 3 baths2,788 sq. ft.
475 Cedar Ave, Swansea, MA 02777
MLS# 73580449Listed by: Bay Market Real Estate - New
 $350,000Active1 beds 1 baths536 sq. ft.
107 Bluff Ave, Swansea, MA 02777
MLS# 73579943Listed by: Epique Realty - Open Sat, 10am to 12pmNew
 $710,000Active4 beds 3 baths2,521 sq. ft.
555 Sharps Lot Rd, Swansea, MA 02777
MLS# 73579198Listed by: Home Bound Realty  $775,000Active3 beds 3 baths1,872 sq. ft.
21 Windward Way, Swansea, MA 02777
MLS# 73577629Listed by: Even Keel Realty, Inc.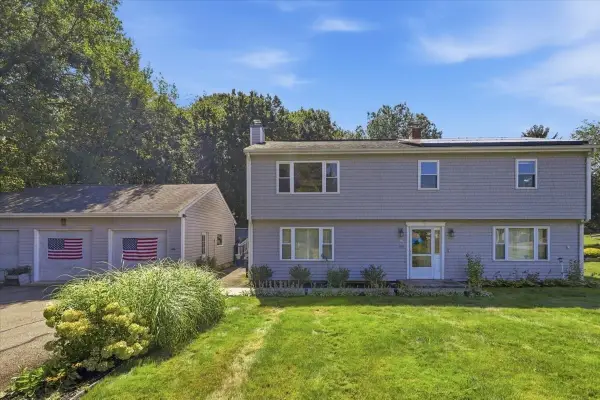 $599,000Active3 beds 2 baths1,092 sq. ft.
770 Old Warren Rd, Swansea, MA 02777
MLS# 73577221Listed by: RE/MAX Vantage $529,000Active4 beds 3 baths1,679 sq. ft.
25 Yale Avenue, Swansea, MA 02777
MLS# 73576952Listed by: South Coast Auctions & Realty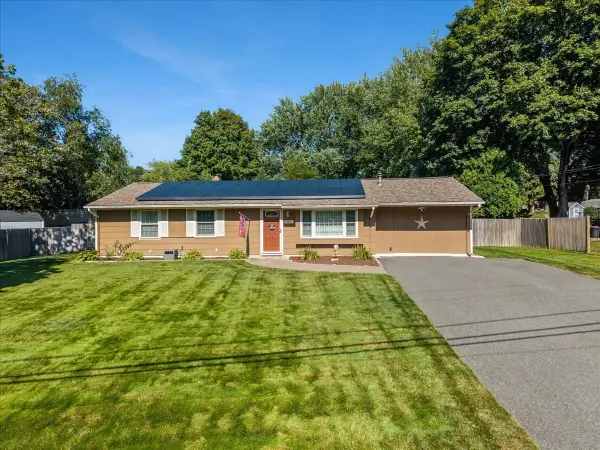 $449,900Active4 beds 1 baths1,316 sq. ft.
90 Smoke Rise Cir, Swansea, MA 02777
MLS# 73577053Listed by: Marble House Realty, Inc.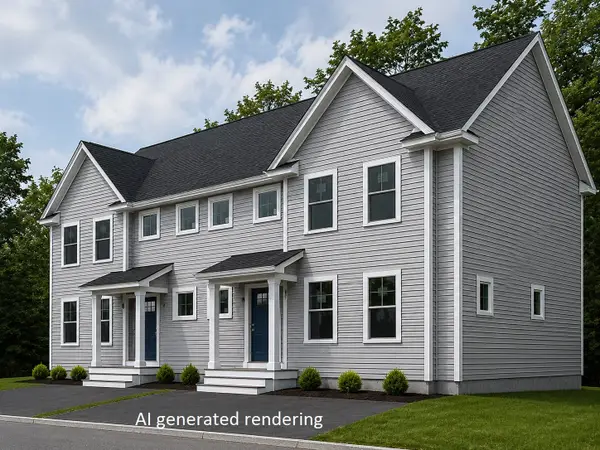 $494,900Active2 beds 2 baths1,914 sq. ft.
2 Cedarbrook Way #B, Swansea, MA 02777
MLS# 73576836Listed by: RE/MAX On the Charles $609,900Active3 beds 3 baths2,496 sq. ft.
37 Slade St, Swansea, MA 02777
MLS# 73576222Listed by: Keller Williams South Watuppa $535,000Active3 beds 2 baths1,008 sq. ft.
71 Sycamore St, Swansea, MA 02777
MLS# 73575000Listed by: Migneault REALTORS®


Protect your home and budget from life's surprises with an Assurant Home Warranty, backed by a partner that supports you through every step of homeownership. Explore Plans.
© 2023 - 2026 ERA Franchise Systems LLC. All rights reserved. ERA Franchise Systems LLC fully supports the principles of the Fair Housing Act and the Equal Opportunity Act. ERA, ERA Real Estate powered, and their respective logos are registered service marks of ERA Franchise Systems LLC. Each office is independently owned and operated.