
61 Houlton Street, Swansea, MA 02777
Local realty services provided by:Cohn & Company ERA Powered
Listed by: ronald rusin
Office: lamacchia realty, inc.
MLS#:73559445
Source:MLSPIN
Price summary
- Price:$489,900
- Price per sq. ft.:$428.98
About this home
Set on over half an acre, this classic Cape offers space, charm, and a yard designed for making memories. The inviting front to back porch creates the perfect place to relax, while the fireplaced living room with exposed beams adds warmth and character. The spacious eat-in kitchen features butcher block countertops, gas cooking, and direct access outdoors. Three bedrooms include a generously sized primary with dual walk-in closets. A full basement provides excellent storage or future potential, and a new septic system is currently being installed for added peace of mind. Enjoy the expansive backyard with mature trees, fire pit area, and storage shed. Conveniently located near Route 6, I-195, Ocean Grove Beach, marinas, shopping, dining, and all that coastal Swansea has to offer. Great backyard with huge out building could be many uses.
Contact an agent
Home facts
- Year built:1940
- Listing ID #:73559445
- Updated:September 01, 2026 at 11:34 AM
Rooms and interior
- Bedrooms:3
- Total bathrooms:1
- Full bathrooms:1
- Rooms Total:5
- Flooring:Laminate, Vinyl
- Kitchen Description:Closet, Exterior Access, Flooring - Laminate, Gas Stove, Recessed Lighting
- Basement Description:Bulkhead, Concrete, Full, Interior Entry, Unfinished
- Living area:1,142 sq. ft.
Heating and cooling
- Cooling:Window Unit(s)
- Heating:Hot Water, Natural Gas
Structure and exterior
- Roof:Shingle
- Year built:1940
- Building area:1,142 sq. ft.
- Lot area:0.6 Acres
- Architectural Style:Colonial
- Construction Materials:Conventional (2x4-2x6), Frame
- Exterior Features:Porch, Rain Gutters, Stone Wall, Storage
- Foundation Description:Concrete Perimeter
Utilities
- Water:Public
- Sewer:Private Sewer
Finances and disclosures
- Price:$489,900
- Price per sq. ft.:$428.98
- Tax amount:$4,317 (2026)
Features and amenities
- Laundry features:Electric Dryer Hookup, In Basement, Washer Hookup
- Amenities:Gas Water Heater
Parking
- Total parking spaces:4
- Parking description:Paved Drive, Unpaved
New listings near 61 Houlton Street
- Open Sat, 12 to 1:30pmNew
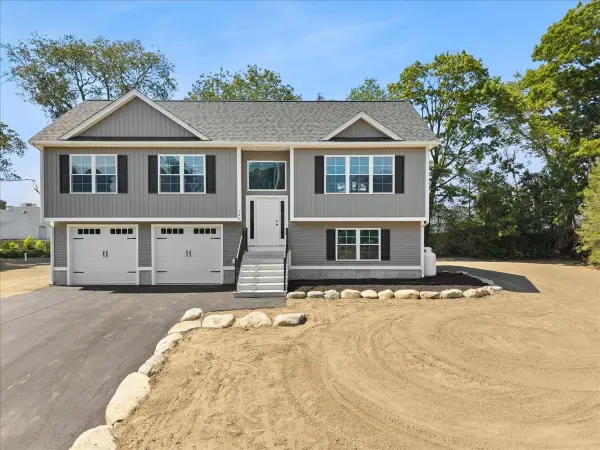 $679,900Active3 beds 3 baths1,850 sq. ft.
140 Luther Ave, Swansea, MA 02777
MLS# 73569992Listed by: Marble House Realty, Inc. - Open Thu, 4 to 6pmNew
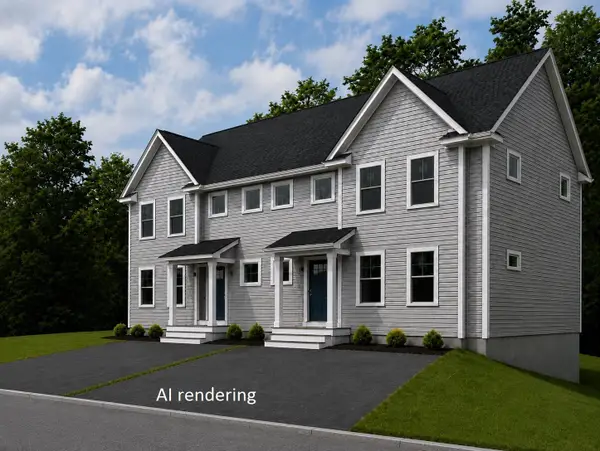 $476,900Active2 beds 2 baths1,300 sq. ft.
1405 Gar Highway #2 B, Swansea, MA 02777
MLS# 73568991Listed by: RE/MAX On the Charles - New
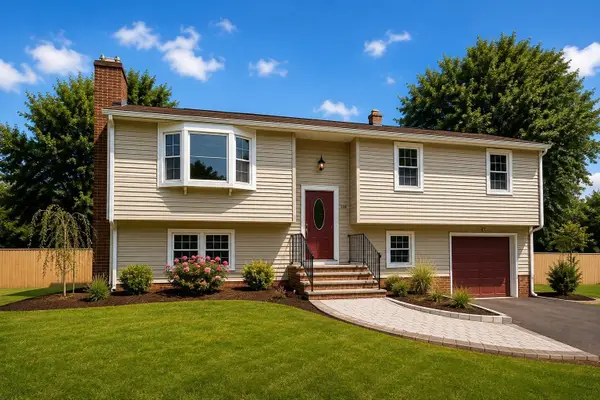 $579,900Active3 beds 2 baths2,188 sq. ft.
128 Evergreen Dr, Swansea, MA 02777
MLS# 73568939Listed by: Amaral & Associates RE - New
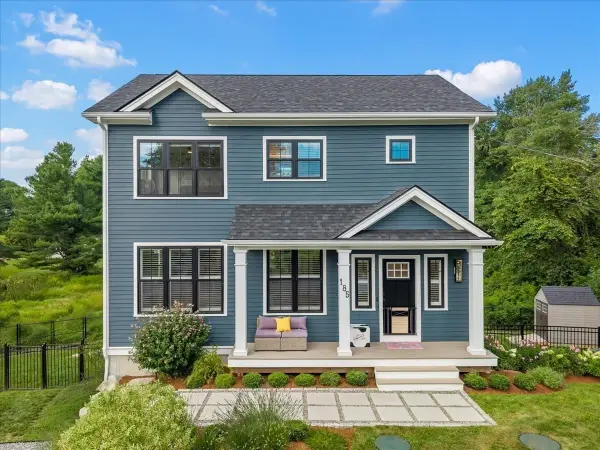 $800,000Active3 beds 3 baths2,304 sq. ft.
185 Locust St, Swansea, MA 02777
MLS# 73568718Listed by: Cindy Brouwer Real Estate - New
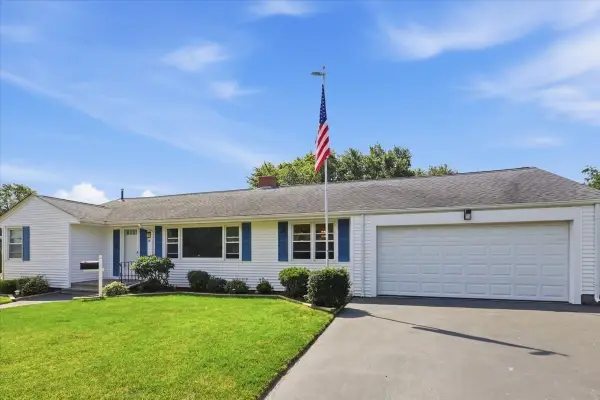 $579,900Active3 beds 2 baths1,437 sq. ft.
18 Picard Court, Swansea, MA 02777
MLS# 73567996Listed by: Lamacchia Realty, Inc. - New
 $484,888Active2 beds 3 baths1,278 sq. ft.
4 Knights Way #4, Swansea, MA 02777
MLS# 73564913Listed by: Frank Smith Real Estate, Inc. - New
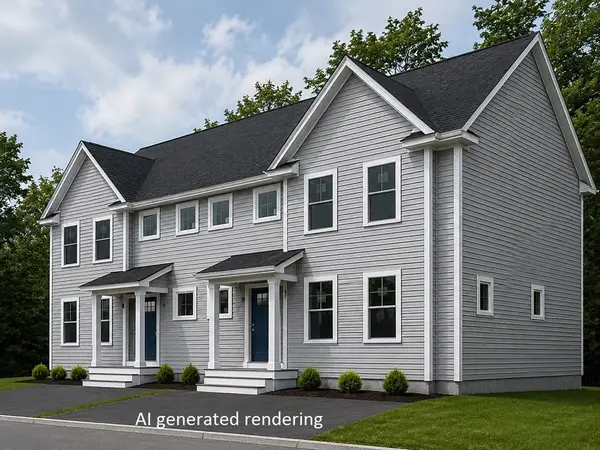 $509,900Active3 beds 2 baths1,400 sq. ft.
1405 Gar Highway #3A, Swansea, MA 02777
MLS# 73567170Listed by: RE/MAX On the Charles 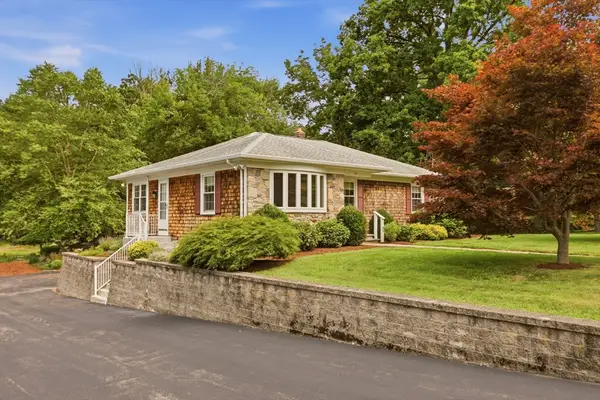 $599,000Active3 beds 2 baths1,966 sq. ft.
145 Stoney Hill Rd, Swansea, MA 02777
MLS# 73566261Listed by: RE/MAX River's Edge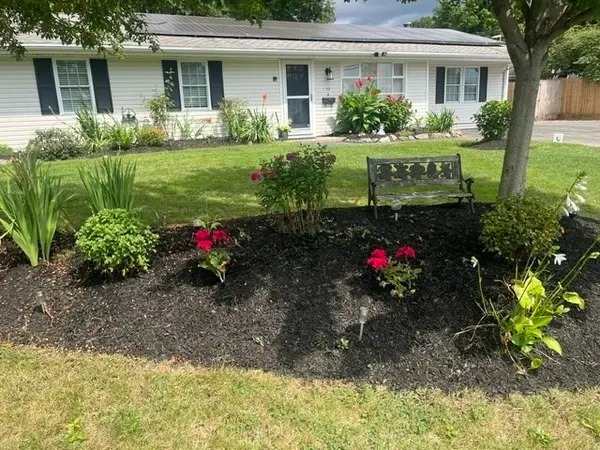 $459,000Active3 beds 1 baths1,316 sq. ft.
52 Smoke Rise Cir, Swansea, MA 02777
MLS# 73565346Listed by: Lamacchia Realty, Inc.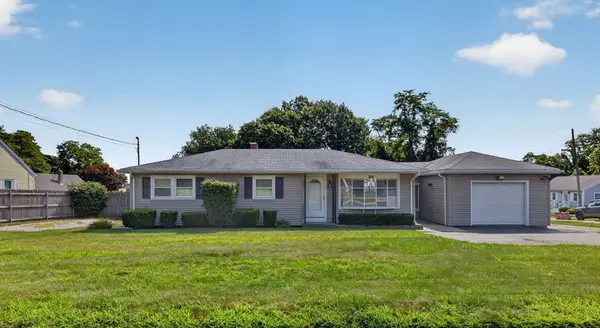 $475,000Active3 beds 2 baths1,020 sq. ft.
165 Swansom Rd, Swansea, MA 02777
MLS# 73565355Listed by: Migneault REALTORS®


Protect your home and budget from life's surprises with an Assurant Home Warranty, backed by a partner that supports you through every step of homeownership. Explore Plans.
© 2023 - 2026 ERA Franchise Systems LLC. All rights reserved. ERA Franchise Systems LLC fully supports the principles of the Fair Housing Act and the Equal Opportunity Act. ERA, ERA Real Estate powered, and their respective logos are registered service marks of ERA Franchise Systems LLC. Each office is independently owned and operated.