
10 State St, Taunton, MA 02780
Local realty services provided by:Cohn & Company ERA Powered
10 State St,Taunton, MA 02780
$525,000
- 4 Beds
- 2 Baths
- 1,709 sq. ft.
- Multi-family
- Active
Listed by: nicolette fontes
Office: nicolette fontes
MLS#:73537101
Source:MLSPIN
Price summary
- Price:$525,000
- Price per sq. ft.:$307.2
About this home
This lovely two-family home offers an excellent opportunity for both owner occupants & investors. Each unit features a similar layout with updated kitchens and bathrooms and spacious bedrooms making this property an attractive option for those looking to generate rental income while building equity. The first-floor unit will be delivered vacant, providing an excellent opportunity for an owner occupant to move in while collecting rental income from the second unit, or for an investor looking to add a solid two-family property to their portfolio. The second unit is currently rented providing immediate rental income from day one. Whether you're looking to owner occupy, supplement your mortgage with rental income, or add a 2 family property to your portfolio, 10 State St offers flexibility and income-producing potential. Conveniently located just minutes from downtown Taunton, major highways, the commuter rail, schools, shopping, restaurants, and more. This may be the opportunity you’ve been waiting for. Schedule your showing today!...
Contact an agent
Home facts
- Year built:1877
- Listing ID #:73537101
- Updated:September 27, 2026 at 10:50 AM
Rooms and interior
- Bedrooms:4
- Total bathrooms:2
- Full bathrooms:2
- Rooms Total:10
- Flooring:Hardwood
- Bathrooms Description:Bathroom With Tub & Shower
- Kitchen Description:Kitchen, Range, Refrigerator
- Basement Description:Full, Interior Entry
- Living area:1,709 sq. ft.
Heating and cooling
- Cooling:1 Cooling Zone
- Heating:Forced Air, Natural Gas
Structure and exterior
- Roof:Shingle
- Year built:1877
- Building area:1,709 sq. ft.
- Lot area:0.15 Acres
- Lot Features:Easements
- Construction Materials:Stone
- Exterior Features:Porch
- Foundation Description:Stone
Utilities
- Water:Public
- Sewer:Public Sewer
Finances and disclosures
- Price:$525,000
- Price per sq. ft.:$307.2
- Tax amount:$5,577 (2026)
Features and amenities
- Appliances:Range, Refrigerator
Parking
- Total parking spaces:2
- Parking description:Off Street, Paved, Paved Drive, Shared Driveway
New listings near 10 State St
- New
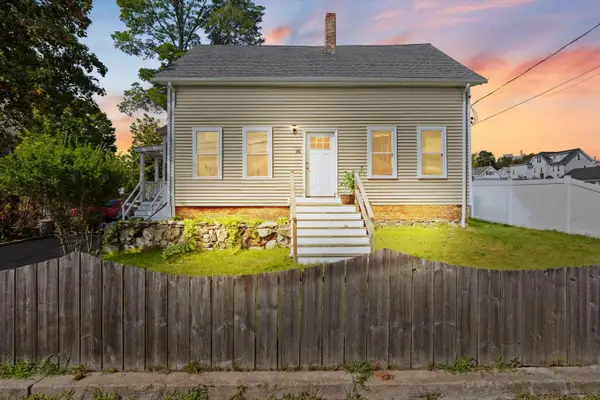 $380,000Active4 beds 2 baths1,210 sq. ft.
16 Presbrey Ave, Taunton, MA 02780
MLS# 73582823Listed by: Milestone Realty, Inc. - New
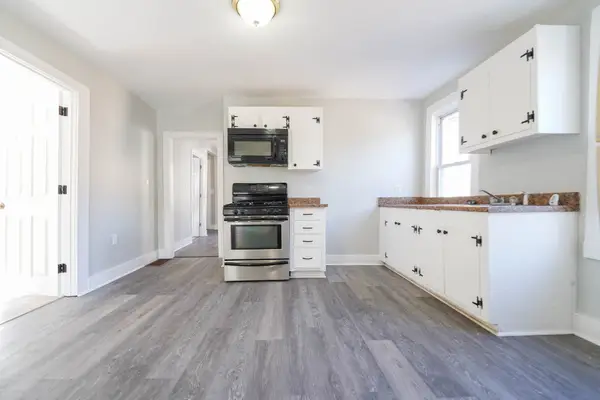 $499,900Active4 beds 2 baths1,251 sq. ft.
252 Somerset Avenue, Taunton, MA 02780
MLS# 73582253Listed by: Silva Realty Group, Inc. - Open Sun, 11am to 1pmNew
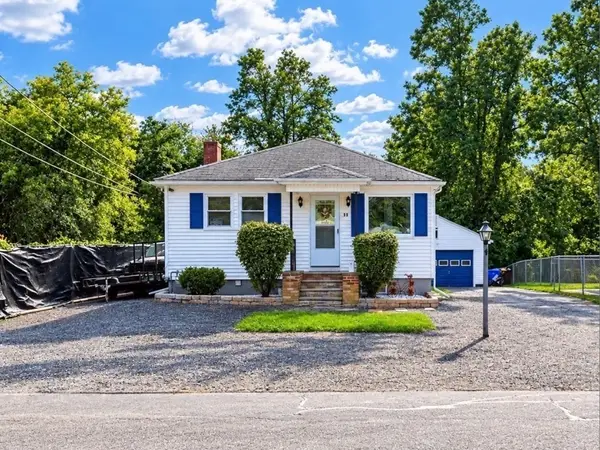 $399,000Active2 beds 1 baths1,272 sq. ft.
11 Hopewell St, Taunton, MA 02078
MLS# 73582151Listed by: The Nest Real Estate Agency, LLC - Open Sun, 11am to 12:30pmNew
 $439,000Active3 beds 3 baths1,349 sq. ft.
65 Wales Street #C, Taunton, MA 02780
MLS# 73580951Listed by: Moor Realty Group - Open Tue, 5 to 6pmNew
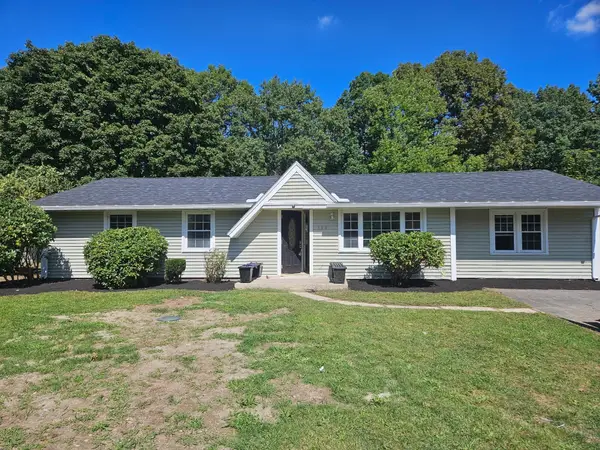 $524,900Active3 beds 1 baths1,316 sq. ft.
169 Powderhorn Dr., Taunton, MA 02780
MLS# 73580909Listed by: RE/MAX Vantage - New
 $849,900Active3 beds 3 baths2,000 sq. ft.
429/A Winthrop, Taunton, MA 02780
MLS# 73580837Listed by: Realty Executives Metro South - New
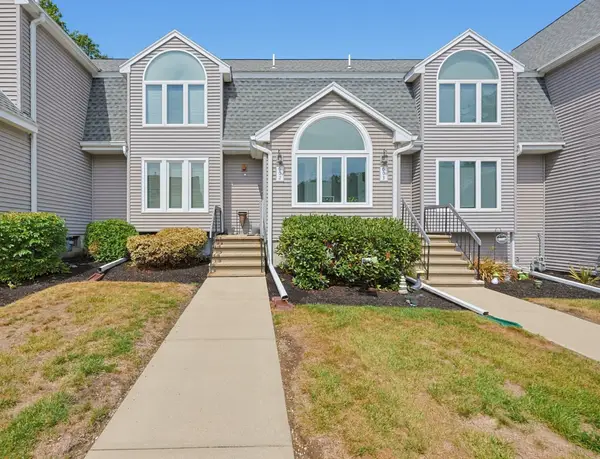 $419,000Active2 beds 3 baths1,539 sq. ft.
35 Pilgrim Village Rd #602, Taunton, MA 02780
MLS# 73580560Listed by: Keller Williams Realty - New
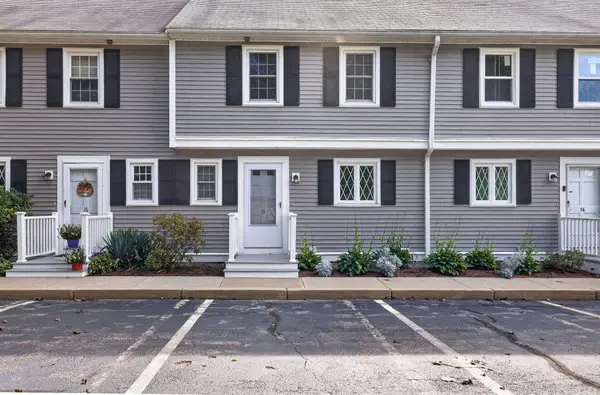 $389,900Active2 beds 2 baths1,637 sq. ft.
685 Bay St. #15, Taunton, MA 02780
MLS# 73580561Listed by: Keller Williams South Watuppa - Open Sun, 11am to 1pmNew
 $529,900Active3 beds 2 baths2,322 sq. ft.
50 Ellen Rd, Taunton, MA 02780
MLS# 73580113Listed by: Skylimit Real Estate LLC - Open Sun, 11am to 12:30pmNew
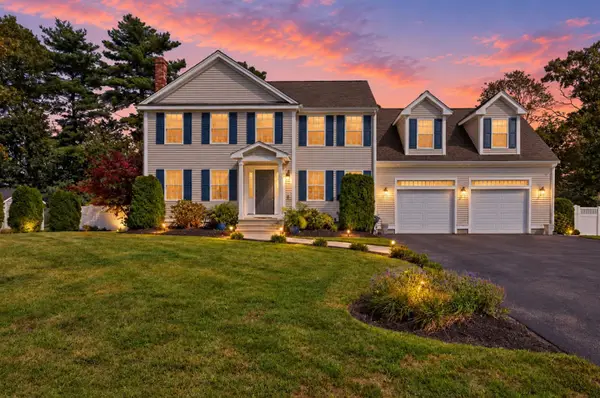 $794,990Active3 beds 3 baths2,157 sq. ft.
68 Metacomet Ave, Taunton, MA 02718
MLS# 73579516Listed by: RE/MAX Real Estate Center


Protect your home and budget from life's surprises with an Assurant Home Warranty, backed by a partner that supports you through every step of homeownership. Explore Plans.
© 2023 - 2026 ERA Franchise Systems LLC. All rights reserved. ERA Franchise Systems LLC fully supports the principles of the Fair Housing Act and the Equal Opportunity Act. ERA, ERA Real Estate powered, and their respective logos are registered service marks of ERA Franchise Systems LLC. Each office is independently owned and operated.