
180 High Street, Taunton, MA 02780
Local realty services provided by:Cohn & Company ERA Powered
180 High Street,Taunton, MA 02780
$499,900
- 3 Beds
- 2 Baths
- 2,265 sq. ft.
- Single family
- Active
Listed by: dan gouveia team
Office: keller williams realty
MLS#:73548163
Source:MLSPIN
Price summary
- Price:$499,900
- Price per sq. ft.:$220.71
About this home
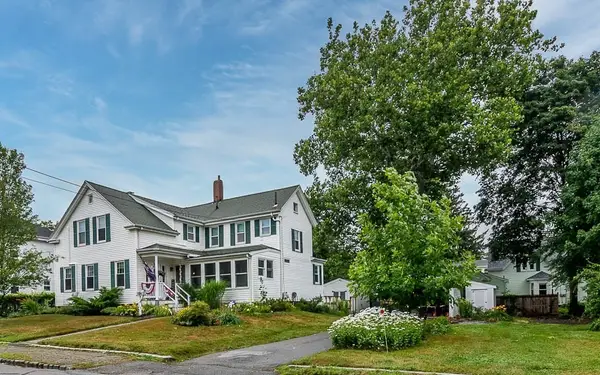
Welcome To 180 High St! This beautiful 3-bedroom, 2-full-bath home offers the perfect blend of classic charm and modern updates including kitchen, bathrooms, flooring, fresh interior paint, electrical, and a newer heating system. Enjoy your morning coffee on the inviting farmer's porch before stepping inside to a stunning kitchen featuring quartz countertops, stainless steel appliances, soft-close cabinetry, a center island, and recessed lighting. The elegant double living room showcases beautiful columns, crown molding, and a cozy wood-burning fireplace, with a formal dining room perfect for entertaining. Additional highlights include a huge mudroom with built-ins, a primary bedroom with a walk-in closet, second-floor laundry hookups, TV room, natural gas heat, vinyl windows, and city water & sewer. Conveniently located close to downtown, commuter rail to Boston, Weir Riverfront Park with playground, splash pad & a boat ramp!
Contact an agent
Home facts
- Year built:1900
- Listing ID #:73548163
- Updated:July 11, 2026 at 03:04 AM
Rooms and interior
- Bedrooms:3
- Total bathrooms:2
- Full bathrooms:2
- Rooms Total:9
- Flooring:Carpet, Flooring - Wall to Wall Carpet, Laminate
- Dining Description:Closet/Cabinets - Custom Built, Laminate
- Kitchen Description:Cabinets - Upgraded, Countertops - Upgraded, Dishwasher, Flooring - Laminate, Kitchen Island, Microwave, Range, Recessed Lighting, Refrigerator, Stainless Steel Appliances
- Basement Description:Full, Interior Entry, Unfinished
- Living area:2,265 sq. ft.
Heating and cooling
- Heating:Electric Baseboard, Hot Water, Natural Gas
Structure and exterior
- Roof:Shingle
- Year built:1900
- Building area:2,265 sq. ft.
- Lot area:0.18 Acres
- Architectural Style:Colonial
- Construction Materials:Frame
- Exterior Features:Porch, Rain Gutters
- Foundation Description:Stone
Utilities
- Water:Public
- Sewer:Public Sewer
Finances and disclosures
- Price:$499,900
- Price per sq. ft.:$220.71
- Tax amount:$4,595 (2026)
Features and amenities
- Appliances:Dishwasher, Microwave, Range, Refrigerator
- Laundry features:Electric Dryer Hookup, Second Floor, Washer Hookup
- Amenities:Foyer
Parking
- Total parking spaces:3
- Parking description:Off Street, Paved, Paved Drive
New listings near 180 High Street
- New
 $699,000Active5 beds 3 baths2,569 sq. ft.
23 Vernon Street, Taunton, MA 02780
MLS# 73548164Listed by: Keller Williams Realty - New
 $219,900Active2 beds 1 baths1,000 sq. ft.
85 Amherst Ave, Taunton, MA 02780
MLS# 73548074Listed by: RE/MAX Real Estate Center - Open Sun, 3:30 to 5pmNew
 $489,900Active4 beds 2 baths1,580 sq. ft.
215 Winthrop St, Taunton, MA 02780
MLS# 73547819Listed by: Keller Williams Elite - Open Sun, 1 to 3pmNew
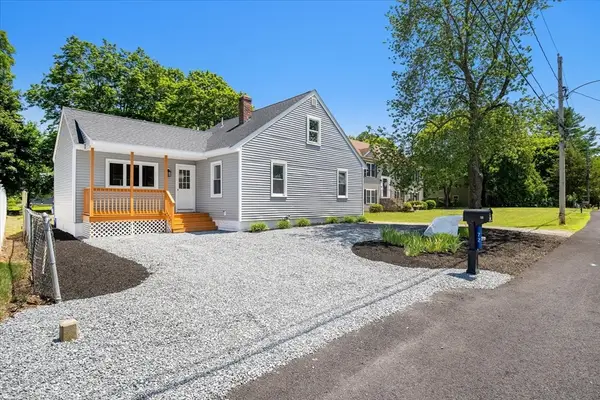 $549,000Active4 beds 2 baths1,640 sq. ft.
72 Woodlawn St., Taunton, MA 02720
MLS# 73547785Listed by: Lamacchia Realty, Inc. - New
 $245,000Active1 beds 1 baths772 sq. ft.
170 Highland St #103B, Taunton, MA 02780
MLS# 73544295Listed by: Keller Williams Elite - Open Sun, 10:30am to 12pmNew
 $299,900Active1 beds 1 baths915 sq. ft.
96 Old Colony #209, Taunton, MA 02718
MLS# 73547074Listed by: All Business Realty, Inc. - Open Sun, 12 to 2:30pmNew
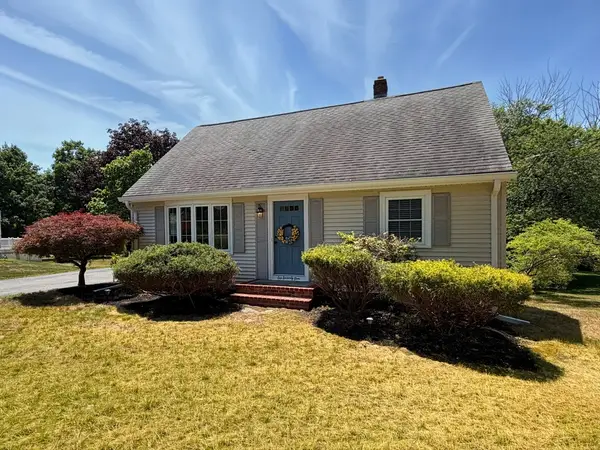 $585,000Active3 beds 2 baths1,360 sq. ft.
675 Burt St, Taunton, MA 02780
MLS# 73546784Listed by: OwnerEntry.com - Open Sun, 1 to 3pmNew
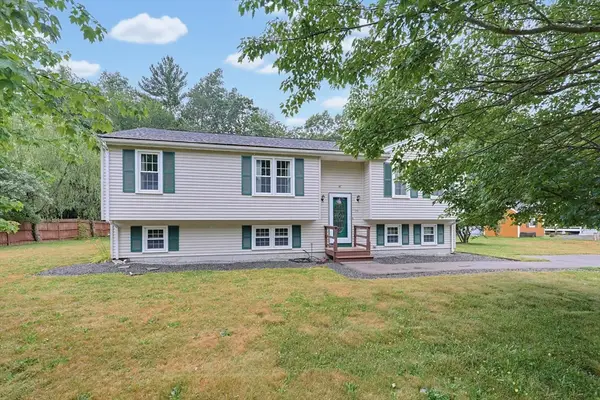 $565,000Active3 beds 2 baths2,166 sq. ft.
99 Wren St, Taunton, MA 02718
MLS# 73546476Listed by: Realty One Group Dream Makers - New
 $550,000Active4 beds 2 baths1,926 sq. ft.
15 Briggs Street, Taunton, MA 02780
MLS# 73546091Listed by: Coldwell Banker Realty - Franklin


Protect your home and budget from life's surprises with an Assurant Home Warranty, backed by a partner that supports you through every step of homeownership. Explore Plans.
© 2023 - 2026 ERA Franchise Systems LLC. All rights reserved. ERA Franchise Systems LLC fully supports the principles of the Fair Housing Act and the Equal Opportunity Act. ERA, ERA Real Estate powered, and their respective logos are registered service marks of ERA Franchise Systems LLC. Each office is independently owned and operated.