
215 Longmeadow Rd #104, Taunton, MA 02780
Local realty services provided by:Cohn & Company ERA Powered
215 Longmeadow Rd #104,Taunton, MA 02780
$289,800
- 1 Beds
- 1 Baths
- 845 sq. ft.
- Condominium
- Active
Listed by: jordan andrade
Office: lpt realty - home & key group
MLS#:73556114
Source:MLSPIN
Price summary
- Price:$289,800
- Price per sq. ft.:$342.96
- Monthly HOA dues:$358
About this home
Welcome to this beautiful and meticulously maintained end-unit condominium, where modern design meets effortless everyday living. The open concept floor plan creates a seamless flow between the living, dining, and kitchen areas, making the home ideal for both comfortable daily living and entertaining. Multiple skylights fill the space with abundant natural light, enhancing the bright atmosphere throughout. At the heart of the living area, a gas fireplace adds warmth, character, and a sophisticated focal point, creating the perfect setting for relaxing or gathering with family and friends. As an end unit, the home also offers added privacy, light and a greater sense of openness.Ideally located near shopping, dining, schools, and major highways, this home provides exceptional convenience for commuters. Nestled within a well-maintained, secure condominium community, it offers the perfect combination of modern comfort, low-maintenance living, and an outstanding location.
Contact an agent
Home facts
- Year built:2006
- Listing ID #:73556114
- Updated:July 30, 2026 at 11:04 AM
Rooms and interior
- Bedrooms:1
- Total bathrooms:1
- Full bathrooms:1
- Rooms Total:3
- Kitchen Description:Dishwasher, Disposal, Range, Refrigerator
- Living area:845 sq. ft.
Heating and cooling
- Cooling:Central Air
- Heating:Forced Air, Natural Gas
- Central air:Yes
Structure and exterior
- Roof:Shingle
- Year built:2006
- Building area:845 sq. ft.
Utilities
- Water:Public
- Sewer:Public Sewer
Finances and disclosures
- Price:$289,800
- Price per sq. ft.:$342.96
- Tax amount:$2,652 (2026)
Features and amenities
- Appliances:Dishwasher, Disposal, Dryer, Range, Refrigerator, Washer
- Laundry features:Dryer, Washer
Parking
- Total parking spaces:1
New listings near 215 Longmeadow Rd #104
- New
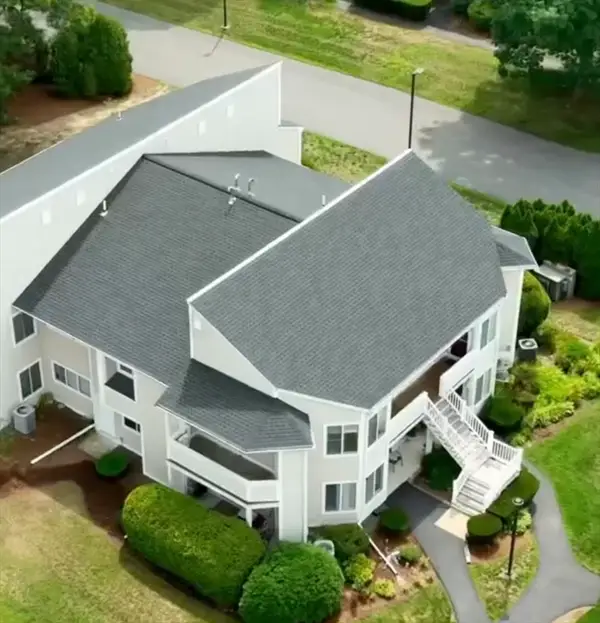 $309,900Active1 beds 1 baths885 sq. ft.
750 Whittenton St #422, Taunton, MA 02780
MLS# 73556865Listed by: Rosario Real Estate LLC - New
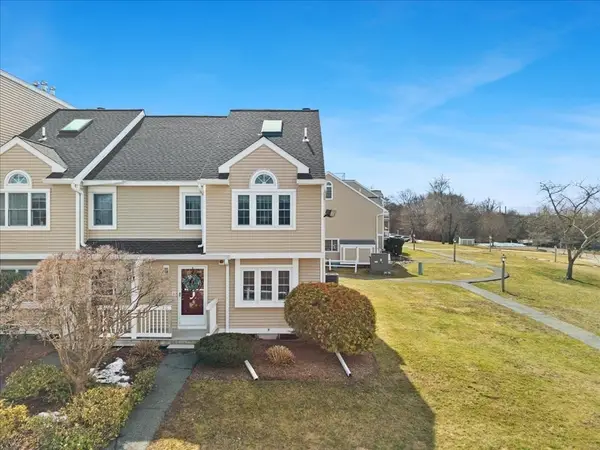 $424,900Active3 beds 3 baths1,441 sq. ft.
1316 Carriage Ln #1316, Taunton, MA 02780
MLS# 73556815Listed by: Keller Williams South Watuppa - Open Sat, 11am to 12pmNew
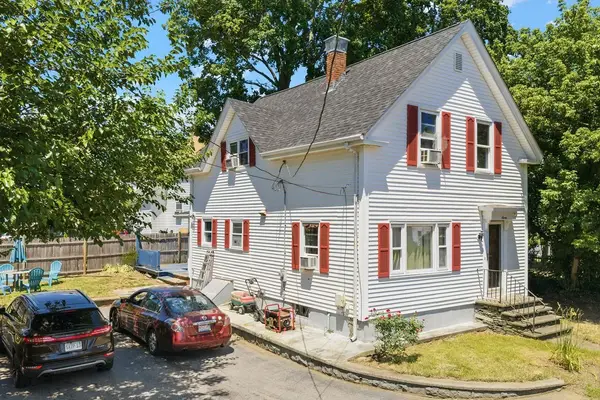 $425,000Active3 beds 2 baths1,214 sq. ft.
7 Woodwards Ln, Taunton, MA 02780
MLS# 73556688Listed by: Amaral & Associates RE - Open Fri, 5 to 6:30pmNew
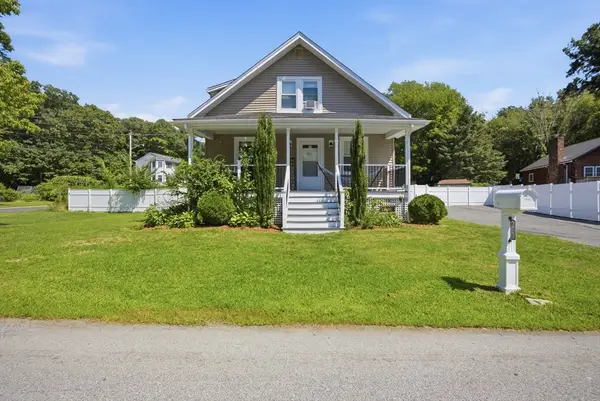 $569,900Active4 beds 3 baths2,540 sq. ft.
636 Dighton Ave, Taunton, MA 02780
MLS# 73556560Listed by: Brook Realty - Open Sat, 11am to 12:30pmNew
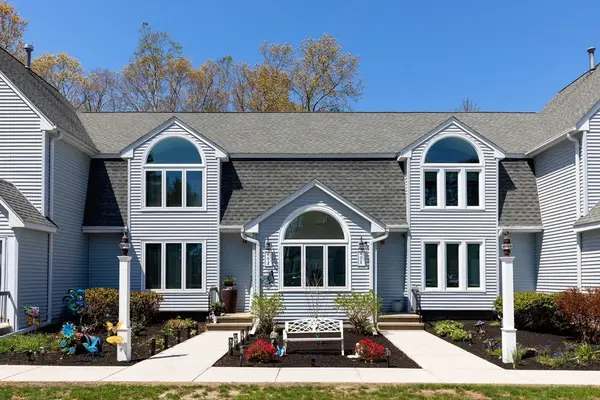 $449,000Active2 beds 3 baths1,579 sq. ft.
35 Pilgrim Village Road #402, Taunton, MA 02780
MLS# 73556171Listed by: Century 21 Tassinari Gold - New
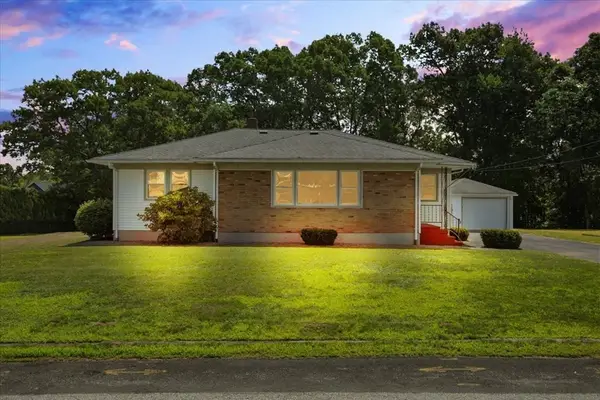 $499,900Active3 beds 1 baths1,349 sq. ft.
60 Sunhill Road, Taunton, MA 02780
MLS# 73555881Listed by: Keller Williams Realty - New
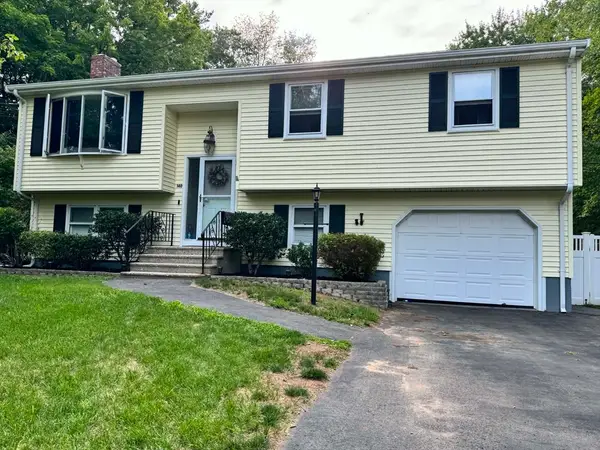 $579,000Active2 beds 2 baths1,335 sq. ft.
140 Prospect Hill Street, Taunton, MA 02780
MLS# 73555593Listed by: Better Living Real Estate, LLC - Open Thu, 4:30 to 6pmNew
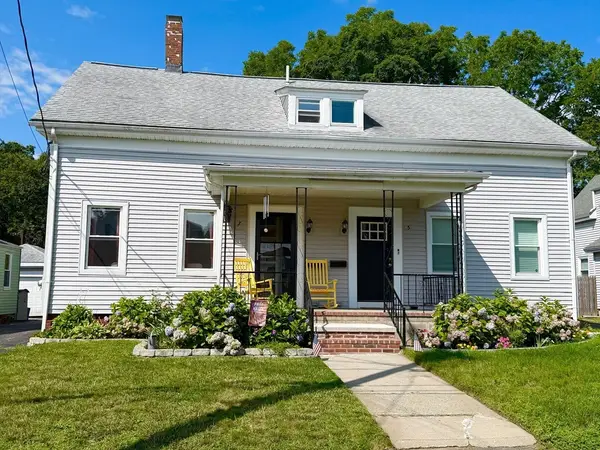 $374,900Active3 beds 2 baths928 sq. ft.
7 General Cobb St #7, Taunton, MA 02780
MLS# 73555600Listed by: Lamacchia Realty, Inc. - New
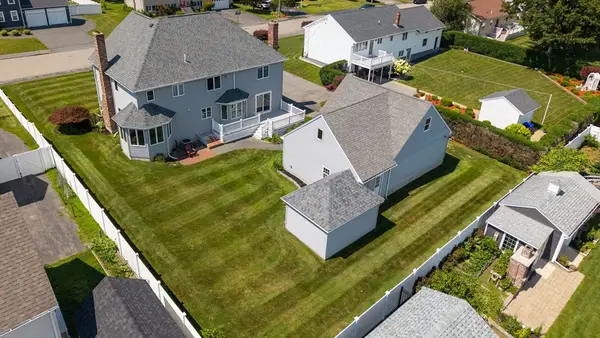 $825,000Active4 beds 4 baths3,550 sq. ft.
60 Bryan Drive, Taunton, MA 02780
MLS# 73555574Listed by: Keller Williams Realty


Protect your home and budget from life's surprises with an Assurant Home Warranty, backed by a partner that supports you through every step of homeownership. Explore Plans.
© 2023 - 2026 ERA Franchise Systems LLC. All rights reserved. ERA Franchise Systems LLC fully supports the principles of the Fair Housing Act and the Equal Opportunity Act. ERA, ERA Real Estate powered, and their respective logos are registered service marks of ERA Franchise Systems LLC. Each office is independently owned and operated.