
26 Cliff Dr #B, Taunton, MA 02780
Local realty services provided by:ERA Hart Sargis-Breen Real Estate
26 Cliff Dr #B,Taunton, MA 02780
$420,000
- 2 Beds
- 2 Baths
- 1,266 sq. ft.
- Condominium
- Active
Listed by: darin thompson
Office: stuart st james, inc.
MLS#:73595223
Source:MLSPIN
Price summary
- Price:$420,000
- Price per sq. ft.:$331.75
- Monthly HOA dues:$425
About this home
Own this move in ready townhouse offering stunning curb appeal from the second you come up the driveway, you’ll fall in love immediately. Lovely front porch is waiting for your holiday décor ideas. Entry way leads into both the kitchen and living room for easy entertaining. Galley style kitchen boasts a 5 burner gas stove, bright white cabinetry, granite countertops, and stainless steel appliances. Gleaming hardwood floors flow from the kitchen into the living room with a fireplace and oversized slider to the private deck. Main bedroom is the perfect little oasis with a private bath and double closets! Unfinished basement is waiting for your ideas for a home office, play area, home gym... whatever it is you need! Enjoy Summer on your private deck and playing lawn games in the side yard. Settled minutes to Lake Sabbatia, Rt 138, Rt 495 and more!
Contact an agent
Home facts
- Year built:1987
- Listing ID #:73595223
- Updated:October 27, 2026 at 02:44 PM
Rooms and interior
- Bedrooms:2
- Total bathrooms:2
- Full bathrooms:1
- Half bathrooms:1
- Rooms Total:5
- Kitchen Description:Dishwasher, Range, Range Hood, Refrigerator
- Living area:1,266 sq. ft.
Heating and cooling
- Cooling:Central Air
- Heating:Baseboard
- Central air:Yes
Structure and exterior
- Year built:1987
- Building area:1,266 sq. ft.
- Exterior Features:Deck, Deck - Wood, Porch, Professional Landscaping, Rain Gutters, Sprinkler System
Utilities
- Water:Public
- Sewer:Inspection Required For Sale
Finances and disclosures
- Price:$420,000
- Price per sq. ft.:$331.75
- Tax amount:$3,022 (2025)
Features and amenities
- Appliances:Dishwasher, Dryer, Range, Range Hood, Refrigerator, Washer
- Laundry features:Common Area, Dryer, Washer
Parking
- Total parking spaces:3
- Parking description:Attached, Garage Door Opener, Off Street, Paved
- Garage:Yes
- Garage spaces:1
New listings near 26 Cliff Dr #B
- New
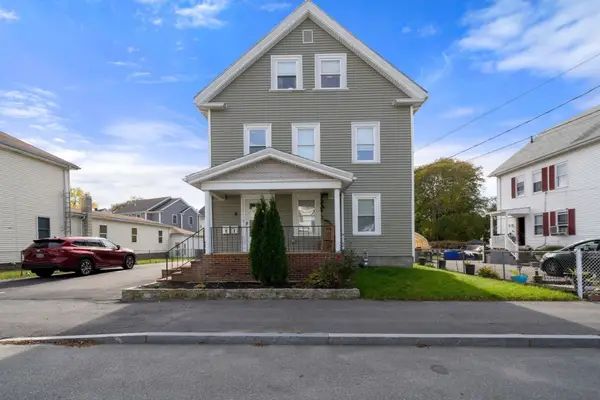 $699,900Active5 beds 3 baths2,074 sq. ft.
8 Kilmer Ave, Taunton, MA 02780
MLS# 73595363Listed by: Cameron Prestige, LLC - New
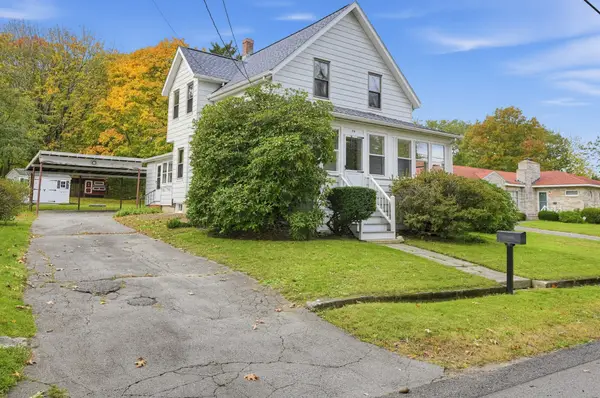 $425,000Active3 beds 1 baths1,191 sq. ft.
54 Silver St, Taunton, MA 02780
MLS# 73594963Listed by: RE/MAX Real Estate Center - Open Thu, 4:30 to 6pmNew
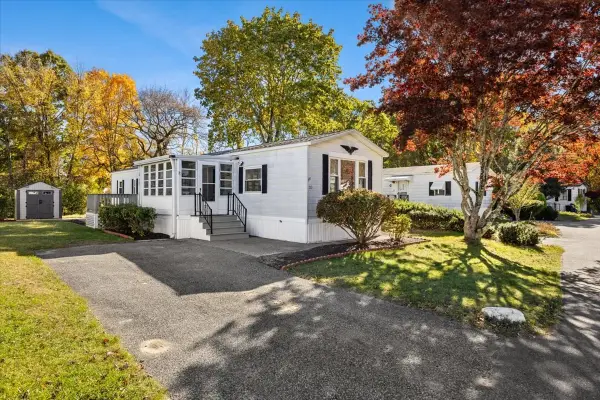 $209,000Active2 beds 1 baths955 sq. ft.
33 Thayer, Taunton, MA 02780
MLS# 73594860Listed by: Milestone Realty, Inc. - New
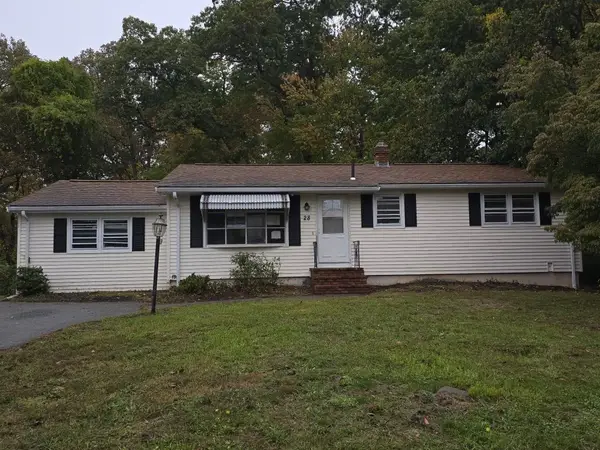 $360,000Active3 beds 1 baths1,268 sq. ft.
28 Arnold St, Taunton, MA 02780
MLS# 73594800Listed by: Four Points Realty - New
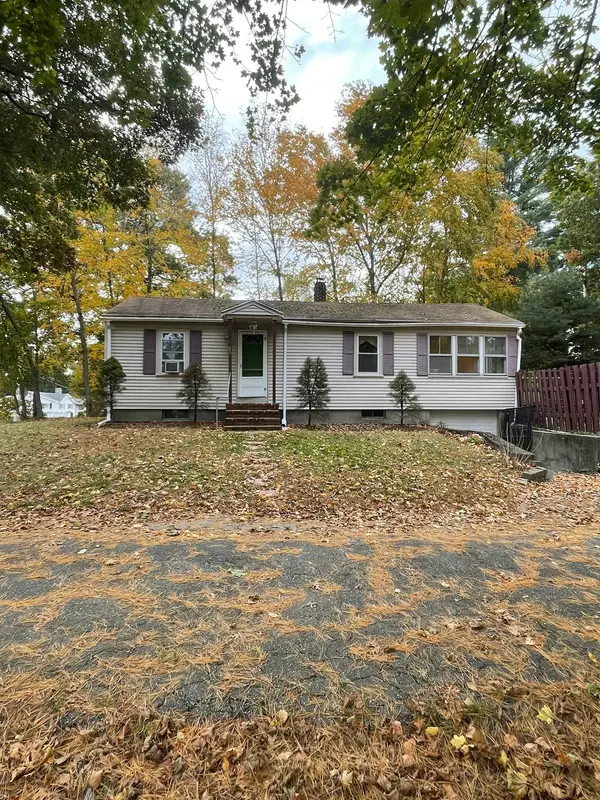 $459,900Active2 beds 1 baths880 sq. ft.
86 Scadding, Taunton, MA 02780
MLS# 73594408Listed by: JD Family Realty - New
 $899,000Active7 beds 3 baths3,200 sq. ft.
427 Somerset Ave, Taunton, MA 02780
MLS# 73594415Listed by: HomeSmart First Class Realty - New
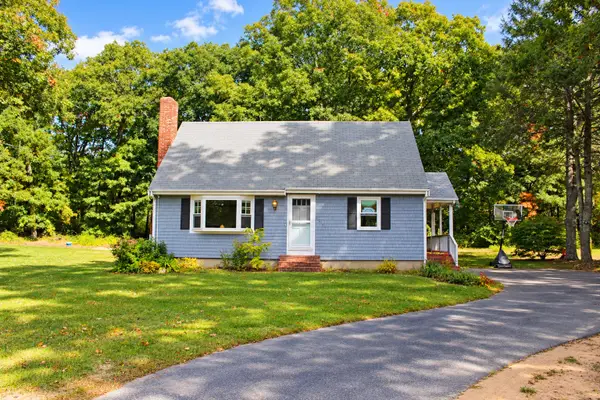 $380,000Active3 beds 2 baths1,311 sq. ft.
165 Fremont St, Taunton, MA 02780
MLS# 73594302Listed by: RE/MAX Real Estate Center - New
 $579,900Active4 beds 2 baths1,664 sq. ft.
72 Hoover St, Taunton, MA 02780
MLS# 73593869Listed by: Coldwell Banker Realty - Worcester - New
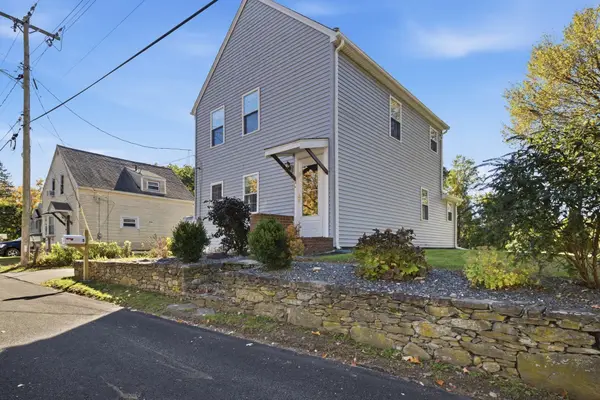 $474,900Active2 beds 2 baths1,256 sq. ft.
5 Red Ln, Taunton, MA 02718
MLS# 73593698Listed by: Keller Williams Elite


Protect your home and budget from life's surprises with an Assurant Home Warranty, backed by a partner that supports you through every step of homeownership. Explore Plans.
© 2023 - 2026 ERA Franchise Systems LLC. All rights reserved. ERA Franchise Systems LLC fully supports the principles of the Fair Housing Act and the Equal Opportunity Act. ERA, ERA Real Estate powered, and their respective logos are registered service marks of ERA Franchise Systems LLC. Each office is independently owned and operated.