
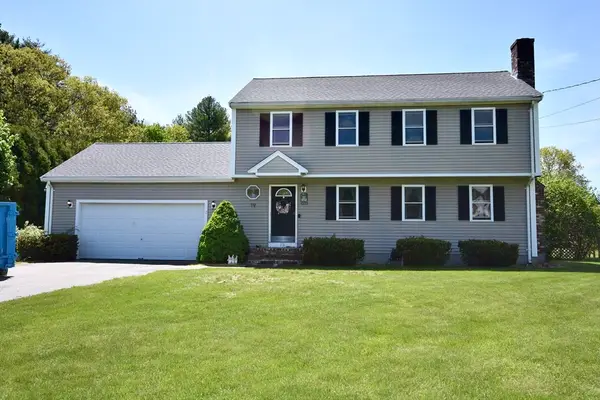
33 Glebe St, Taunton, MA 02780
Local realty services provided by:ERA Millennium Real Estate
33 Glebe St,Taunton, MA 02780
$845,000
- 4 Beds
- 3 Baths
- 3,214 sq. ft.
- Single family
- Active
Listed by: jep realty team, jose e. perez
Office: real broker ma, llc
MLS#:73497217
Source:MLSPIN
Price summary
- Price:$845,000
- Price per sq. ft.:$262.91
About this home
Looking for space and privacy? This is the one you’ve been waiting for.This beautiful, spacious home offers over 3,000 square feet of living space, designed for both comfort and entertaining. You’ll find 4 generously sized bedrooms with plenty of closet space, plus a versatile first-floor office that can easily be used as a 4th bedroom—currently set up as a recording studio.Step into the open-concept layout where no detail has been overlooked. Features include a large mudroom with double closets, radiant heat, durable Hardie Plank siding, and a heated garage. The custom kitchen is built for everyday living and perfect for hosting large gatherings.The home also offers 2.5 bathrooms, including a stunning primary suite with a 4x8 walk-in tile shower with body sprays and an infinity-edge soaking tub.The walk-out basement provides incredible potential for an ADU, giving you even more flexibility and future value.Don’t miss your chance to make this home yours—reach out today
Contact an agent
Home facts
- Year built:2007
- Listing ID #:73497217
- Updated:May 23, 2026 at 10:40 AM
Rooms and interior
- Bedrooms:4
- Total bathrooms:3
- Full bathrooms:2
- Half bathrooms:1
- Rooms Total:6
- Flooring:Tile, Wood
- Kitchen Description:Dishwasher, Range, Refrigerator
- Basement Description:Full
- Living area:3,214 sq. ft.
Heating and cooling
- Cooling:Central Air
- Heating:Baseboard, Oil, Radiant
- Central air:Yes
Structure and exterior
- Year built:2007
- Building area:3,214 sq. ft.
- Lot area:1.65 Acres
- Architectural Style:Colonial
- Foundation Description:Concrete Perimeter
Utilities
- Water:Public
- Sewer:Private Sewer
Finances and disclosures
- Price:$845,000
- Price per sq. ft.:$262.91
- Tax amount:$8,099 (2025)
Features and amenities
- Appliances:Dishwasher, Range, Refrigerator
- Laundry features:Second Floor
Parking
- Total parking spaces:10
- Parking description:Attached, Off Street, Paved Drive
- Garage:Yes
- Garage spaces:2
New listings near 33 Glebe St
- New
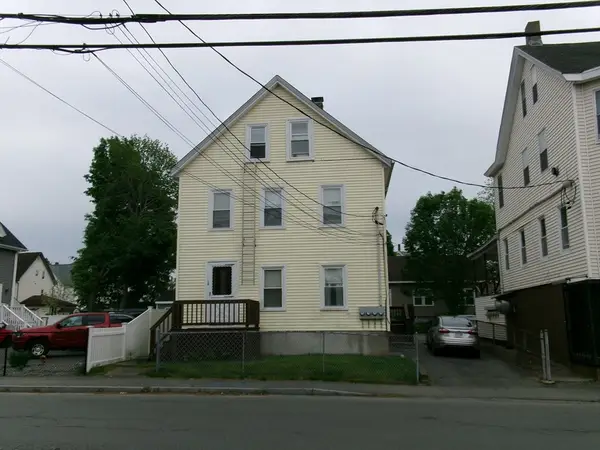 $685,000Active6 beds 3 baths2,210 sq. ft.
34 Adams Street, Taunton, MA 02780
MLS# 73523101Listed by: Venture - New
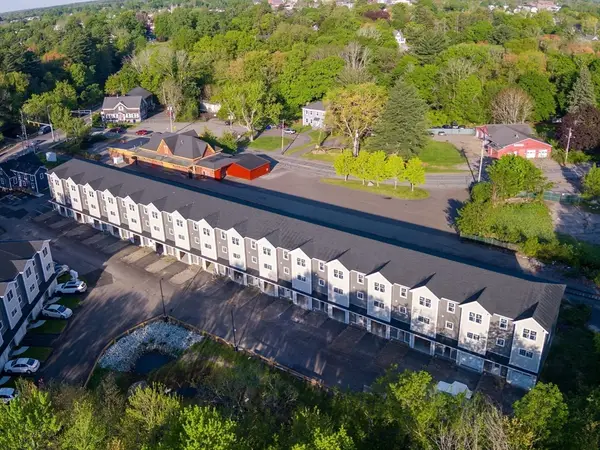 $524,000Active3 beds 3 baths2,000 sq. ft.
44 Dean St. #215, Taunton, MA 02780
MLS# 73522813Listed by: Douglas A. King Properties - Open Sat, 11am to 1pmNew
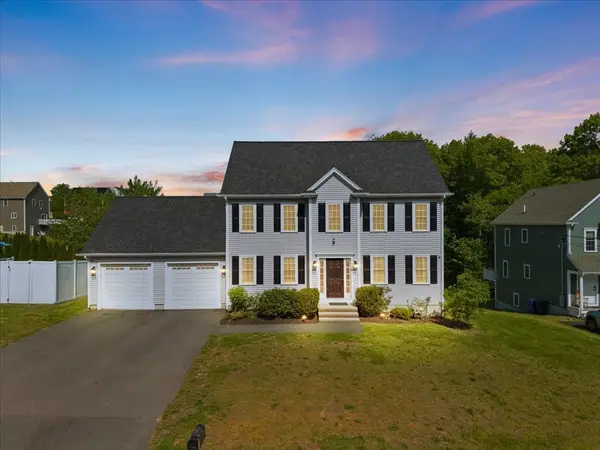 $599,900Active4 beds 3 baths1,904 sq. ft.
36 Cranesbill Rd, Taunton, MA 02780
MLS# 73522352Listed by: Neighbors Realty Group, LLC - Open Sun, 1 to 2pmNew
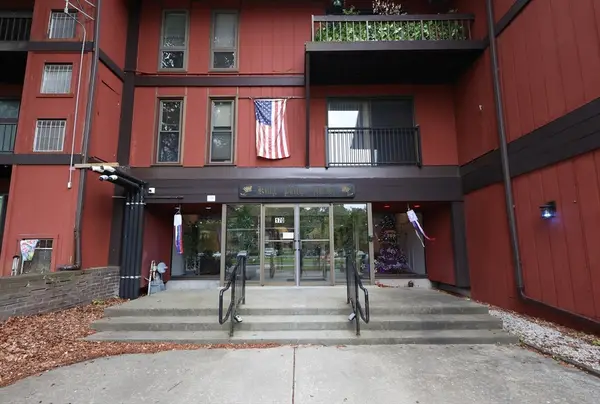 $285,000Active2 beds 2 baths1,182 sq. ft.
170 Highland Street #208A, Taunton, MA 02780
MLS# 73522033Listed by: eXp Realty - New
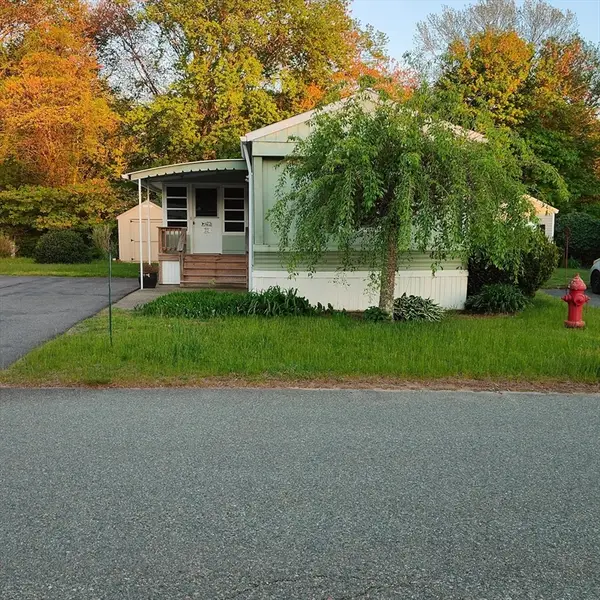 $189,000Active2 beds 1 baths840 sq. ft.
22 Thayer Dr, Taunton, MA 02780
MLS# 73521839Listed by: Doherty Realty Company - Open Sun, 11am to 1pmNew
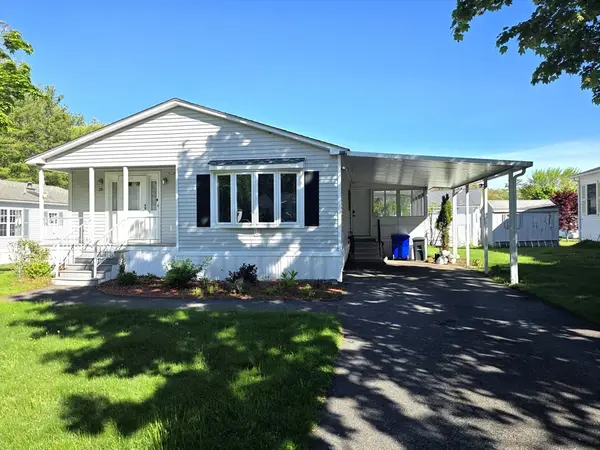 $299,990Active2 beds 2 baths1,344 sq. ft.
15 Meetinghouse Rd, Taunton, MA 02780
MLS# 73521912Listed by: Harmony Hill Realty LLC - Open Sat, 12 to 2pmNew
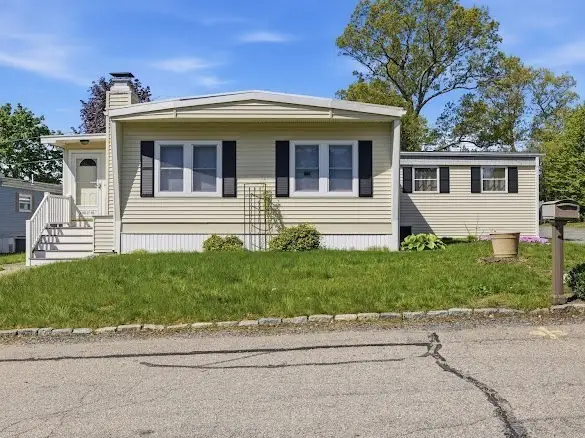 $250,000Active2 beds 2 baths1,440 sq. ft.
3 Holly Road, Taunton, MA 02780
MLS# 73521736Listed by: Keller Williams Realty Boston South West - Open Sat, 11am to 1pmNew
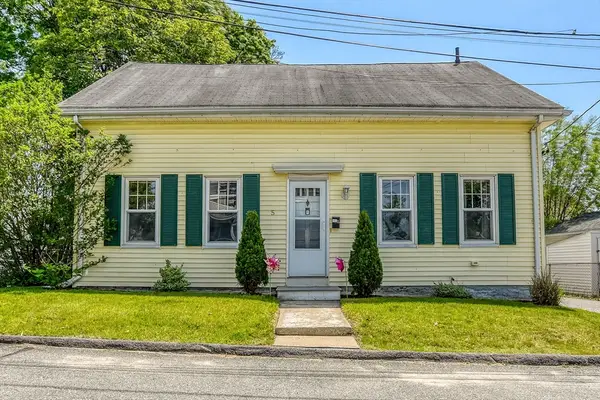 $449,000Active3 beds 2 baths1,152 sq. ft.
5 Church Ave, Taunton, MA 02780
MLS# 73521737Listed by: Conway - Lakeville - Open Sun, 12 to 2pmNew
 $639,000Active3 beds 2 baths1,700 sq. ft.
19 Marcia Bliss Way, Taunton, MA 02780
MLS# 73521354Listed by: Conway - Plymouth - Open Sun, 11am to 12:30pmNew
 $289,900Active2 beds 2 baths1,072 sq. ft.
96 Old Colony Ave #365, Taunton, MA 02718
MLS# 73521059Listed by: Keller Williams Elite


Protect your home and budget from life's surprises with an Assurant Home Warranty, backed by a partner that supports you through every step of homeownership. Explore Plans.
© 2023 - 2026 ERA Franchise Systems LLC. All rights reserved. ERA Franchise Systems LLC fully supports the principles of the Fair Housing Act and the Equal Opportunity Act. ERA, ERA Real Estate powered, and their respective logos are registered service marks of ERA Franchise Systems LLC. Each office is independently owned and operated.