
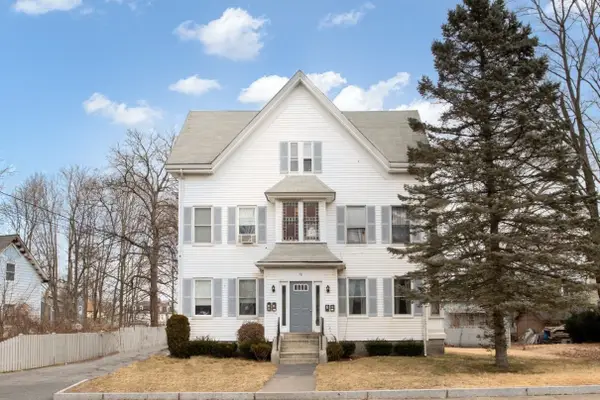
46 Adams Street, Taunton, MA 02780
Local realty services provided by:ERA Key Realty Services
46 Adams Street,Taunton, MA 02780
$650,000
- 8 Beds
- 3 Baths
- 3,829 sq. ft.
- Multi-family
- Active
Listed by: randy estrella
Office: venture
MLS#:1426302
Source:RI_STATEWIDE
Price summary
- Price:$650,000
- Price per sq. ft.:$169.76
About this home
Just minutes from historic Taunton Green, this meticulously maintained three-family delivers the stability investors chase and rarely find. Each of the three units offers two bedrooms is home to long-term tenants immediate, reliable income from day one. Years of attentive ownership show throughout: an immaculate yard, a sharp exterior, and ample off-street parking. This is a turnkey income property in a strong rental market, not a project. For those looking to scale, this building may also be purchased as part of a larger portfolio with 38, and 34 Adams Street a rare opportunity to acquire multiple neighboring assets in a single move.
Contact an agent
Home facts
- Year built:1825
- Listing ID #:1426302
- Added:1 day(s) ago
- Updated:November 09, 2026 at 03:55 AM
Rooms and interior
- Bedrooms:8
- Total bathrooms:3
- Full bathrooms:3
- Rooms Total:13
- Flooring:Laminate
- Bathrooms Description:Tub Shower
- Basement:Yes
- Basement Description:Exterior Entry, Full, Interior Entry, Unfinished
- Living area:3,829 sq. ft.
Heating and cooling
- Heating:Baseboard, Gas
Structure and exterior
- Year built:1825
- Building area:3,829 sq. ft.
- Lot area:0.04 Acres
- Construction Materials:Plaster, Vinyl Siding
Utilities
- Water:Public
- Sewer:Public Sewer
Finances and disclosures
- Price:$650,000
- Price per sq. ft.:$169.76
- Tax amount:$5,176 (2025)
Features and amenities
- Amenities:Electric Water Heater
Parking
- Total parking spaces:2
- Parking description:No Garage
 The data relating to real estate for sale on this web site comes in part from the IDX Program of the State-Wide Multiple Listing Service, Inc. Real estate listings held by brokerage firms other than ERA Key Realty Services are marked with the MLS logo and detailed information about them includes the name of the listing brokers. Information deemed reliable but not guaranteed. Copyright 2026 State-Wide MLS, Inc. All rights reserved. Date Last Update: November 9, 2026
New listings near 46 Adams Street
- Open Sat, 12 to 1pmNew
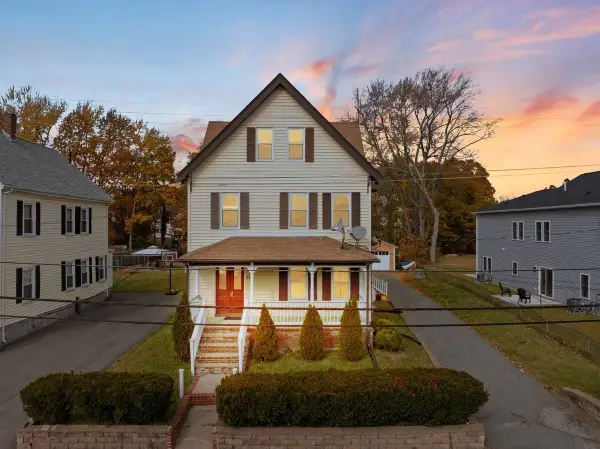 $869,000Active8 beds 3 baths2,922 sq. ft.
67 Wales St, Taunton, MA 02780
MLS# 73599952Listed by: HomeSmart First Class Realty - New
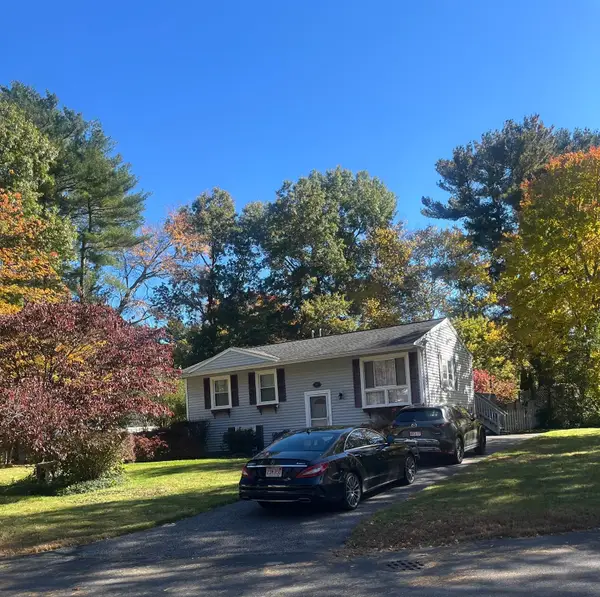 $499,000Active3 beds 1 baths1,374 sq. ft.
109 Seaver Street, Taunton, MA 02718
MLS# 73599661Listed by: Coldwell Banker Realty - Westwood - New
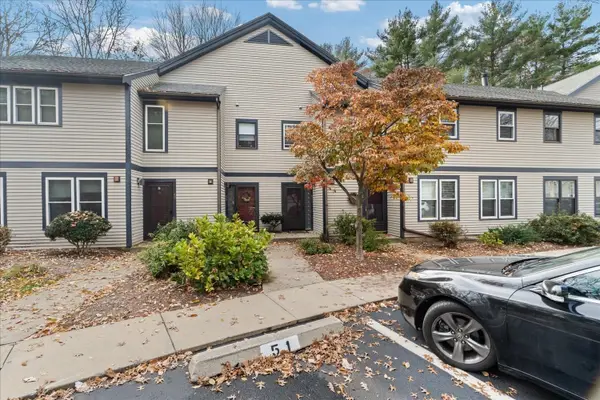 $389,900Active2 beds 2 baths1,343 sq. ft.
110 Dean St #51, Taunton, MA 02780
MLS# 73599664Listed by: Keller Williams Elite - New
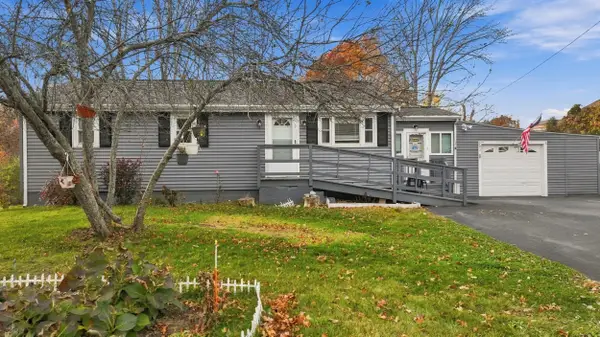 $500,000Active3 beds 1 baths988 sq. ft.
51 Stevens Street, Taunton, MA 02718
MLS# 73599590Listed by: Keller Williams Realty Boston South West - New
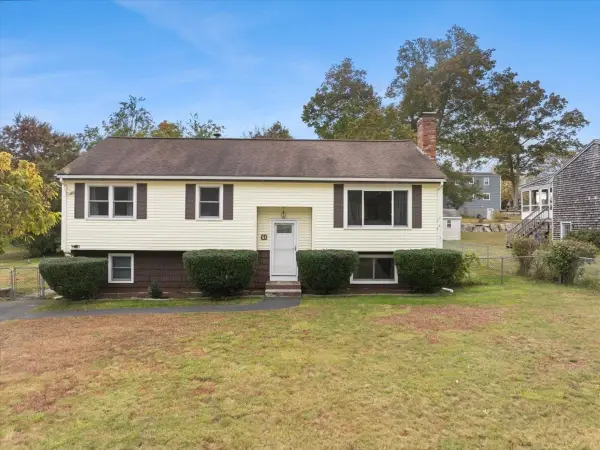 $525,000Active3 beds 2 baths1,821 sq. ft.
51 Phyllis Rd, Taunton, MA 02780
MLS# 73598916Listed by: Keller Williams Realty - New
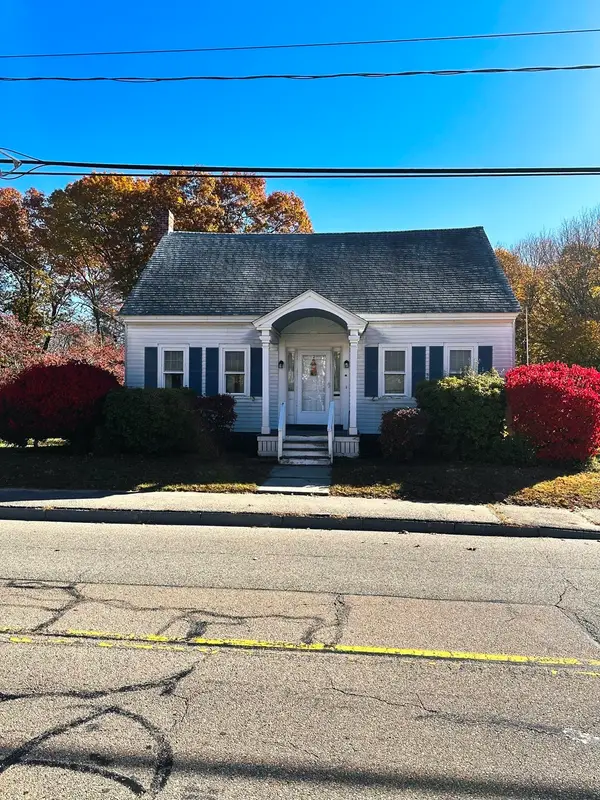 $424,999Active3 beds 2 baths1,315 sq. ft.
50 Clifford St, Taunton, MA 02780
MLS# 73598953Listed by: Milestone Realty, Inc. - New
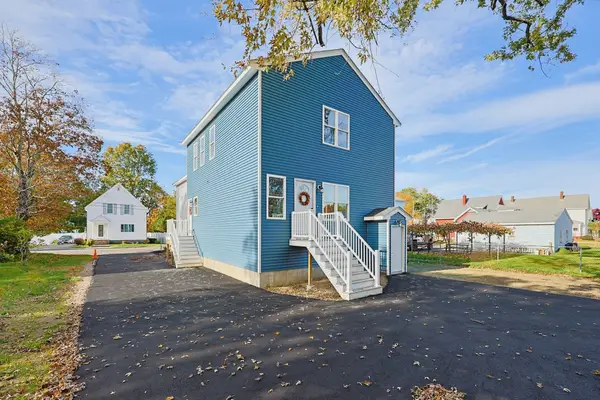 $879,900Active6 beds 6 baths3,100 sq. ft.
13 Benefit St, Taunton, MA 02780
MLS# 73598776Listed by: Fortune Signature Properties LLC - New
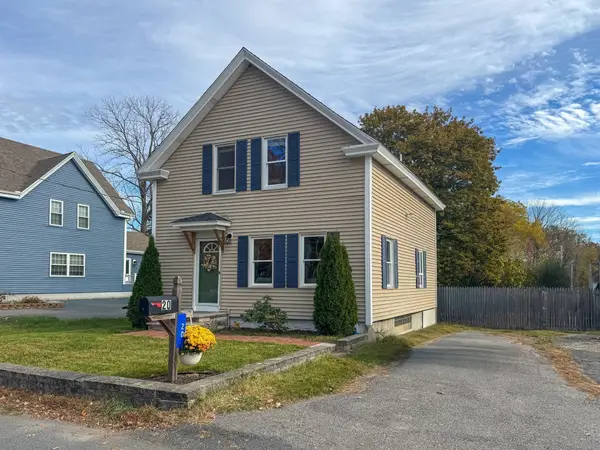 $429,999Active2 beds 2 baths1,030 sq. ft.
20 Horton St, Taunton, MA 02780
MLS# 73598256Listed by: Keller Williams South Watuppa - New
 $849,900Active11 beds 3 baths3,967 sq. ft.
78 Somerset Ave, Taunton, MA 02780
MLS# 73598130Listed by: Doherty Realty Company


Protect your home and budget from life's surprises with an Assurant Home Warranty, backed by a partner that supports you through every step of homeownership. Explore Plans.
© 2023 - 2026 ERA Franchise Systems LLC. All rights reserved. ERA Franchise Systems LLC fully supports the principles of the Fair Housing Act and the Equal Opportunity Act. ERA, ERA Real Estate powered, and their respective logos are registered service marks of ERA Franchise Systems LLC. Each office is independently owned and operated.