
145 Brooks Village Road, Templeton, MA 01468
Local realty services provided by:ERA Hart Sargis-Breen Real Estate
Listed by: cyndi deshaies
Office: lamacchia realty, inc.
MLS#:73568071
Source:MLSPIN
Price summary
- Price:$410,000
- Price per sq. ft.:$222.22
About this home
Welcome home to this charming and well maintained property offering the perfect blend of comfort, space, and scenic tranquility!Enter inside to a welcoming living room featuring classic wainscoting and a large picture window that floods the space with tons of natural light. The heart of the home is a well-equipped eat-in kitchen boasting sleek stainless steel appliances, gas cooking, and a convenient pantry closet. A sliding glass door leads right from the kitchen into a sunroom. Down the hall, you will find two spacious bedrooms and a full bath. Need more space? Head to the finished lower level, which offers fantastic bonus living space complete with a cozy family room featuring a wood stove, two additional rooms, and a second full bath—ideal for guests or multi-generational living.Outdoor living is a dream here! A wrap-around porch guides you from the front around to your private, tree-lined 1.73-acre oasis. Spend your summers relaxing or entertaining by the sparkling inground pool. Best of all, this peaceful retreat is conveniently located near Routes 2A and 2 for easy commuting. Don't miss out on this incredible property!...
Contact an agent
Home facts
- Year built:1976
- Listing ID #:73568071
- Updated:September 06, 2026 at 11:02 AM
Rooms and interior
- Bedrooms:4
- Total bathrooms:2
- Full bathrooms:2
- Rooms Total:8
- Flooring:Concrete, Vinyl
- Dining Description:Slider, Vinyl, Window(s) - Picture
- Kitchen Description:Breakfast Bar / Nook, Dishwasher, Exterior Access, Flooring - Vinyl, Gas Stove, Range, Refrigerator, Slider, Stainless Steel Appliances
- Basement Description:Concrete, Full, Interior Entry, Partially Finished, Walk-Out Access
- Living area:1,845 sq. ft.
Heating and cooling
- Cooling:Wall Unit(s)
- Heating:Baseboard, Oil, Propane
Structure and exterior
- Roof:Shingle
- Year built:1976
- Building area:1,845 sq. ft.
- Lot area:1.73 Acres
- Architectural Style:Raised Ranch
- Construction Materials:Conventional (2x4-2x6)
- Exterior Features:Deck, Deck - Wood, Porch, Rain Gutters, Storage
- Foundation Description:Concrete Perimeter
Utilities
- Water:Public
- Sewer:Private Sewer
Finances and disclosures
- Price:$410,000
- Price per sq. ft.:$222.22
- Tax amount:$4,271 (2026)
Features and amenities
- Appliances:Dishwasher, Dryer, Range, Refrigerator, Washer
- Laundry features:Dryer, Electric Dryer Hookup, In Basement, Washer, Washer Hookup
- Pool features:In Ground, Private Pool
Parking
- Total parking spaces:4
- Parking description:Paved, Paved Drive
New listings near 145 Brooks Village Road
- New
 $399,900Active3 beds 3 baths1,229 sq. ft.
81 Winchester St, Templeton, MA 01436
MLS# 73571119Listed by: Keller Williams Realty North Central - New
 $320,000Active3 beds 1 baths1,378 sq. ft.
165 State Rd, Templeton, MA 01331
MLS# 73568225Listed by: EXIT New Options Real Estate  $105,000Active4 beds 2 baths1,565 sq. ft.
16 Liberty St, Templeton, MA 01436
MLS# 73567469Listed by: Tammy Morrison Real Estate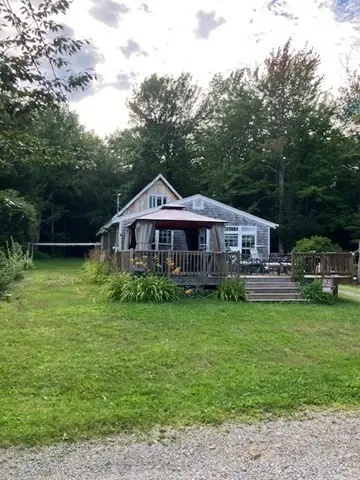 $285,000Active3 beds 1 baths1,700 sq. ft.
123 Rainbow Dr, Templeton, MA 01468
MLS# 73564243Listed by: StartPoint Realty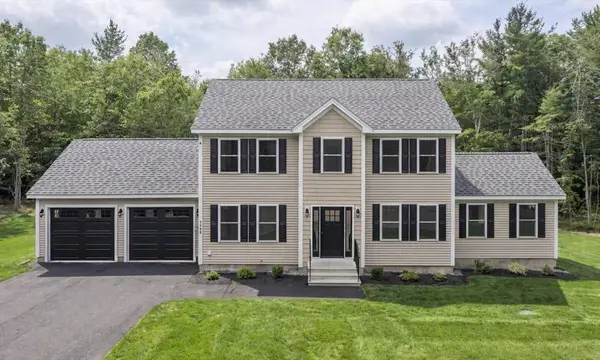 $725,000Active3 beds 3 baths1,952 sq. ft.
Lot 12-A Gray Rd #Willow, Templeton, MA 01468
MLS# 73563325Listed by: Coldwell Banker Realty - Leominster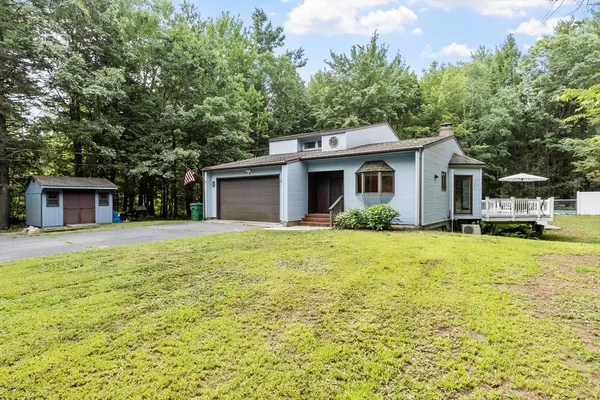 $479,900Active3 beds 3 baths1,637 sq. ft.
99 Baptist Common Rd, Templeton, MA 01468
MLS# 73562664Listed by: Coldwell Banker Realty - Leominster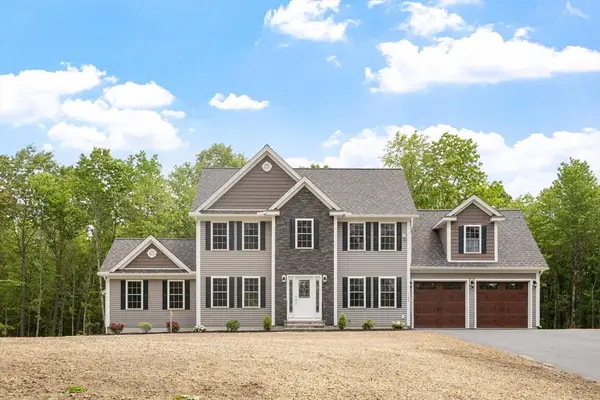 $819,900Active4 beds 3 baths2,492 sq. ft.
4 Turner St #Applewood, Templeton, MA 01436
MLS# 73562693Listed by: Coldwell Banker Realty - Leominster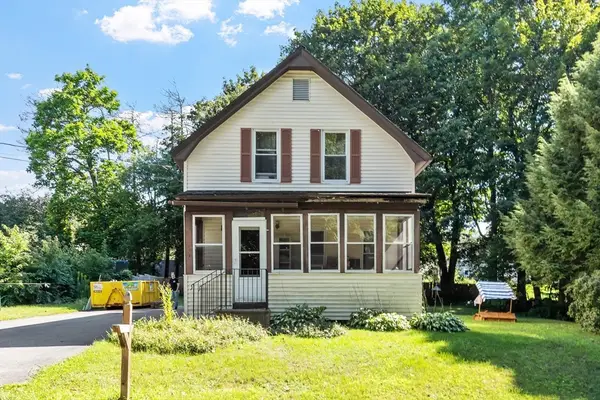 $265,000Active2 beds 2 baths874 sq. ft.
2 Williams Street, Templeton, MA 01436
MLS# 73559657Listed by: Keller Williams Realty North Central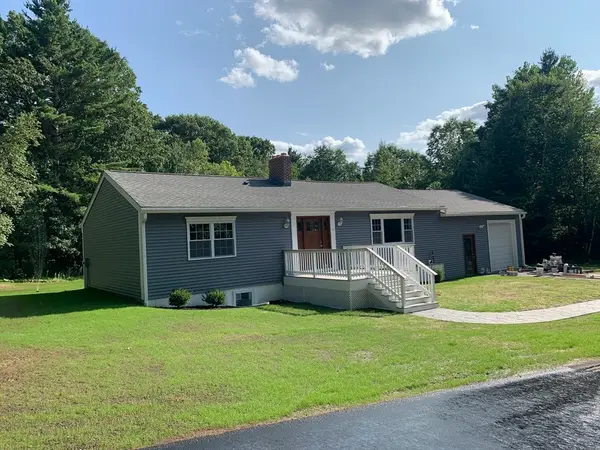 $599,000Active3 beds 3 baths2,544 sq. ft.
407 South Road, Templeton, MA 01468
MLS# 73554500Listed by: Mercury Real Estate


Protect your home and budget from life's surprises with an Assurant Home Warranty, backed by a partner that supports you through every step of homeownership. Explore Plans.
© 2023 - 2026 ERA Franchise Systems LLC. All rights reserved. ERA Franchise Systems LLC fully supports the principles of the Fair Housing Act and the Equal Opportunity Act. ERA, ERA Real Estate powered, and their respective logos are registered service marks of ERA Franchise Systems LLC. Each office is independently owned and operated.