
393 South Rd, Templeton, MA 01468
Local realty services provided by:ERA Key Realty Services
Listed by:
 ERA Key Realty Services
Office: era key realty services - worcester
MLS#:73584869
Source:MLSPIN
Price summary
- Price:$293,000
- Price per sq. ft.:$198.51
About this home
Here is your opportunity to get into Templeton at an attractive price point and create a home that truly reflects your vision! This charming two-story, 3-bedroom home offers a great opportunity for buyers looking to add their own finishing touches and build equity along the way. The first floor features a spacious kitchen with plenty of cabinet storage, a large dedicated dining room, a comfortable living room, and a full bathroom. Upstairs, you’ll find three nicely sized bedrooms, offering flexibility for bedrooms, a home office, guest space, or whatever best fits your needs. Outside, the property continues to impress with a large yard offering plenty of room for outdoor enjoyment, gardening, recreation, or future landscaping ideas. A detached two-car garage provides valuable additional storage and parking space—perfect for vehicles, hobbies, tools, or a workshop. With its generous living space, three bedrooms, two floors of potential, large yard, and detached two-car garage, this property offers a solid opportunity to put your personal stamp on a home in Templeton. Bring your ideas, your vision, and your toolbox and unlock the possibilities this property has to offer, it's all almost done, just needs a few finishing touches! Come and find out for yourself....
Contact an agent
Home facts
- Year built:1932
- Listing ID #:73584869
- Updated:October 04, 2026 at 01:22 PM
Rooms and interior
- Bedrooms:3
- Total bathrooms:1
- Full bathrooms:1
- Rooms Total:6
- Kitchen Description:Dishwasher, Range, Refrigerator
- Basement Description:Full, Interior Entry, Unfinished
- Living area:1,476 sq. ft.
Heating and cooling
- Cooling:Window Unit(s)
- Heating:Baseboard, Oil, Pellet Stove
Structure and exterior
- Roof:Shingle
- Year built:1932
- Building area:1,476 sq. ft.
- Lot area:1.16 Acres
- Lot Features:Cleared, Gentle Sloping
- Construction Materials:Frame
- Exterior Features:Deck, Garden
- Foundation Description:Block, Irregular, Stone
Utilities
- Water:Public
- Sewer:Private Sewer
Finances and disclosures
- Price:$293,000
- Price per sq. ft.:$198.51
- Tax amount:$3,150 (2026)
Features and amenities
- Appliances:Dishwasher, Dryer, Range, Refrigerator, Washer
- Laundry features:Dryer, Electric Dryer Hookup, Washer, Washer Hookup
Parking
- Total parking spaces:10
- Parking description:Detached, Garage Faces Side, Off Street, Stone/Gravel
- Garage:Yes
- Garage spaces:2
New listings near 393 South Rd
- Open Sun, 11am to 1pmNew
 $499,000Active3 beds 2 baths1,904 sq. ft.
99 Turner Lane, Templeton, MA 01468
MLS# 73583161Listed by: LAER Realty Partners 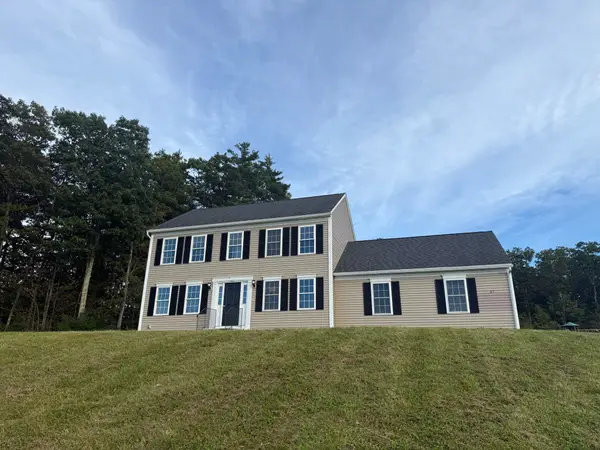 $589,900Active3 beds 3 baths1,536 sq. ft.
65 Victoria Lane, Templeton, MA 01468
MLS# 73570630Listed by: Green Apple Home, LLC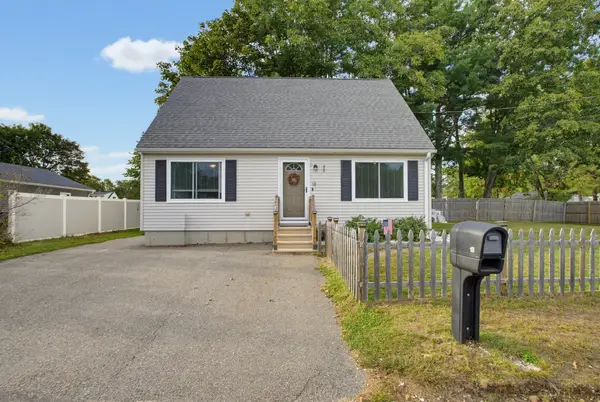 $375,000Active3 beds 1 baths1,331 sq. ft.
18 Beech, Templeton, MA 01436
MLS# 73576448Listed by: eXp Realty LLC - Corporate Office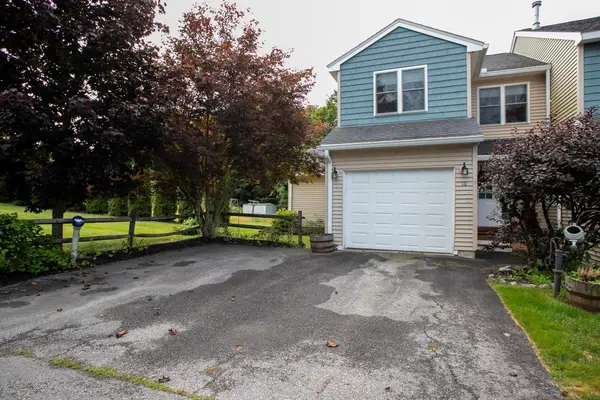 $399,000Active3 beds 3 baths2,381 sq. ft.
10 Day Mill Dr #10, Templeton, MA 01468
MLS# 73575278Listed by: Prospective Realty INC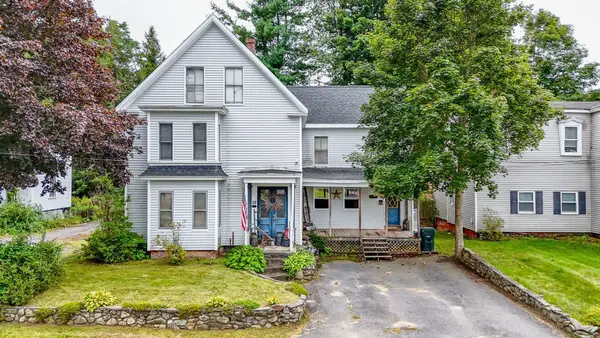 $339,999Active6 beds 2 baths2,794 sq. ft.
28 Pleasant St, Templeton, MA 01436
MLS# 73574118Listed by: Cameron Real Estate Group- Open Sun, 11am to 1pm
 $425,000Active3 beds 3 baths1,680 sq. ft.
20 Memorial St, Templeton, MA 01436
MLS# 73572417Listed by: RE/MAX Prof Associates 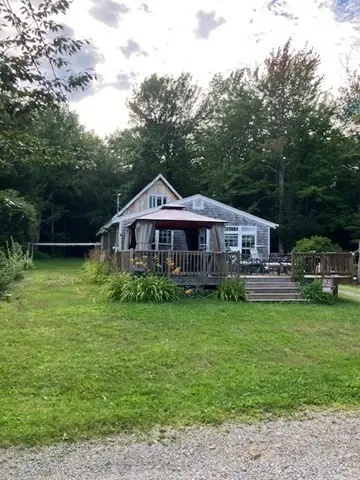 $265,000Active3 beds 1 baths1,700 sq. ft.
123 Rainbow Dr, Templeton, MA 01468
MLS# 73564243Listed by: StartPoint Realty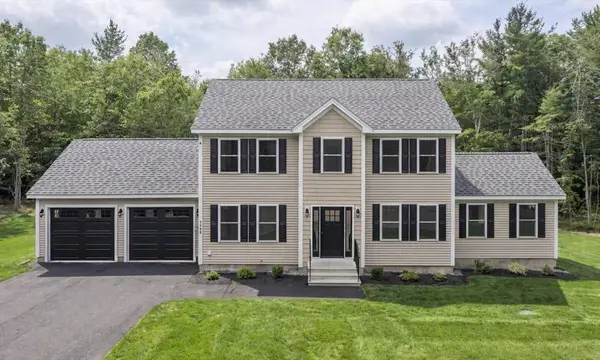 $725,000Active3 beds 3 baths1,952 sq. ft.
Lot 12-A Gray Rd #Willow, Templeton, MA 01468
MLS# 73563325Listed by: Coldwell Banker Realty - Leominster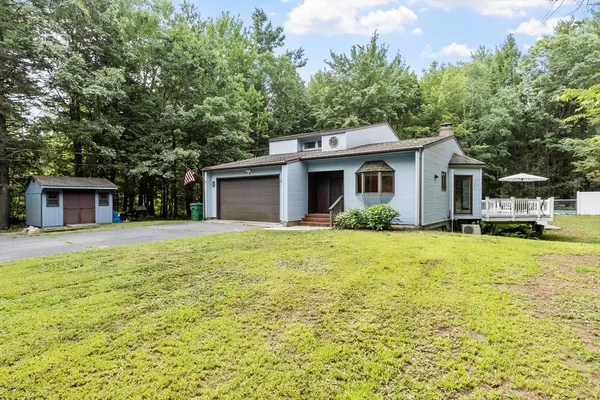 $469,900Active3 beds 3 baths1,637 sq. ft.
99 Baptist Common Rd, Templeton, MA 01468
MLS# 73562664Listed by: Coldwell Banker Realty - Leominster


Protect your home and budget from life's surprises with an Assurant Home Warranty, backed by a partner that supports you through every step of homeownership. Explore Plans.
© 2023 - 2026 ERA Franchise Systems LLC. All rights reserved. ERA Franchise Systems LLC fully supports the principles of the Fair Housing Act and the Equal Opportunity Act. ERA, ERA Real Estate powered, and their respective logos are registered service marks of ERA Franchise Systems LLC. Each office is independently owned and operated.