
497 Baldwinville Road, Templeton, MA 01436
Local realty services provided by:Cohn & Company ERA Powered
497 Baldwinville Road,Templeton, MA 01436
$419,900
- 3 Beds
- 1 Baths
- 1,848 sq. ft.
- Single family
- Active
Listed by: mark cirignano
Office: omegalistings.com, inc.
MLS#:73602710
Source:MLSPIN
Price summary
- Price:$419,900
- Price per sq. ft.:$227.22
About this home
Beautifully renovated inside and out, this home is truly move-in ready! Conveniently located just 2 minutes from Route 2, steps from the middle and high schools, and right next to Templewood Golf Course. Sidewalks provide a continuous walking route to both schools and all the way to Baldwinville Village Historic District. This property offers the perfect combination of location, updates, and outdoor living. Thoughtfully priced with today's market in mind, this is an opportunity you won't want to miss! Featuring three generously sized bedrooms, gleaming hardwood floors throughout the first floor, and an updated kitchen with granite countertops, ample cabinetry, and gas cooking. The spacious living room features a charming fireplace, while large bay windows in both the living room and kitchen fill the home with natural light. Enjoy additional living space in the three-season sunroom, while the walkout lower level offers new carpeting, a bay window, and French doors leading to the backyard. Outside, you'll find a huge, level, private, partially fenced yard complete with an above-ground pool, patio, and spacious storage shed. A two-car garage and abundant additional storage, including a floored attic with ample headroom, add even more convenience. Additional highlights include a brand-new roof, new gutters, and a newer heating system. With so much already done, there's truly nothing left to do but unpack, settle in, and enjoy your new home!...
Contact an agent
Home facts
- Year built:1960
- Listing ID #:73602710
- Updated:November 19, 2026 at 12:05 AM
Rooms and interior
- Bedrooms:3
- Total bathrooms:1
- Full bathrooms:1
- Rooms Total:6
- Flooring:Carpet, Hardwood, Tile
- Kitchen Description:Countertops - Stone/Granite/Solid, Dishwasher, Flooring - Laminate, Gas Stove, Kitchen Island, Microwave, Plumbed For Ice Maker, Range, Refrigerator, Window(s) - Bay/Bow/Box
- Basement Description:Concrete, Full, Interior Entry, Partially Finished, Sump Pump, Walk-Out Access
- Living area:1,848 sq. ft.
Heating and cooling
- Cooling:1 Cooling Zone, Wall Unit(s)
- Heating:Baseboard, Oil, Propane
Structure and exterior
- Roof:Shingle
- Year built:1960
- Building area:1,848 sq. ft.
- Lot area:0.38 Acres
- Lot Features:Level, Wooded
- Architectural Style:Raised Ranch
- Construction Materials:Frame
- Exterior Features:Porch - Enclosed, Rain Gutters, Storage
- Foundation Description:Concrete Perimeter
Schools
- High school:Narragansett Regional High
Utilities
- Water:Public
- Sewer:Public Sewer
Finances and disclosures
- Price:$419,900
- Price per sq. ft.:$227.22
- Tax amount:$3,600 (2026)
Features and amenities
- Appliances:Dishwasher, Microwave, Range, Refrigerator
- Laundry features:Electric Dryer Hookup, In Basement, Washer Hookup
- Pool features:Above Ground, Private Pool
Parking
- Total parking spaces:10
- Parking description:Attached, Garage Door Opener, Garage Faces Side, Off Street, Paved, Paved Drive
- Garage:Yes
- Garage spaces:2
New listings near 497 Baldwinville Road
- Open Sat, 11am to 1pm
 $364,000Active3 beds 1 baths1,283 sq. ft.
344 State Rd, Templeton, MA 01468
MLS# 73595991Listed by: Acres Away Realty, Inc. - New
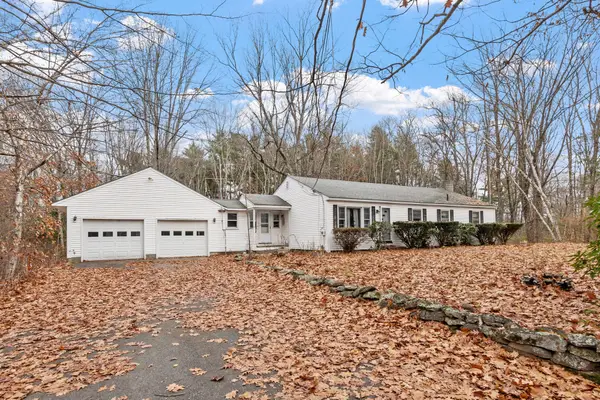 $249,900Active4 beds 1 baths1,344 sq. ft.
70 Hubbardston Rd, Templeton, MA 01468
MLS# 73601694Listed by: Keller Williams Realty North Central - New
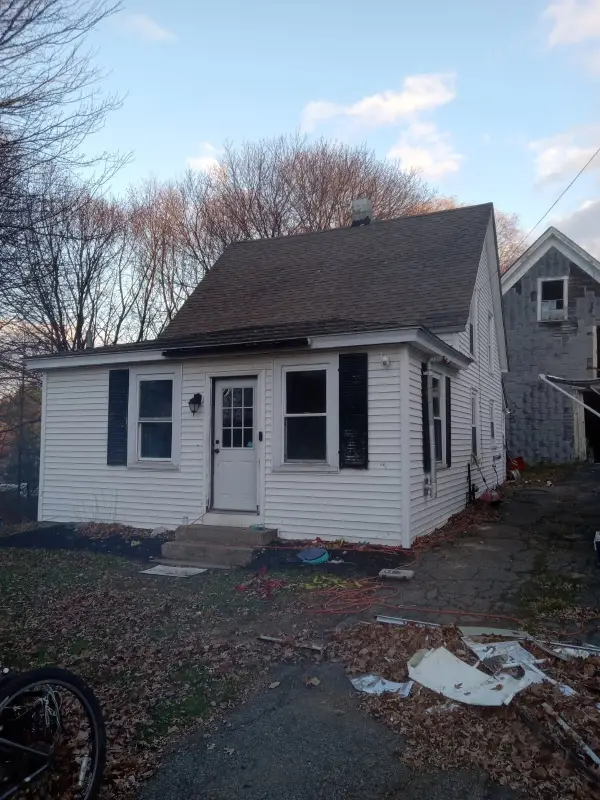 $239,900Active3 beds 1 baths848 sq. ft.
10 School St, Templeton, MA 01436
MLS# 73601601Listed by: Cameron Real Estate Group - New
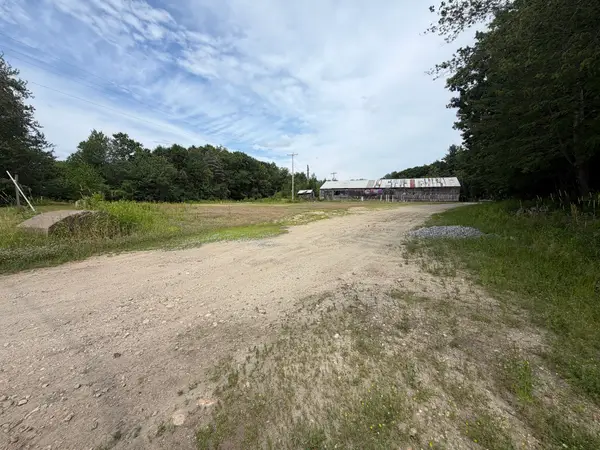 $425,000Active2.34 Acres
473 Baldwinville Rd, Templeton, MA 01436
MLS# 73600969Listed by: The Neighborhood Realty Group - New
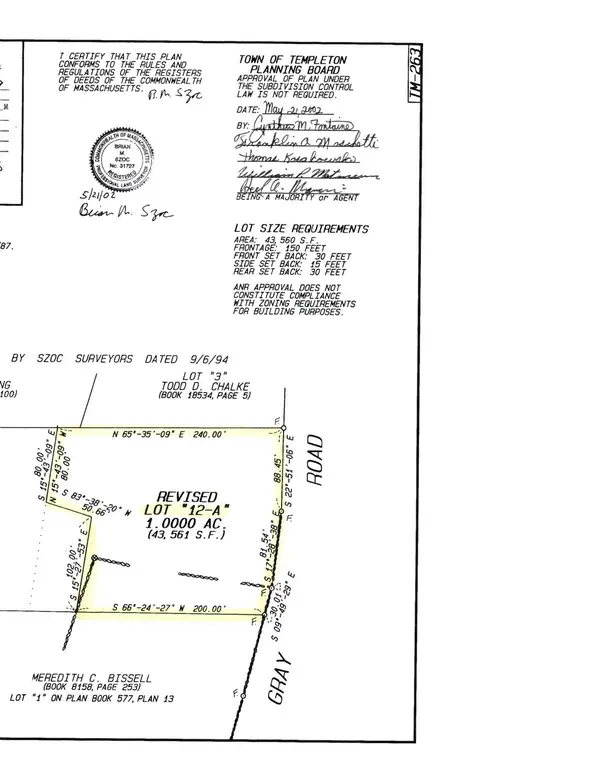 $159,000Active1 Acres
12-A Gray Road, Templeton, MA 01468
MLS# 73600746Listed by: OwnerEntry.com - New
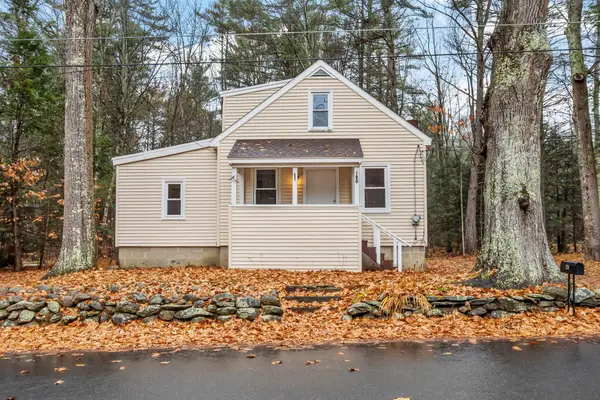 $349,900Active3 beds 2 baths999 sq. ft.
120 Highland Ave, Templeton, MA 01468
MLS# 73600556Listed by: Keller Williams Realty North Central  $335,000Active3 beds 2 baths1,695 sq. ft.
18 Main Street, Templeton, MA 01468
MLS# 73380771Listed by: Keller Williams Realty North Central- Open Sat, 11am to 12:30pm
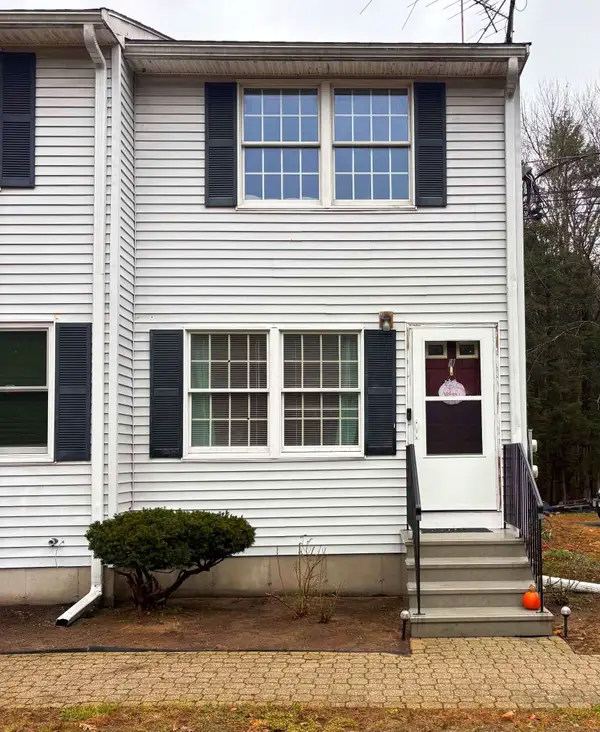 $265,000Active2 beds 2 baths910 sq. ft.
947 Patriots Rd #A, Templeton, MA 01468
MLS# 73599915Listed by: LAER Realty Partners  $252,174Active3 beds 2 baths1,276 sq. ft.
8 Old Mill Ln #8, Templeton, MA 01468
MLS# 73595620Listed by: CHAPA Portfolio Realty LLC


Protect your home and budget from life's surprises with an Assurant Home Warranty, backed by a partner that supports you through every step of homeownership. Explore Plans.
© 2023 - 2026 ERA Franchise Systems LLC. All rights reserved. ERA Franchise Systems LLC fully supports the principles of the Fair Housing Act and the Equal Opportunity Act. ERA, ERA Real Estate powered, and their respective logos are registered service marks of ERA Franchise Systems LLC. Each office is independently owned and operated.