
87 Lord Road, Templeton, MA 01468
Local realty services provided by:Metropolitan Homes
Listed by: karen shattuck
Office: lamacchia realty, inc.
MLS#:73564751
Source:MLSPIN
Price summary
- Price:$624,900
- Price per sq. ft.:$304.53
About this home
Templeton Colonial 5 years young with Fantastic Floor Plan! Custom Cooks Kitchen with Island, Granite, Pantry, Double Ovens, Recessed & Pendant Lighting, Crown Moulding and SS Appliances! Open Concept to Spacious DR with Coffee Bar and Add'l Cabinets! The Beautiful Wide Plank Hardwood Flooring Flows thru-out the Main Level into the Living Room with Recessed Lighting! You'll Love the Mud Room with Custom Cubbies between the 2 Car Garage and Half Bath with Tile! Upstairs surprises include a dedicated office area adjacent to the Master Suite and a separate Laundry Room! The Master Suite has Cathedral Ceilings, Barn Door, Walk in Closet and Double Vanity w/Granite! Both add'l Bedrooms offer double closets! In the walkout lower level, you will find a family room with recessed lighting, luxury vinyl plank flooring and multiple closets for storage! Custom Window Treatments! Forced Hot Air by propane, Central Air, and Hybrid Hot Water! Spacious Deck overlooks the Private Grassy Backyard, Storage Shed and Wooded area behind! 2.6 Acres with Great Access to Rt. 2! Inviting Farmer's Porch! Spacious Flat Driveway! Town Water, Private Sewer. This house is better than New with all of the Seller's additions during their 5 year ownership! Come See and Make it Your New Home!...
Contact an agent
Home facts
- Year built:2021
- Listing ID #:73564751
- Updated:August 20, 2026 at 10:35 AM
Rooms and interior
- Bedrooms:3
- Total bathrooms:3
- Full bathrooms:2
- Half bathrooms:1
- Rooms Total:7
- Flooring:Carpet, Flooring - Hardwood, Hardwood, Tile
- Dining Description:Deck - Exterior, Hardwood, Open Floorplan, Recessed Lighting, Slider
- Kitchen Description:Cabinets - Upgraded, Countertops - Stone/Granite/Solid, Crown Molding, Dishwasher, Flooring - Hardwood, Kitchen Island, Lighting - Pendant, Microwave, Oven, Pantry, Range, Recessed Lighting, Refrigerator
- Basement Description:Full, Partially Finished, Walk-Out Access
- Living area:2,052 sq. ft.
Heating and cooling
- Cooling:2 Cooling Zones, Central Air
- Heating:Electric Baseboard, Forced Air, Propane
- Central air:Yes
Structure and exterior
- Roof:Shingle
- Year built:2021
- Building area:2,052 sq. ft.
- Lot area:2.61 Acres
- Lot Features:Gentle Sloping, Wooded
- Architectural Style:Colonial
- Construction Materials:Frame
- Exterior Features:Deck - Wood, Porch, Storage
- Foundation Description:Concrete Perimeter
Utilities
- Water:Public
- Sewer:Private Sewer
Finances and disclosures
- Price:$624,900
- Price per sq. ft.:$304.53
- Tax amount:$6,724 (2026)
Features and amenities
- Appliances:Dishwasher, Dryer, Microwave, Range, Refrigerator, Washer
- Laundry features:Dryer, Electric Dryer Hookup, Flooring - Stone/Ceramic Tile, Second Floor, Washer, Washer Hookup
Parking
- Total parking spaces:8
- Parking description:Attached, Garage Door Opener, Off Street, Paved Drive
- Garage:Yes
- Garage spaces:2
New listings near 87 Lord Road
- New
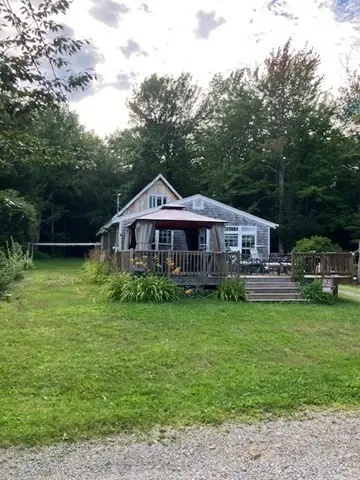 $285,000Active3 beds 1 baths1,700 sq. ft.
123 Rainbow Dr, Templeton, MA 01468
MLS# 73564243Listed by: StartPoint Realty - Open Sat, 11am to 12pmNew
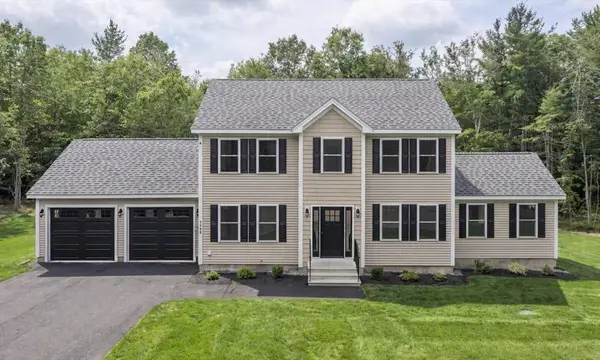 $725,000Active3 beds 3 baths1,952 sq. ft.
Lot 12-A Gray Rd #Willow, Templeton, MA 01468
MLS# 73563325Listed by: Coldwell Banker Realty - Leominster - New
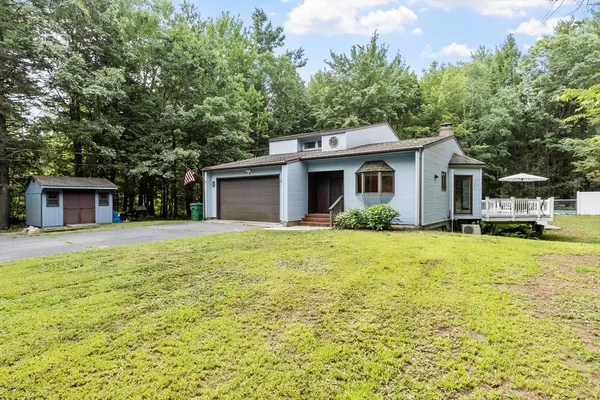 $479,900Active3 beds 3 baths1,637 sq. ft.
99 Baptist Common Rd, Templeton, MA 01468
MLS# 73562664Listed by: Coldwell Banker Realty - Leominster - Open Sat, 11am to 12pmNew
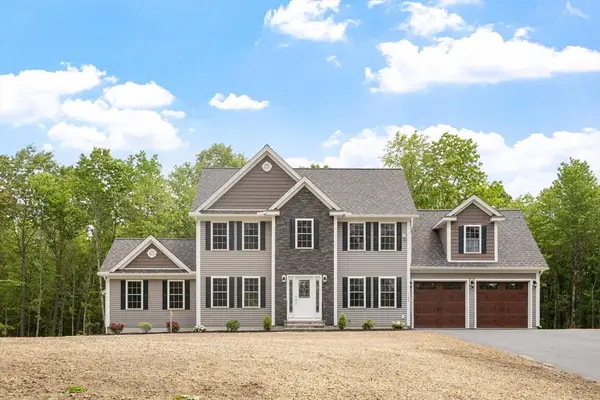 $819,900Active4 beds 3 baths2,492 sq. ft.
Lot A Turner St #Applewood, Templeton, MA 01436
MLS# 73562693Listed by: Coldwell Banker Realty - Leominster 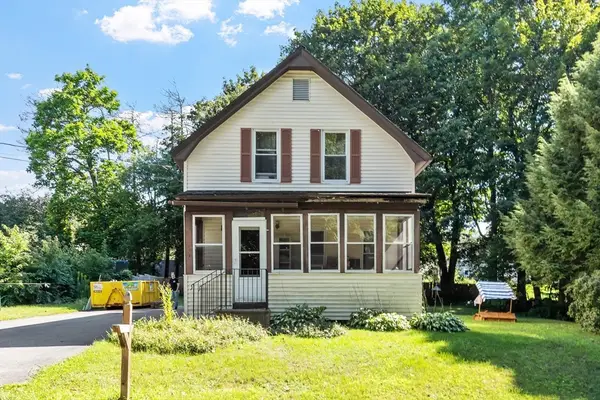 $265,000Active2 beds 2 baths874 sq. ft.
2 Williams Street, Templeton, MA 01436
MLS# 73559657Listed by: Keller Williams Realty North Central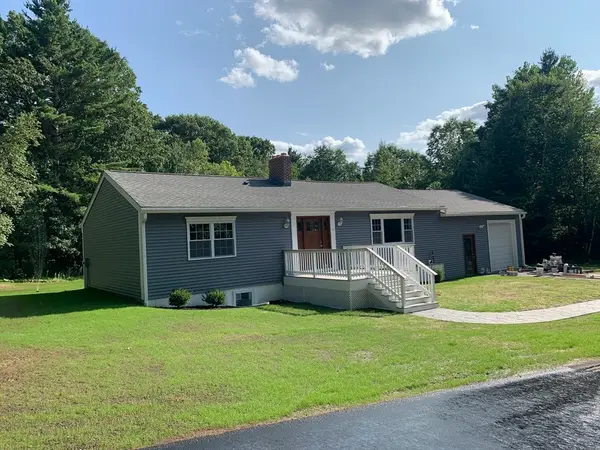 $629,500Active3 beds 3 baths2,544 sq. ft.
407 South Road, Templeton, MA 01468
MLS# 73554500Listed by: Mercury Real Estate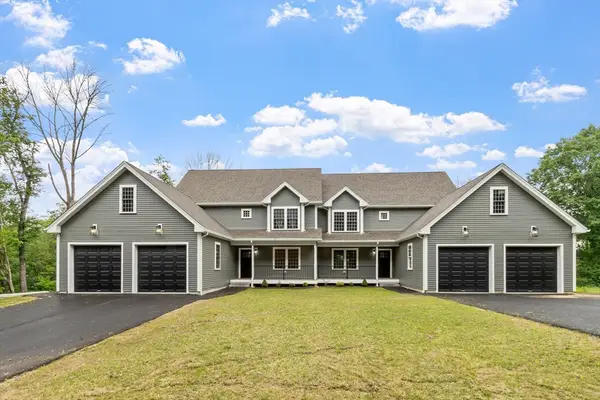 $975,000Active6 beds 6 baths3,600 sq. ft.
72 Cottage Ln, Templeton, MA 01468
MLS# 73553826Listed by: Coldwell Banker Realty - Worcester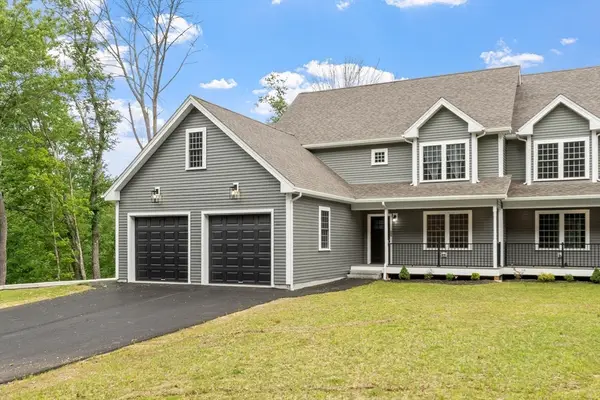 $499,000Active3 beds 3 baths1,800 sq. ft.
72 Cottage Ln #A, Templeton, MA 01468
MLS# 73553832Listed by: Coldwell Banker Realty - Worcester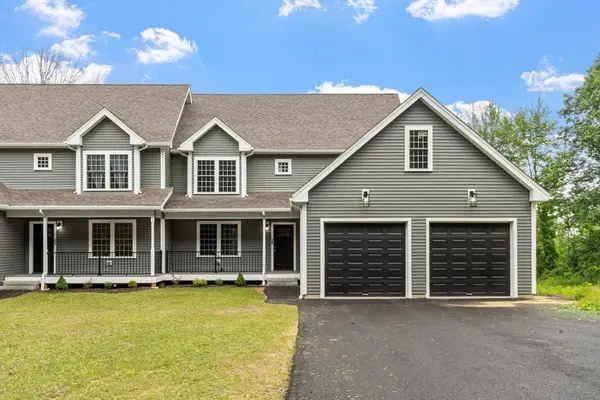 $499,000Active3 beds 3 baths1,800 sq. ft.
72 Cottage Ln #B, Templeton, MA 01468
MLS# 73553837Listed by: Coldwell Banker Realty - Worcester


Protect your home and budget from life's surprises with an Assurant Home Warranty, backed by a partner that supports you through every step of homeownership. Explore Plans.
© 2023 - 2026 ERA Franchise Systems LLC. All rights reserved. ERA Franchise Systems LLC fully supports the principles of the Fair Housing Act and the Equal Opportunity Act. ERA, ERA Real Estate powered, and their respective logos are registered service marks of ERA Franchise Systems LLC. Each office is independently owned and operated.