
112 Florence Ave, Tewksbury, MA 01876
Local realty services provided by:ERA M. Connie Laplante Real Estate
112 Florence Ave,Tewksbury, MA 01876
$365,000
- 2 Beds
- 1 Baths
- - sq. ft.
- Single family
- Sold
Listed by: charlene bourque
Office: diamond key real estate
MLS#:73562512
Source:MLSPIN
Sorry, we are unable to map this address
Price summary
- Price:$365,000
About this home
OPEN HOUSE SATURDAY 8/22 10:00-11:30Nestled on a peaceful, low-traffic dead-end street, this beloved home is brimming with potential and ready for its next chapter. It is the perfect opportunity for first-time buyers, downsizers, or savvy investors looking to add their own personal touch and a little TLC to make a property truly shine. Step inside to discover a spacious living room that serves as the heart of the home, offering an ideal setup for entertaining family and friends. The functional layout flows effortlessly into a dedicated dining area, perfect for nightly meals or hosting intimate gatherings. The property features two comfortable bedrooms and a full bathroom. Outside you'll find a large deck overlooking the yard, with plenty of space for a garden or other outdoor activities. This house is a blank canvas waiting for your creative vision. Bring your design ideas and unlock the incredible value this hidden gem has to offer! Property is being sold in it's current as-is condition....
Contact an agent
Home facts
- Year built:1925
- Listing ID #:73562512
- Updated:September 27, 2026 at 06:51 AM
Rooms and interior
- Bedrooms:2
- Total bathrooms:1
- Full bathrooms:1
- Rooms Total:5
- Flooring:Carpet, Hardwood, Vinyl
- Kitchen Description:Range
- Basement Description:Unfinished
Heating and cooling
- Heating:Baseboard, Oil
Structure and exterior
- Roof:Shingle
- Year built:1925
- Lot Features:Level
- Architectural Style:Dutch Colonial
- Construction Materials:Conventional (2x4-2x6)
- Exterior Features:Deck, Rain Gutters, Storage
- Foundation Description:Irregular
Utilities
- Water:Public
- Sewer:Public Sewer
Finances and disclosures
- Price:$365,000
- Tax amount:$5,544 (2025)
Features and amenities
- Appliances:Range
Parking
- Total parking spaces:2
- Parking description:Off Street, Paved, Paved Drive
New listings near 112 Florence Ave
- New
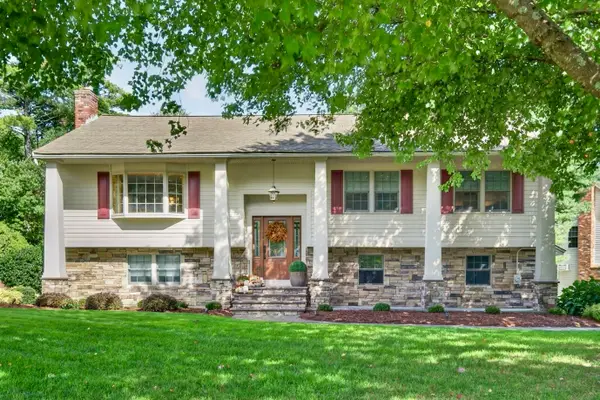
 $849,900Active4 beds 4 baths3,177 sq. ft.
15 Maplewood Rd, Tewksbury, MA 01876
MLS# 73582713Listed by: RE/MAX Innovative Properties - New
 $925,000Active3 beds 3 baths1,906 sq. ft.
41 Fox Run, Tewksbury, MA 01876
MLS# 73582575Listed by: True North Realty - Open Sun, 10 to 11:30amNew
 $539,900Active4 beds 1 baths1,296 sq. ft.
4 Amos St, Tewksbury, MA 01876
MLS# 73582528Listed by: RE/MAX Innovative Properties - Open Sun, 11am to 12:30pmNew
 $889,900Active5 beds 4 baths3,633 sq. ft.
1289 Whipple Rd, Tewksbury, MA 01876
MLS# 73582487Listed by: RE/MAX Innovative Properties - Open Sun, 11am to 1pmNew
 $749,900Active3 beds 3 baths2,535 sq. ft.
238 Beech St, Tewksbury, MA 01876
MLS# 73582017Listed by: Keller Williams Realty - New
 $750,000Active4 beds 2 baths1,692 sq. ft.
21 Pumpkin Lane, Tewksbury, MA 01876
MLS# 73581669Listed by: RE/MAX 360 - New
 $599,919Active3 beds 2 baths1,080 sq. ft.
46 Willow St, Tewksbury, MA 01876
MLS# 73581582Listed by: Residential Realty Group - New
 $1,185,000Active4 beds 4 baths3,196 sq. ft.
65 Bridle Path, Tewksbury, MA 01876
MLS# 73581164Listed by: Leading Edge Real Estate - New
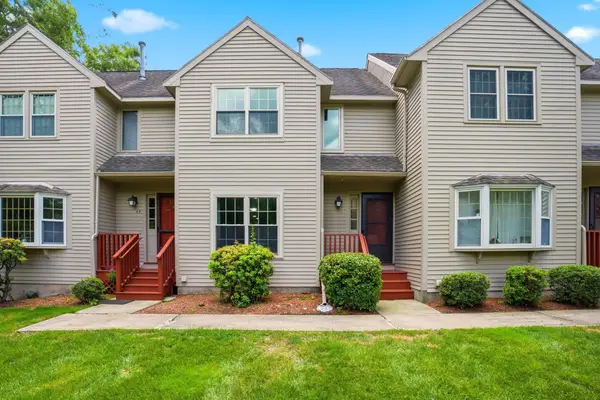 $470,000Active2 beds 2 baths1,212 sq. ft.
44 Quail Run #44, Tewksbury, MA 01876
MLS# 73580617Listed by: Keller Williams Realty Metropolitan - New
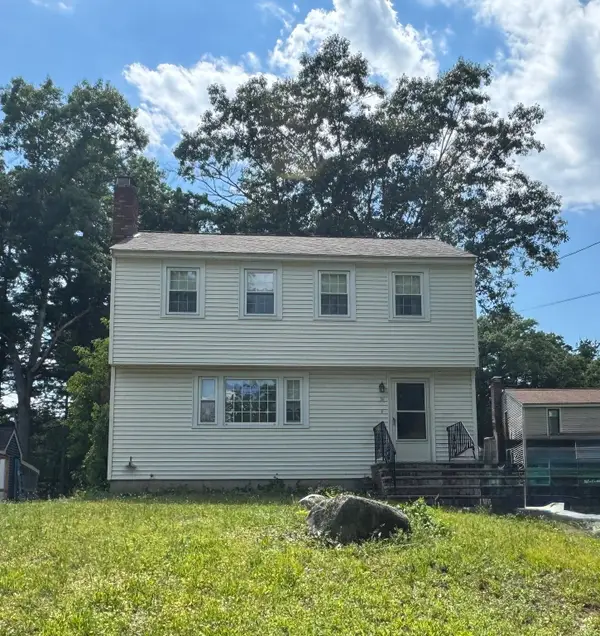 $499,999Active3 beds 2 baths1,372 sq. ft.
98 Tyler Rd, Tewksbury, MA 01876
MLS# 73580495Listed by: Samuel Matson


Protect your home and budget from life's surprises with an Assurant Home Warranty, backed by a partner that supports you through every step of homeownership. Explore Plans.
© 2023 - 2026 ERA Franchise Systems LLC. All rights reserved. ERA Franchise Systems LLC fully supports the principles of the Fair Housing Act and the Equal Opportunity Act. ERA, ERA Real Estate powered, and their respective logos are registered service marks of ERA Franchise Systems LLC. Each office is independently owned and operated.